
Search results for "Https:" in Home Design Ideas
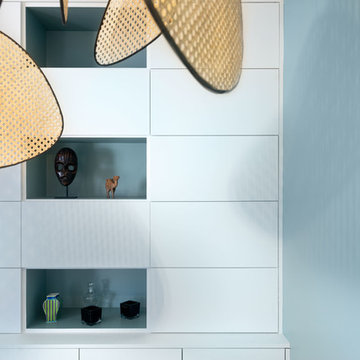
 Scènes en Couleurs
Détail du meuble de salle-à-manger sur mesure
Photo : Thomas Leclerc
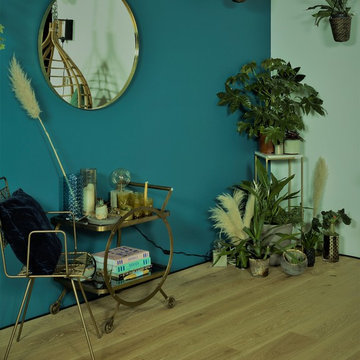
Design ideas for a medium sized contemporary dining room in Paris with blue walls, light hardwood flooring and brown floors.
Design ideas for a medium sized contemporary dining room in Paris with blue walls, light hardwood flooring and brown floors.
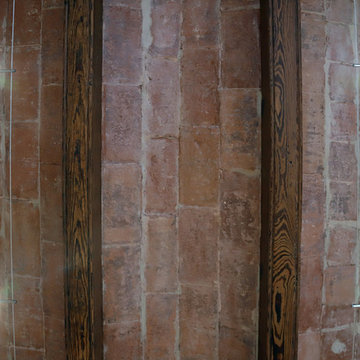
 Grupo Inventia
En varios de los techos de la vivienda se mantuvo el ladrillo visto original. Grupo Inventia.
Inspiration for a medium sized contemporary u-shaped open plan kitchen in Barcelona with a single-bowl sink, white cabinets, white splashback, ceramic splashback, stainless steel appliances and white floors.
Inspiration for a medium sized contemporary u-shaped open plan kitchen in Barcelona with a single-bowl sink, white cabinets, white splashback, ceramic splashback, stainless steel appliances and white floors.
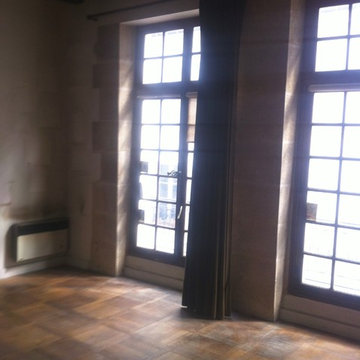

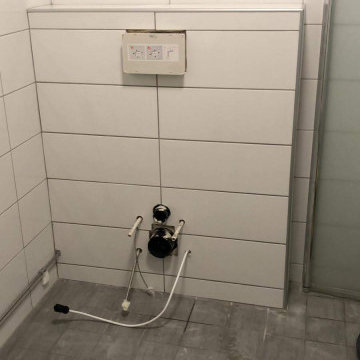
 Tooaleta UK Shower Toilet Specialist
TOTO Automatic flush cistern covered in tiled and prepared for TOTO WASHLET installation
Inspiration for a medium sized contemporary ensuite bathroom in London with a wall mounted toilet, beige tiles, ceramic tiles, white walls and ceramic flooring.
Inspiration for a medium sized contemporary ensuite bathroom in London with a wall mounted toilet, beige tiles, ceramic tiles, white walls and ceramic flooring.

 BANDYOPADHYAY interior+communication
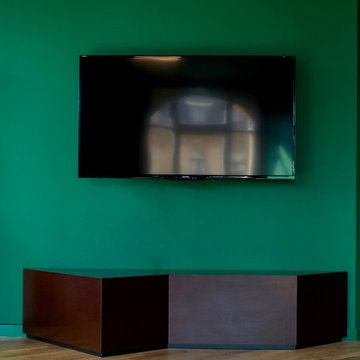
Die Medienwand wurde mit einem Wandmonitor und einem 2qm großen Whiteboard bestehend aus einer satinierten magnetischen Spezialglaswand ausgestattet. Das Ziel war, dass während Präsentationen beide Medien parallel benutzt werden können und sich die Zuschauer nur auf eine Präsentationswand konzentrieren müssen.
Fotografie: Cristian Goltz-Lopéz, Frankfurt
 Agenc'Wood
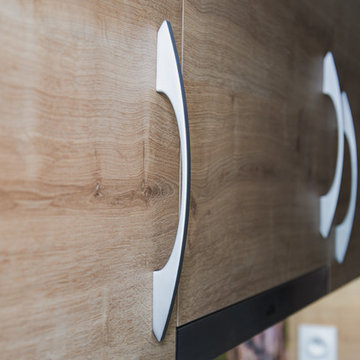
Totale Rénovation pour cette cuisine fermée. Conception, Dépose de l'ancienne, Fabrication et installation de l'ensemble sur mesure, intégration de chaudière, spots encastrés, plan de travail en stratifié compact effet roche 12.5mm waterproof, anti-bactérien, résistant à la chaleur pendant 20min, crédence en plexiglass avec décors imprimé, prises rabattables sous meubles hauts, etc.
 Valentina Solera Architetto
fotografie di Viola Cafuli

This is an example of a medium sized vintage entrance with green walls, light hardwood flooring, a pivot front door and brown floors.
This is an example of a medium sized vintage entrance with green walls, light hardwood flooring, a pivot front door and brown floors.

 Baker & Baker Bespoke Kitchens & Furniture

A striking colour combination in this all painted option of the ‘Grove’ design.
The peninsula island with seating for three divides the food preparation from the dining area whilst maintaining an open planned feel.
The handmade cabinetry includes a tall double door larder and curved door worktop cabinets either side of the main window.
The colours used for the hand painted cabinets are Fired Earth White Mulberry and Antimony with honed black granite worktops and pewter handles.
Photographs - Matt Lovejoy at Everything Orange

 L'esprit au vert
l'esprit au vert
Inspiration for a medium sized classic entrance in Paris with blue walls.
Inspiration for a medium sized classic entrance in Paris with blue walls.
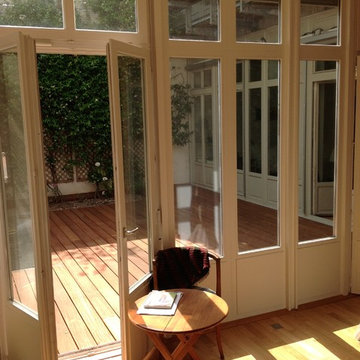
 BALCONS-ET-TERRASSES-DE-FRANCE
Conception et Réalisation de Terrasses en Bois
Balcons et Terrasses de France
49 rue Hericart - 75015 Paris
contact@terrasse-de-france.fr
Medium sized traditional back terrace in Paris with no cover.
Medium sized traditional back terrace in Paris with no cover.
 User
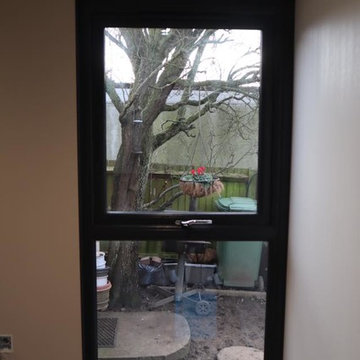
UserView our most recent build that we completed before Christmas for a lovely family down in London. This garden room is 4m x 3.5m to fit in the space they had available. Creek cladding has been used externally so it matched with the features already in their garden for example the garden shed. Grey PVC windows and doors were installed and a deep roof canopy which extends beyond the front wall to give recessed downlights for the evening. There was no direct access to the garden but luckily our garden rooms come in kit form so we could walk all the materials and tools for the project through the customers house. The project was full completed in 5 working days. For a garden similar to this size and layout you would need a budget of £17,000 and £20,000.
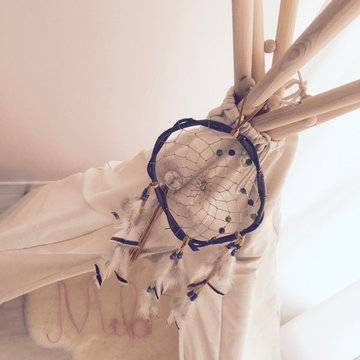
 Meryll Cohen Architecture
Design ideas for a medium sized contemporary toddler’s room for toddlers and girls in Marseille with white walls, light hardwood flooring and grey floors.
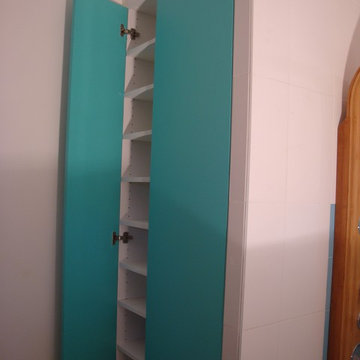
 Influences by C. Coataner
Medium sized coastal ensuite bathroom in Paris with beaded cabinets, beige cabinets, a corner bath, a built-in shower, white tiles, blue tiles, cement tiles, white walls, light hardwood flooring, a trough sink, wooden worktops, beige floors and a hinged door.
 Patrizio Roma
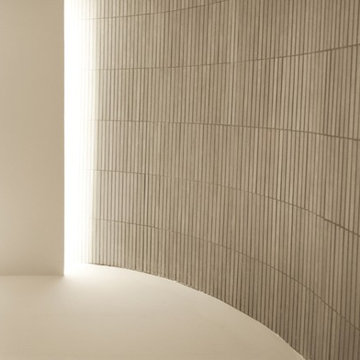
Medium sized modern shower room bathroom in Rome with a built-in shower, beige tiles, porcelain tiles and white walls.
 Ameo Concept
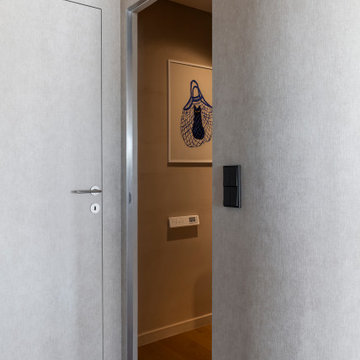
Dans cet appartement de 90 m², chaque espace a été pensé dans une continuité où lumières, matériaux et technologies s’associent afin de créer un espace confortable et intemporel. Les teintes, volontairement éloignées du blanc pur, déclinent des nuances crème et écru offrant ainsi une atmosphère douce, tandis que les placages noyer habillent les menuiseries sur mesure tel un fil conducteur.
L’ensemble de l’appartement bénéficie d’un système domotique complet, facilitant le quotidien et optimisant les usages. La pièce de vie s’organise autour d’un linéaire d’agencement intégrant à la fois un espace bureau, une bibliothèque généreuse et un meuble TV central équipé d’un système audio de pointe.
En transition, la table de salle à manger prend place sous une arche aux lignes cintrées, signature centrale du projet. Ces courbes, que l’on retrouve dans le mobilier, les détails architecturaux et les passages, accentuent la fluidité.
La cuisine, dont les façades ont été réalisées sur mesure sur une base de caisson ikea, a été optimisée pour répondre aux usages offrant ainsi un ensemble minimaliste et hautement fonctionnel. On y retrouve un plan de travail et une crédence en Dekton, alliant esthétisme et pérennité.
La chambre quant à elle a été pensée comme un cocon feutré : elle associe le noyer à une moquette enveloppante et un linge de lit aux matières naturelles. Elle s’accompagne d’un dressing sur mesure réalisé dans un vert forêt, renforçant cette ambiance organique et apaisante.
La salle de bain, d’une superficie généreuse de 10,5 m², incarne un véritable espace de bien-être. Une baignoire à débordement s’intègre au cœur d’une douche à l’italienne, tandis que l’ensemble des surfaces murales est équipé d’un système de trame chauffante, augmentant significativement le confort d’usage. La grande vasque en Corian prend place au centre d’une alcôve aux angles cintrés, où les rangements discrets complètent cet espace aux lignes épurées.
Réalisée dans le même esprit de fonctionnalité et de discrétion, la buanderie est entièrement équipée et offre ainsi de nombreux rangements intégrés.
Un projet où chaque détail, du dessin des menuiseries aux choix des matériaux, concourt à créer un lieu de vie cohérent, confortable et élégant.
 Creative Arch
Photography by Jim Janse.

Design ideas for a small contemporary gender neutral standard wardrobe in Auckland with open cabinets, light wood cabinets, white walls and carpet.
Design ideas for a small contemporary gender neutral standard wardrobe in Auckland with open cabinets, light wood cabinets, white walls and carpet.
 STUDIO14 // Architettura e Interior Design
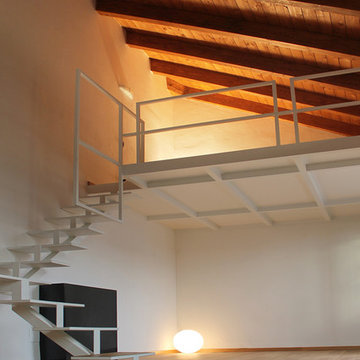
vista di insieme
Inspiration for a medium sized contemporary metal l-shaped staircase in Milan with wood risers.
Inspiration for a medium sized contemporary metal l-shaped staircase in Milan with wood risers.
9