
Search results for "Https:" in Home Design Ideas
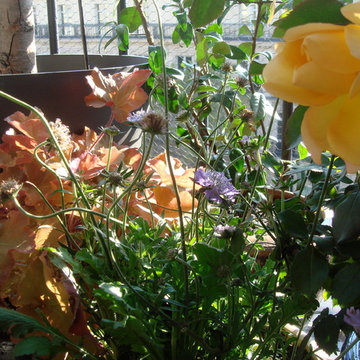
 L'Aurey Des Jardins Paysagiste
Aurey Deslis
Design ideas for a small traditional balcony in Paris with a potted garden.
Design ideas for a small traditional balcony in Paris with a potted garden.
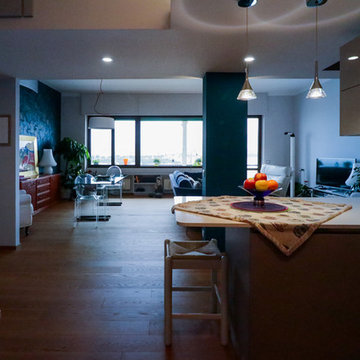
 Valentina Solera Architetto
Viola Cafuli Fotografa
Inspiration for a large modern u-shaped kitchen/diner with a built-in sink, flat-panel cabinets, quartz worktops, brown splashback, wood splashback, stainless steel appliances, medium hardwood flooring, an island, brown floors and white worktops.
Inspiration for a large modern u-shaped kitchen/diner with a built-in sink, flat-panel cabinets, quartz worktops, brown splashback, wood splashback, stainless steel appliances, medium hardwood flooring, an island, brown floors and white worktops.
 Schreinerei Mairhofer
Design ideas for a medium sized contemporary wood curved metal railing home in Stuttgart with wood risers.

 rigby & mac
Photographer: Richard Clatworthy / Stylist: Elkie Brown
This is an example of a large scandi dining room in London with white walls, light hardwood flooring, a standard fireplace, a plastered fireplace surround and feature lighting.
This is an example of a large scandi dining room in London with white walls, light hardwood flooring, a standard fireplace, a plastered fireplace surround and feature lighting.

 ParkerRose Interiors
We don’t believe limited space, awkward footprints and varying house types should mean a compromise on your bedroom’s style. Considering the dimensions and imperfections of real rooms, we designed our bedrooms to portray real life scenarios.
You deserve a space that gives you room to breathe at the end of the day. Your bedroom furniture should seamlessly balance design and functionality, and with that in mind our collection combines beautifully finished modern and classic furniture, with clever storage.
We understand that bedroom furniture should be versatile, flexible and fit perfectly within modern life.
 Julieta Esteban Rosell
estudio estebanrosell
Photo of a medium sized contemporary home with flat-panel cabinets, white cabinets, a walk-in shower, grey tiles, cement tiles, grey walls, concrete flooring and quartz worktops.
Photo of a medium sized contemporary home with flat-panel cabinets, white cabinets, a walk-in shower, grey tiles, cement tiles, grey walls, concrete flooring and quartz worktops.

 mivainteriors
miva interiors
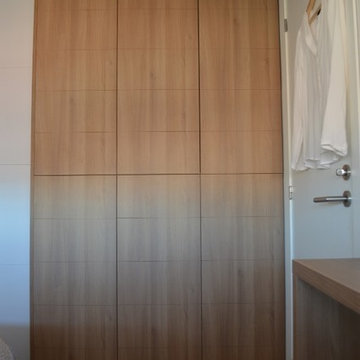
Inspiration for a small contemporary master home in Barcelona with white walls, medium hardwood flooring and no fireplace.
Inspiration for a small contemporary master home in Barcelona with white walls, medium hardwood flooring and no fireplace.
 LAD srl
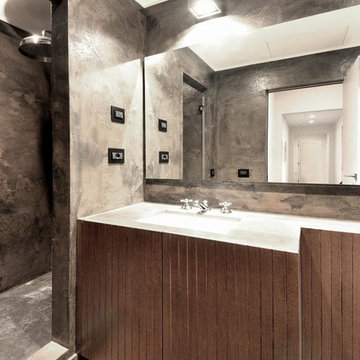
TYPE: PENTHOUSE, ARCHITECTURE AND INTERIOR DESIGN
LOCATION: ROME
PROGRAM: RESIDENTIAL 150 m², LIVING/DINING ROOM, KITCHEN, 3 BEDROOMS, 3 BATHROOMS
DESIGN: 2016
COMPLETED: 2017
PARTNER IN CHARGE: FRANCESCO NAPOLITANO
TEAM: DOMENICO FARACO, LORENZO PERICOLI
CONTRACTOR: GLEIM s.r.l.
CLIENT: CONFIDENTIAL
 The Buildwise Construction Group
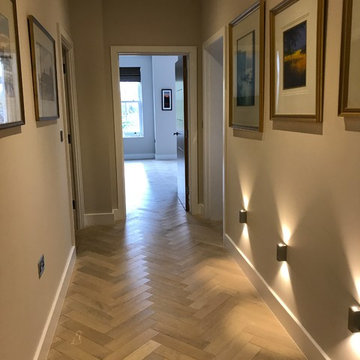
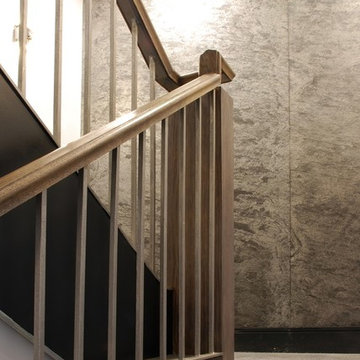
Conversion of 4 office buildings to 34 residential unit in Guildford town centre. Set around a contemporary courtyard.
Photo: Elaine Campling
Inspiration for a medium sized contemporary carpeted u-shaped mixed railing staircase in Surrey with carpeted risers.
Inspiration for a medium sized contemporary carpeted u-shaped mixed railing staircase in Surrey with carpeted risers.

 L'esprit au vert
L'esprit au vert
Inspiration for a medium sized mediterranean front patio in Paris with a water feature, natural stone paving and no cover.
Inspiration for a medium sized mediterranean front patio in Paris with a water feature, natural stone paving and no cover.
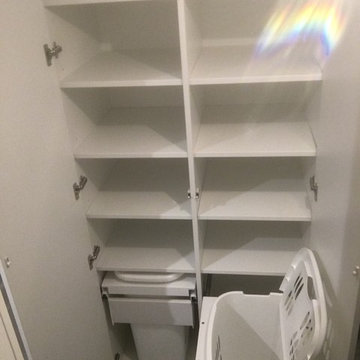
 clementi ébénisterie
Aménagement d'une buanderie avec panière a linge incorporé dans le tiroir.
Photo of a medium sized contemporary u-shaped home in Nice with a concealed washer and dryer.
Photo of a medium sized contemporary u-shaped home in Nice with a concealed washer and dryer.
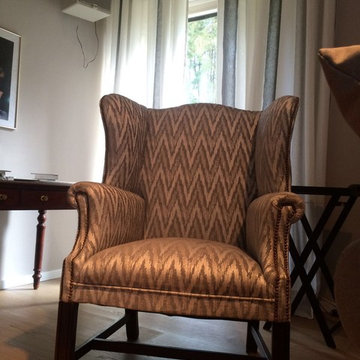
 Polsterei Helmeke & Hosch Gmbh
This is an example of a large classic enclosed living room in Hamburg with a reading nook, white walls, concrete flooring, no fireplace, no tv and beige floors.

 BP Kitchens & Interiors
Beau-Port Limited
This is an example of a large classic kitchen/diner in Hampshire with a belfast sink, shaker cabinets, grey cabinets, granite worktops, ceramic splashback, coloured appliances, porcelain flooring and an island.
This is an example of a large classic kitchen/diner in Hampshire with a belfast sink, shaker cabinets, grey cabinets, granite worktops, ceramic splashback, coloured appliances, porcelain flooring and an island.
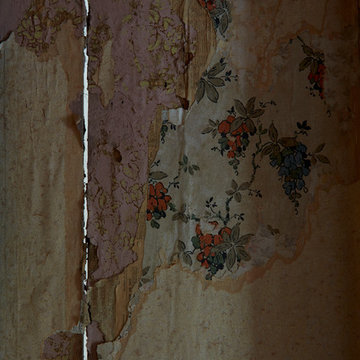
 Graham Atkins-Hughes Photography
Graham Atkins-Hughes
Inspiration for a medium sized farmhouse home in London.
Inspiration for a medium sized farmhouse home in London.
 Mi Decor

Front door made as new with all fittings to be back, bespoke spray painting in high gloss to match the original design. Water damage repair was made, all loose surface was removed, sanded, and stabilized. new primers painted and 2 coat of stain blockers was decorated in. A lot of filling, new lining paper installation, and apartment painted in 2 top coats to all designated surface.
 Valentina Farassino
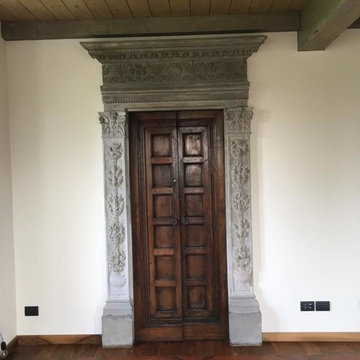
Design ideas for a large classic open plan entrance in Turin with white walls, terracotta flooring, a standard fireplace, a plastered fireplace surround and red floors.
 Schreinerei Linker
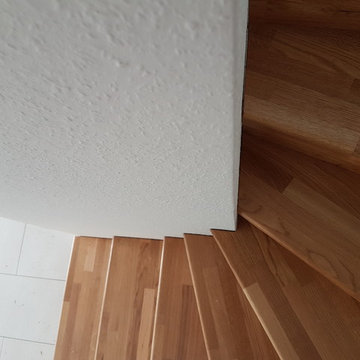
Treppe mit Stahlunterkonstruktion aus Eiche Keilgezinkt. Oberfläche geölt.
Der Wusch des Bauherren war es die Stufen auf die bereits vorhandene Stahlwangen so zu montieren, dass die Stufen an der Wand möglichst wenig Luft haben. Da Tapete und Wandbelag bei der Montage bereits fertig waren musste die Treppe bereits in der Werkstatt passgenau gefertig werden. Das Aufmaß erfolge mit einem Computergestützen Aufmaßgerät das die Einbausituation bereits auf der Baustelle auf den Millimeter genau abbildet. Aus den Daten konnten die Treppenstufen mit minimaler Luft gefräst werden. Die Treppe hat nach der Montage auf jeder Seite 1,5mm luft zur Wand. Es musste an keiner Stufe bei der Montage etwas nachgearbeitet werden.
4