
Search results for "Https:" in Home Design Ideas
 Schreinerei Linker
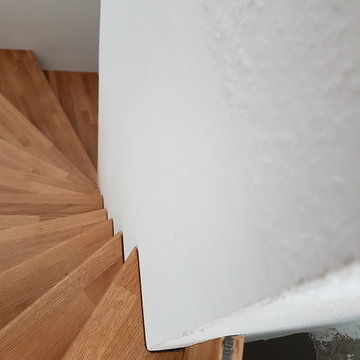
Treppe mit Stahlunterkonstruktion aus Eiche Keilgezinkt. Oberfläche geölt.
Der Wusch des Bauherren war es die Stufen auf die bereits vorhandene Stahlwangen so zu montieren, dass die Stufen an der Wand möglichst wenig Luft haben. Da Tapete und Wandbelag bei der Montage bereits fertig waren musste die Treppe bereits in der Werkstatt passgenau gefertig werden. Das Aufmaß erfolge mit einem Computergestützen Aufmaßgerät das die Einbausituation bereits auf der Baustelle auf den Millimeter genau abbildet. Aus den Daten konnten die Treppenstufen mit minimaler Luft gefräst werden. Die Treppe hat nach der Montage auf jeder Seite 1,5mm luft zur Wand. Es musste an keiner Stufe bei der Montage etwas nachgearbeitet werden.

 KÜCHE & DESIGN
Fotograf: Wolfgang Zlodej

Design ideas for a large rural open plan kitchen in Hamburg with a submerged sink, recessed-panel cabinets, grey cabinets, grey splashback, black appliances, light hardwood flooring, an island and brown floors.
Design ideas for a large rural open plan kitchen in Hamburg with a submerged sink, recessed-panel cabinets, grey cabinets, grey splashback, black appliances, light hardwood flooring, an island and brown floors.
 Blend Residential Designs
Photo of a medium sized modern open plan dining room in Perth with grey walls, ceramic flooring, no fireplace and beige floors.

 enzie Space Saving Stairs
Design ideas for a medium sized wood spiral metal railing staircase in Melbourne with wood risers.
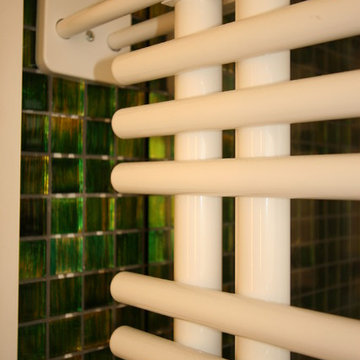
 Schröter Haustechnik GmbH & Co. KG
Jörg Schröter
Design ideas for a small contemporary home in Munich with beige tiles.
Design ideas for a small contemporary home in Munich with beige tiles.
 TCEA MEDITERRANEE
Small contemporary l-shaped kitchen in Marseille with beaded cabinets, stainless steel cabinets, composite countertops, brown splashback, stainless steel appliances, light hardwood flooring, an island and beige floors.
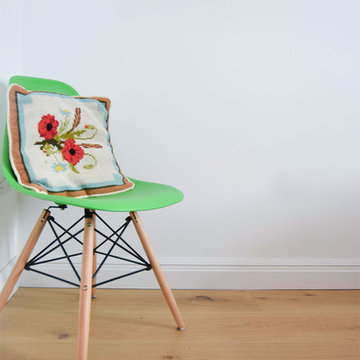
 Chaunceys Timber Flooring
Longstanding customers of ours, this creative couple used various products from us in the form of engineered boards and reclaimed planks to clad and floor most of their beautiful countryside holiday home.
On the floors: Bristol Tectonic with a Milky Coffee Finish
 JD Kitchens
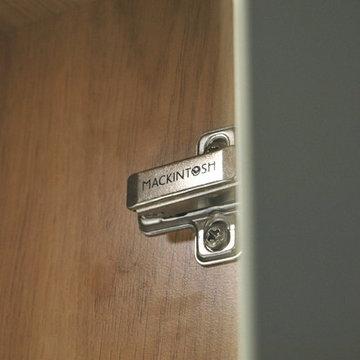
This traditional style Mackintosh kitchen has a very homely feel to it. The ivory doors and walnut worktops create very warm tones and are very complimentary when put together. The painted shaker style is truly timeless.
 The Kitchen Designer
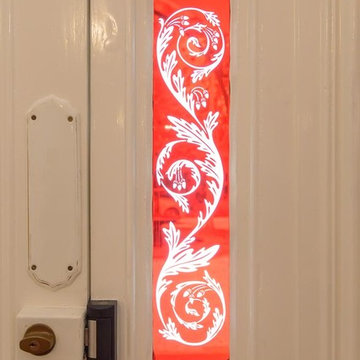
Views of the original entry restored beautifully.
Large classic front door in Melbourne with white walls, light hardwood flooring and a white front door.
Large classic front door in Melbourne with white walls, light hardwood flooring and a white front door.
 El Debel Designs
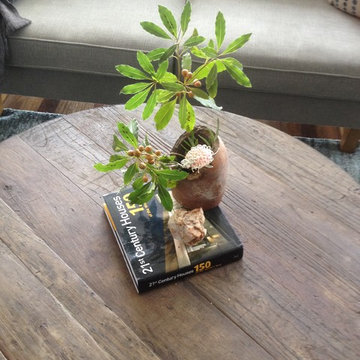
A branch of the trees outside and found items from the local park.
Living life in the moment, and make use of things otherwise discarded.
Inspiration for a medium sized modern open plan living room in Sydney with travertine flooring and a wall mounted tv.
Inspiration for a medium sized modern open plan living room in Sydney with travertine flooring and a wall mounted tv.
 Home by Eva
AVANT Home by Eva
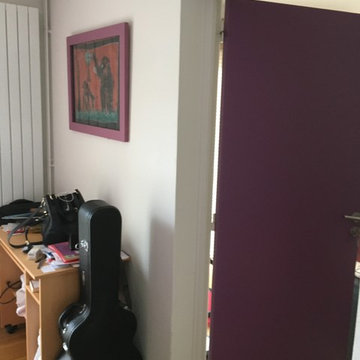
This is an example of a medium sized world-inspired master bedroom in Nantes with purple walls, dark hardwood flooring and brown floors.
This is an example of a medium sized world-inspired master bedroom in Nantes with purple walls, dark hardwood flooring and brown floors.

 MarbleAir Architects
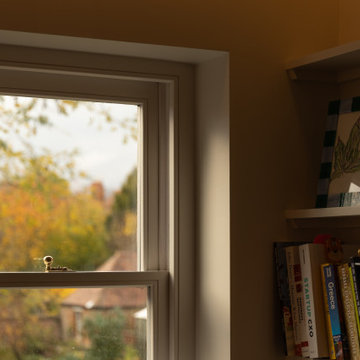
Light modern kitchen with some classic detailing - tribute to building's history and heritage. Juxtaposition of neutral light colours, warm timber textures and navy blue accents throughout the flat. Open plan living space, enclosed, cosy bedrooms and fully refurbished navy blue bathroom.
 Les créations de vince
Création d'un mur végétal à l' espace GM 5 rue du martinet 65000 Tarbes.
Hauteur 2 m 40; largueur 1 m 25
Inspiration for a large world-inspired foyer in Toulouse.
Inspiration for a large world-inspired foyer in Toulouse.

 Elisabeth Casado

Sélection de meubles, chinés au fil des antiquaires.
Inspiration for a medium sized traditional open plan living room in Lyon with a reading nook, beige walls, terracotta flooring, no fireplace, no tv and orange floors.
Inspiration for a medium sized traditional open plan living room in Lyon with a reading nook, beige walls, terracotta flooring, no fireplace, no tv and orange floors.
 User
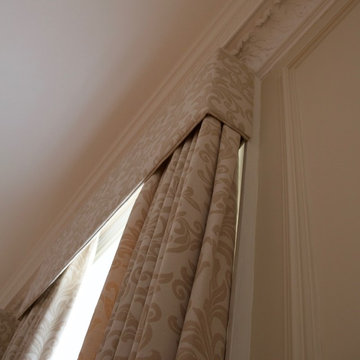
UserPhoto of a large classic enclosed dining room in London with beige walls, medium hardwood flooring, a standard fireplace and a stone fireplace surround.
 Frome Interiors
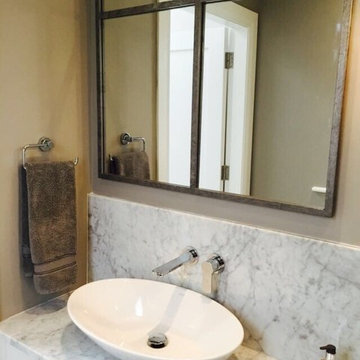
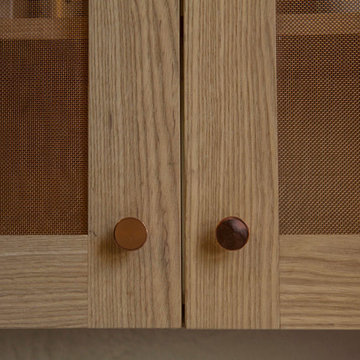
This bathroom project was completed last year as part of a renovation of a Victorian Terrace in Bath. The client wanted something contemporary with an industrial feel and approached us about providing some rough-sawn timber cabinetry. We added in some copper detailing in the mesh and the handles to complement the timber. We also designed a mirror for above the vanity unit which has a recessed LED strip and is motion activated. The client had the walls finished in a polished concrete and chose some beautiful decorative tiles for the floor which complete this stunning room.
 S&A Stairs
Peter Tarasiuk Photography
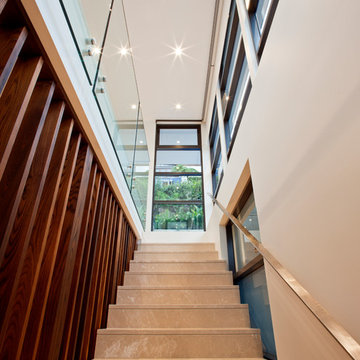
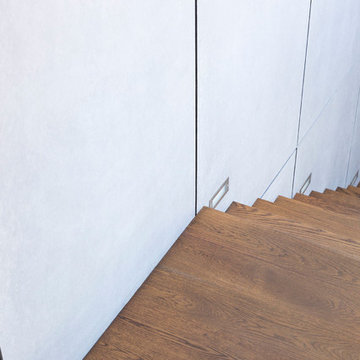
Large contemporary wood floating staircase in Melbourne with open risers.
Large contemporary wood floating staircase in Melbourne with open risers.
6