
387,973 Grey Home Design Ideas, Pictures and Inspiration
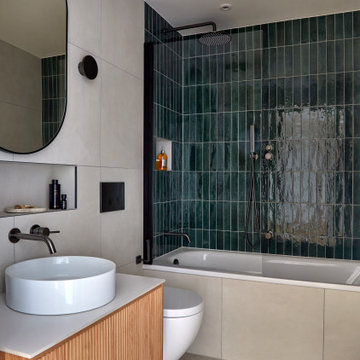
 MM Studio Interior
Midcentury bathroom in Other with medium wood cabinets, an alcove bath, a shower/bath combination, a vessel sink, grey floors, an open shower, beige worktops, a wall niche, a single sink and a floating vanity unit.


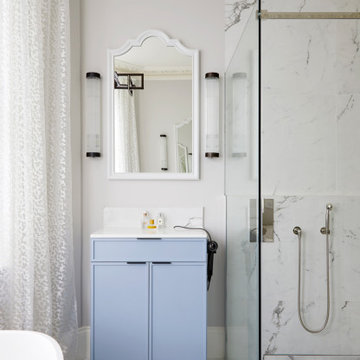
 Kia Designs
Inspiration for a medium sized contemporary cream and black family bathroom in London with blue cabinets, a freestanding bath, white walls, a built-in sink, multi-coloured floors, a hinged door, white worktops, a single sink, a built in vanity unit, a coffered ceiling and a corner shower.
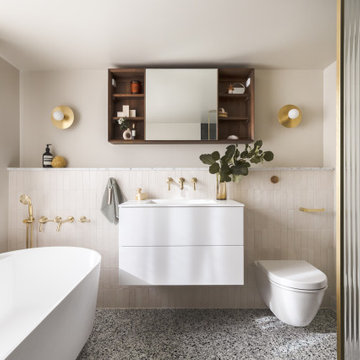
 ABI Interiors
Perfectly complementing the home’s Victorian roots, our Kingsley Provincial Collection brings elegance and sophistication to the bathroom with its ornate detailing and unique, soft curves.
 Drawn Interior Design
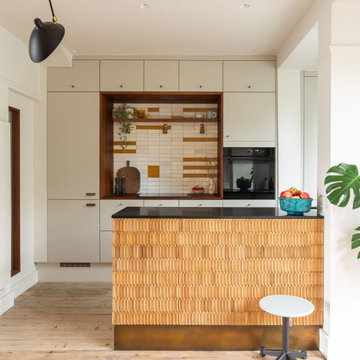
Walls were removed, internal windows added and an off the shelf kitchen was elevated through the use of vintage & handmade details.
Hob aperture & internal window are lined in reclaimed science lab worktops, complete with mean graffiti.
Handmade moroccan tiles are laid in an unexpected pattern.
Vintage German cigar moulds clad the peninsular, which is finished with an aged brass kick plate.
 Fernandes Binns Architects Ltd
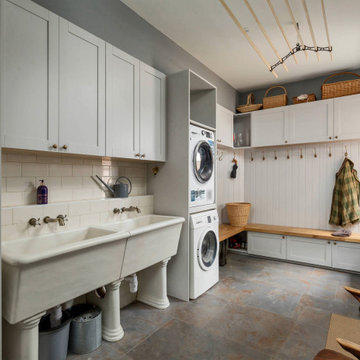
The New Utility Boot Room. The original giant Belfast sinks on legs were retained and relocated, with new wall mounted taps. The client preferred a simple stacked washer and dryer arrangement. Cupboards are a simple Shaker design. The ceiling airer is another traditional design, and works because of the high ceiling.
 Georgina Robertson Interiors
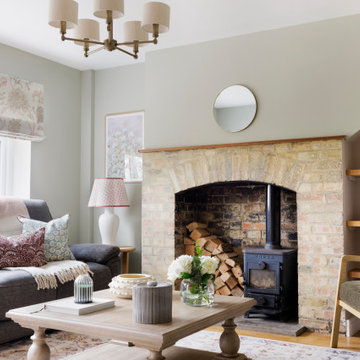
Farmhouse living room in Other with green walls, medium hardwood flooring, a wood burning stove and brown floors.

 Q Design House
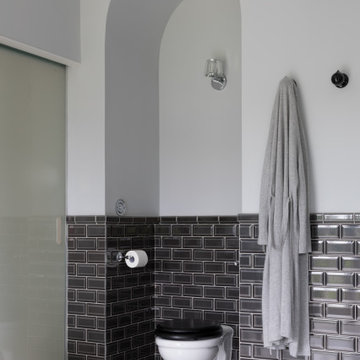
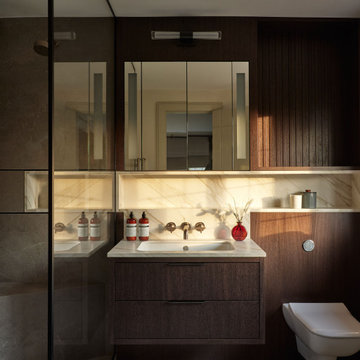
A modern ensuite bathroom featuring a walk-in shower, wall-hung vanity unit and bespoke timber cabinetry.
Photo of a medium sized traditional ensuite bathroom in Surrey with flat-panel cabinets, dark wood cabinets, grey tiles, engineered stone worktops, an open shower, white worktops, a single sink, a floating vanity unit and an alcove shower.
Photo of a medium sized traditional ensuite bathroom in Surrey with flat-panel cabinets, dark wood cabinets, grey tiles, engineered stone worktops, an open shower, white worktops, a single sink, a floating vanity unit and an alcove shower.

 Born Designers Ltd
Tropical ensuite shower room with botanical wall and mirrored vanity unit.
Photo of a medium sized retro shower room bathroom in Sussex with glass-front cabinets, grey cabinets, a wall mounted toilet, black tiles, ceramic tiles, green walls, ceramic flooring, a wall-mounted sink, wooden worktops, black floors, an open shower, brown worktops, a single sink, a built in vanity unit and an alcove shower.
Photo of a medium sized retro shower room bathroom in Sussex with glass-front cabinets, grey cabinets, a wall mounted toilet, black tiles, ceramic tiles, green walls, ceramic flooring, a wall-mounted sink, wooden worktops, black floors, an open shower, brown worktops, a single sink, a built in vanity unit and an alcove shower.

 Life Design London ltd

En-suite that packs a punch.
A super deep tub also provides a luxurious showering area. Dramatic marble effect tiles pack a punch next to the black fixtures and fittings and the pinky beige walls soften this into a beauty of a bathroom.


 MODEL Projects Ltd

This is an example of a contemporary galley open plan kitchen in London with a built-in sink, flat-panel cabinets, grey cabinets, white splashback, medium hardwood flooring, an island and brown floors.
 JM Interior Design

Inspiration for a classic kids' bedroom in London with grey walls, carpet, grey floors and wallpapered walls.
 Studio Sacreste
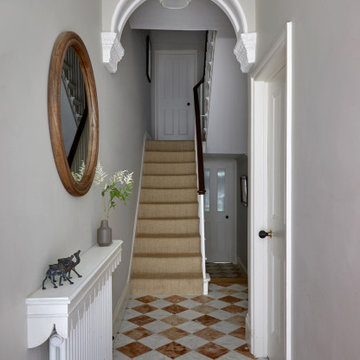
This hallway was feeling neglected and dark. We opened up the space with a neutral but classic colour scheme, and gave the floor a feature in the form of beautiful marble chequerboard tiles, and highlighted the stunning original cornice and corbels.
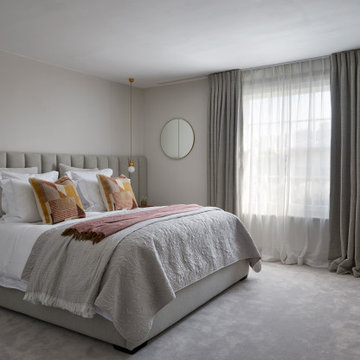 MM Studio Interior
Photo of a contemporary bedroom in London with grey walls, carpet and grey floors.

 BetterPAD
This beautifully decorated living space features a large bay window draped with sheer curtains, allowing natural light to flood the space. An arched glass door with a black frame adds a sophisticated touch against the white panelled walls, leading to another stylishly decorated room.

 Cor Domi
A classic bathroom vanity unit with an under-mounted LED light and fluted drawer fronts to add some texture.
Photo of a medium sized contemporary family bathroom in London with louvered cabinets, blue cabinets, ceramic tiles, a built-in sink, engineered stone worktops, an open shower, white worktops, a single sink, a built in vanity unit and an alcove shower.
Photo of a medium sized contemporary family bathroom in London with louvered cabinets, blue cabinets, ceramic tiles, a built-in sink, engineered stone worktops, an open shower, white worktops, a single sink, a built in vanity unit and an alcove shower.
387,973 Grey Home Design Ideas, Pictures and Inspiration
1