
Search results for "Https:" in Home Design Ideas

 IQ Glass UK
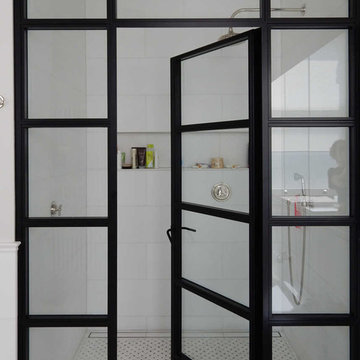
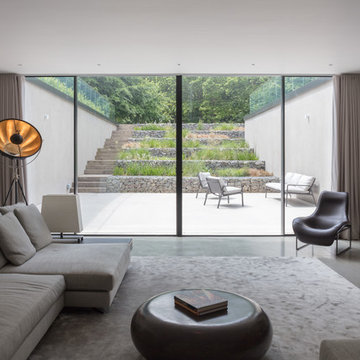
IQ Glass designed and installed the Mondrian Glazing System to this modern extension in London. The Mondrian doors offer a slim, beautiful appearance which were powder coated black creating an art deco aesthetic to the interior.
The use of large elevations of glass to the rear of the home allows natural light into the home whilst the bespoke glazing bar design adds character and an industrial design element to the project.
Photographer: Darren Chung
 IQ Glass UK
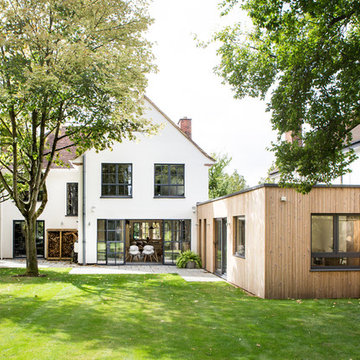
HollandGreen Architects worked closely with the homeowner to sympathetically bring the design of the home into the 21st century while offering a gentle nod to the heritage features of the home. To achieve this, Mondrian® glazing systems were specified featuring slim steel sightlines to create a sophisticated glazing aesthetic > Photograph: Eleanor Walpole
 GROHE UK

Minimalist design meets innovative technology! As our Lineare basin mixer is finished in starlight chrome it will be very robust and made to last.
Photo of a contemporary bathroom in London.
Photo of a contemporary bathroom in London.
 Fulcrum Building Design Ltd
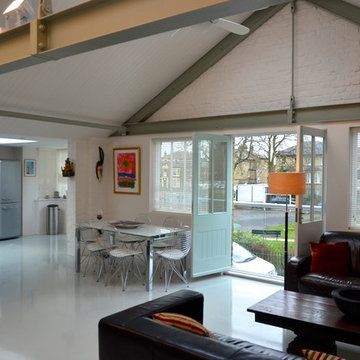
FBD designed open plan space including living, dining and kitchen with access to outside terrace and views over urban park. Wet underfloor heating system by Wunda with Flowcrete pigmented light grey continuous flooring.

 IQ Glass UK
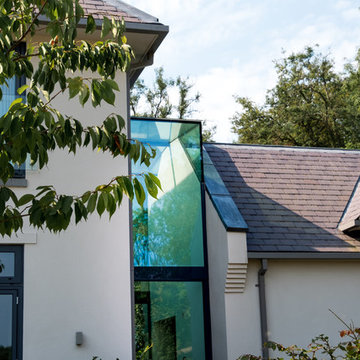
Structural glass link was installed to this new build home to beautifully connect two sides of the property.
This is an example of a modern back garden in Surrey with white walls, concrete flooring, a pivot front door and white floors.
This is an example of a modern back garden in Surrey with white walls, concrete flooring, a pivot front door and white floors.
 VORBILD Architecture
A contemporary penthouse apartment in St John's Wood in a converted church. Right next to the famous Beatles crossing next to the Abbey Road.

Concrete clad bathrooms with a fully lit ceiling made of plexiglass panels. The walls and flooring is made of real concrete panels, which give a very cool effect. While underfloor heating keeps these spaces warm, the panels themselves seem to emanate a cooling feeling. Both the ventilation and lighting is hidden above, and the ceiling also allows us to integrate the overhead shower.
Integrated washing machine within a beautifully detailed walnut joinery.
 IQ Glass UK
The large Vitra Pivot window installed to the rear of the home plays a huge part in creating an influx of natural light due to the impressive 2.5m x 2.5m size and exceptionally slim frames
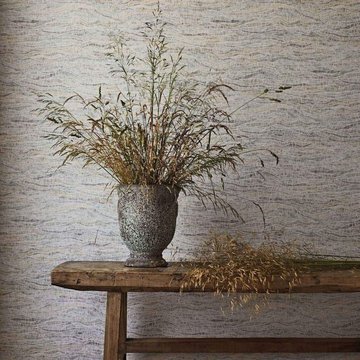
 Gaudion Furniture
Meadow wallpaper is a contemporary pattern that mimics the hills of the countryside. The stripe like strokes of colour create depth and texture the paper. This serene design comes in 4 colourways that are similar to the meadows during the seasons.
Features
Width 52 cm
Height/Length 10.05 metres
Match: Half Drop. Repeat 52 cm
Sold by the roll
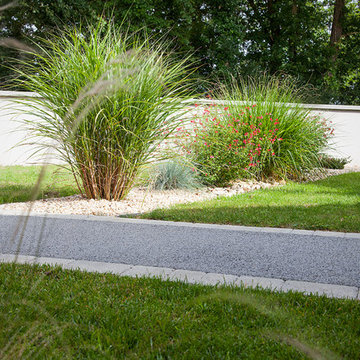
 Jardins de Vendée
Aménagement de la partie avant du jardin avec un accès garage et porte d'entrée en béton poreux gris.
Les conifères fastigiés et les bandes de massifs apportent une dynamique à l'ensemble.
Anthony BESSONNIER
 IQ Glass UK
This new build in Berkhamsted has been completely transformed by IQ Glass. This project included installations of minimal windows, structural glass units, internal walk on glass floor light, glass balustrades and framed rooflights – all helping to create a naturally lit home.
Photography by Quintin Lake

 Arcke Pty Ltd
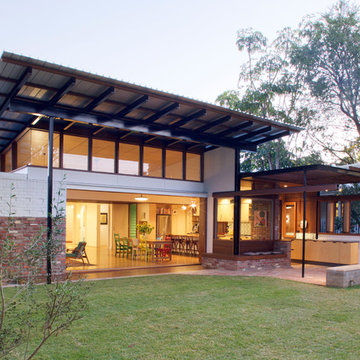
The internal and exterior living spaces are connected seamlessly with large wooden and glass sliding doors that push back into a cavity behind the living room wall.
Photo: M Kennedy
 ECOVEGETAL
ECOVEGETAL
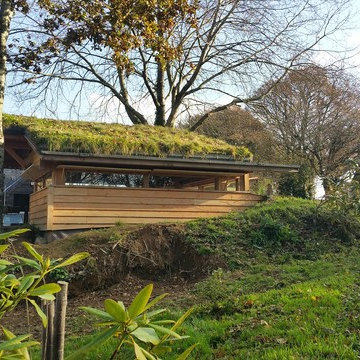
Cet automne, ECOVEGETAL et MENUISERIE DE QUELEN ont réalisé la toiture végétale de ce carport situé à PLUSQUELLEC dans les Côtes d’Armor. Pour végétaliser cette toiture bois de 40 m² avec une pente de 30 à 45%, un système de retenue du substrat a été installé.
Deux dalles ECORASTER S50 l’une sur l’autre retiennent les 15 cm de substrat SAXALIS. Pour un rendu immédiat et varié, des tapis précultivés SAXATILIS ont été directement posés sur le substrat. En bas de pente un profil et des crochets TSH 90 retiennent l’ensemble du système.

 Drummonds Bathrooms
Photo Credit: Robert Sanderson
Design: Spencer Swaffer Antiques
Banks of Annabel's hydrangeas flank the shiny sky blue front door gracing the entrance to this Georgian house in Arundel. John Constable stayed here about two hundred years ago and even today the elegantly symmetrical facade remains unchanged. Once past the front door, all similarity to the formality of that by gone era fades in an instant. Colourful contemporary paintings greet you, mixed with a delightful creative kaleidoscope of furnishings, artefacts and paintings, spanning many different centuries from many European capitals.
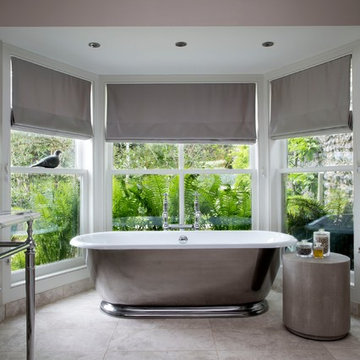
This beautiful bathroom is part of a project by Spencer Swaffer Antiques in Arundel, West Sussex and was published in the August 2016 issue of Homes & Antiques. The centre piece of the bathroom is our beautiful Tamar cast iron roll top bath which has been polished to give it an eye-catching shine that reflects the light. The large panoramic window frames the view and provides a perfect background for the bath. It gleams in the natural light of the space and elegantly pairs with the chrome Double Lowther Vanity Basin with Arabescato Marble, the 6-Bar wall mounted towel rail and the bathroom accessories that were used to maintain high levels of daylight.


26