
Search results for "Https:" in Home Design Ideas


 Henrietta Wighton Garden Design
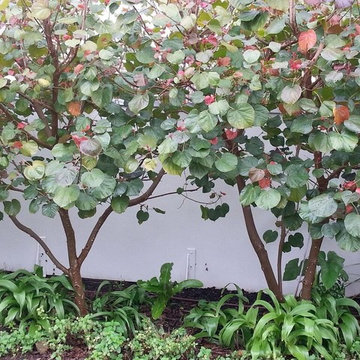
Evergreen Hibiscus planted as hedge and pleached
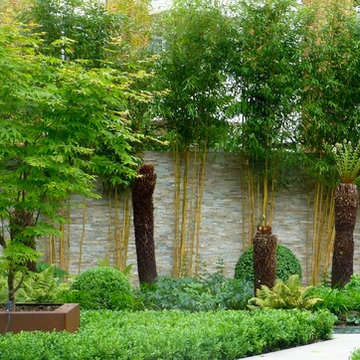
Medium sized contemporary side garden in Adelaide.
Medium sized contemporary side garden in Adelaide.
 Stylecraft Stairways
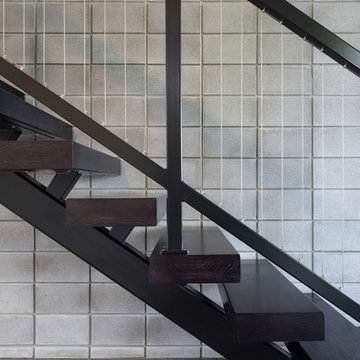
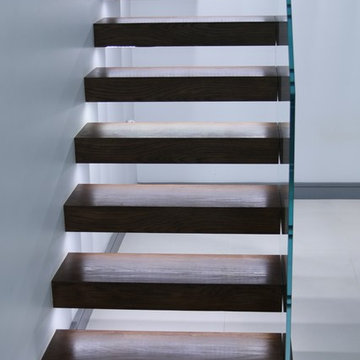
This striking dark floating stair makes an immediate impact in the entryway of this new Auckland home. The owners chose dark components and created a stunning contrast between the industrial style walls and warm timber flooring. The final effect makes a great statement.
Photography: Mark Scowen

 Walk Interior Architecture & Design
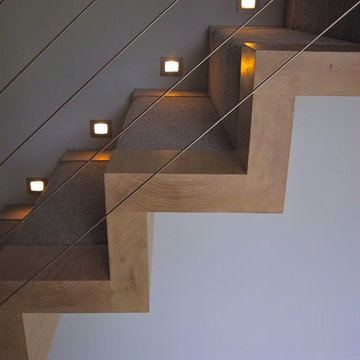
detail of solid wood cantilevered staircase with inset runner and inset lighting
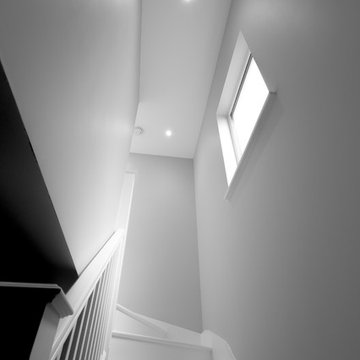
Inspiration for a contemporary staircase in Hampshire.
Inspiration for a contemporary staircase in Hampshire.




 Reflections | Studio
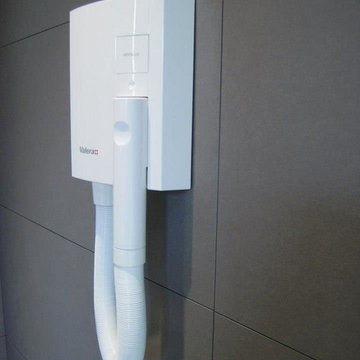
Recently completed by Reflections Studio, this bathroom uses Burgbad furniture from Germany, the basin is unique with the hidden waste system that makes it appear seamless. Large format wall tiling was used to create a feeling of more space in the small en-suite (a key design principle for smaller rooms) with a earth tone charcoal grey complimented with a feature hand cut mosaic backwall featuring glass and mirror elements.
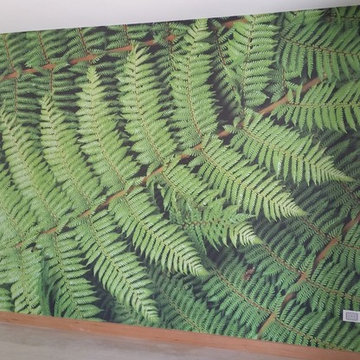
 Feature Walls Matamata
New Zealand Furn Mural 7 panels feature wall in bedroom, created by Sign depot Wanaka
www.signdepot.co.nz
Inspiration for an expansive modern guest bedroom in Dunedin with green walls.
Inspiration for an expansive modern guest bedroom in Dunedin with green walls.

 Alexandra Buchanan Architecture
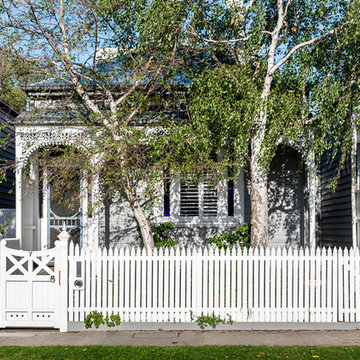
The extension to this 1890’s single-fronted, weatherboard cottage in Hawthorne, Melbourne is an exercise in clever, compact planning that seamlessly weaves together traditional and contemporary architecture.
The extension preserves the scale, materiality and character of the traditional Victorian frontage whilst introducing an elegant two-storey extension to the rear.
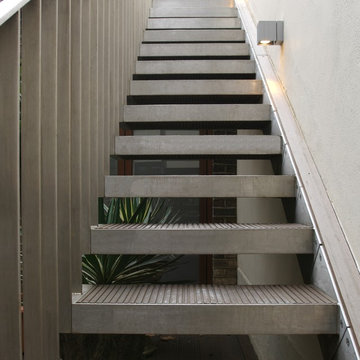
A delicate screen of vertical timbers tempers light, view and privacy to create the characteristic ‘veil’ that encloses the upper level bedroom suite.
The rhythmic timber screen becomes a unifying design element that extends into the interior in the form of a staircase balustrade. The balustrade screen visually animates an otherwise muted interior sensitively set within the historic shell.
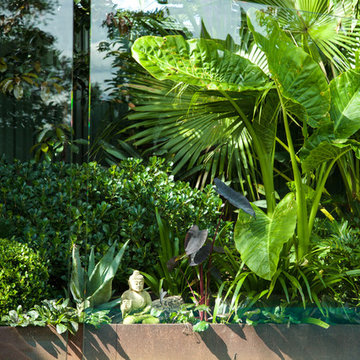
Light wells distributed across the roof plan sun-wash walls and flood the open planned interior with natural light. Double height spaces, established above the staircase and dining room table, create volumetric interest. Improved visual connections to the back garden evoke a sense of spatial generosity that far exceeds the modest dimensions of the home’s interior footprint.
Jonathon Ng, Itsuka Studio
 Rathscheck Schiefer und Dach-Systeme
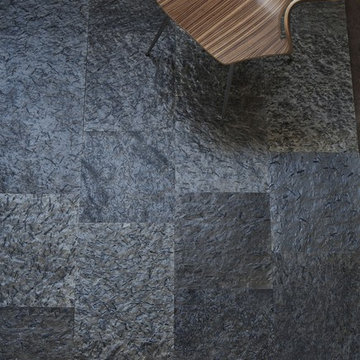
Schieferfliesen verwandeln Bäder, Wohnräume, Küchen und Kamine in Designstücke mit urbanem Flair. Denn Schiefer eignet sich auch perfekt als Kombinationsmaterial im Zusammenspiel mit Holz, Glas, Metall und Keramik.
Hochwertige Schieferfliesen von Rathscheck Schiefer
 Batiik Studio
Roberta Donatini
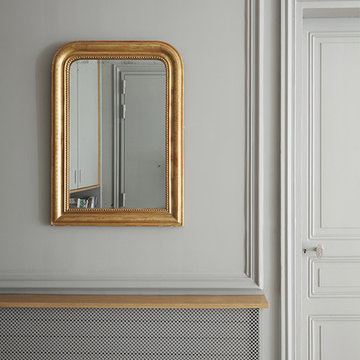
This is an example of a contemporary home in Paris with grey walls, ceramic flooring, a double front door and a grey front door.
This is an example of a contemporary home in Paris with grey walls, ceramic flooring, a double front door and a grey front door.
 User

UserVista della scala esterna. Il rivestimento è realizzato con le stesse piastrelle in gres utilizzate per i pavimenti esterni ed il parapetto è in vetro bianco

32