
Search results for "Https:" in Home Design Ideas

 Architect Your Home
Small contemporary bathroom in London with a vessel sink, a one-piece toilet, red tiles, ceramic tiles, flat-panel cabinets, white cabinets, red walls, ceramic flooring, brown floors and white worktops.

 space + style by Marco Joe Fazio Ltd
photography :: Marco Joe Fazio
© mjfstudio photographic bureau
This is an example of a small contemporary kitchen in Surrey.
This is an example of a small contemporary kitchen in Surrey.

 VORBILD Architecture
The roof space has been transformed into a Guest Bedroom, Ensuite and storage thanks to a rear dormer.
The Ensuite has a hexagon mosaic tiled floor, with a frameless shower enclosure, niches and a wall hung WC. An openable roof light gives roof access.
Photography by Chris Snook

 Geraldine Morley Interior Design Ltd
This is an example of a medium sized classic bathroom in London with a console sink, multi-coloured walls, mosaic tile flooring and black cabinets.

 Mon Concept Habitation
Stéphane Vasco
Small scandinavian ensuite bathroom in Paris with medium wood cabinets, a built-in bath, white tiles, blue walls, a vessel sink, wooden worktops, multi-coloured floors, flat-panel cabinets, a shower/bath combination, a wall mounted toilet, metro tiles, cement flooring, an open shower and brown worktops.
Small scandinavian ensuite bathroom in Paris with medium wood cabinets, a built-in bath, white tiles, blue walls, a vessel sink, wooden worktops, multi-coloured floors, flat-panel cabinets, a shower/bath combination, a wall mounted toilet, metro tiles, cement flooring, an open shower and brown worktops.

 APRIL UND BONNIE GmbH
Medium sized contemporary l-shaped enclosed kitchen in Munich with flat-panel cabinets, white cabinets, composite countertops, metallic splashback, stainless steel appliances and lino flooring.

 Jack Trench Bespoke Kitchens & Furniture
JT Design Specification | Overview
Key Design: JT Original in Veneer
Cladding: American black walnut [custom-veneered]
Handle / Substrate: American black walnut [solid timber]
Fascia: American black walnut
Worktops: JT Corian® Shell [Pearl Grey Corian®]
Appliances & Fitments: Gaggenau Full Surface Induction Hob, Vario 200 Series Steamer, EB388 Wide Oven, Fridge & Freezer, Miele Dishwasher & Wine Cooler, Westin Stratus Compact Ceiling Extractor, Dornbracht Tara Classic Taps
Photography by Alexandria Hall
Private client

 Mark Payne Landscape Design
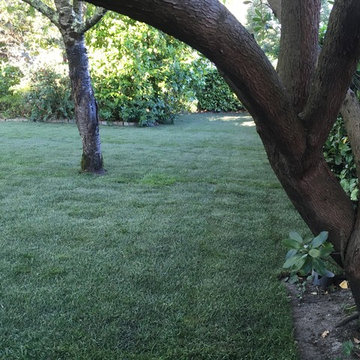
This property boasts acres of surrounding land but the clients wanted to create an intimate garden space close to the house – one where the family share al fresco meals and precious time together relaxing by a new pool. The bespoke pool-house offers both and is the perfect place to enjoy the evening sun. Planting here is minimal restricted to sculptural mature olives in oak sleeper planters under-planted with the tall elegant flower wands of lavender grosso. The contemporary pool terrace offers views over the surrounding farmland but breaks away with an open lawn sweeping around the house to reveal a riot of colour, architectural planting and hidden arbours.
- Mark Payne Landscape Design
Photographer - Lucy Davis
 Tennille Joy Interiors
Suzi Appel Photography

Inspiration for a small gender neutral nursery in Melbourne with pink walls, carpet and white floors.
Inspiration for a small gender neutral nursery in Melbourne with pink walls, carpet and white floors.

 tiziana gerardi architetto
Tiziana Gerardi
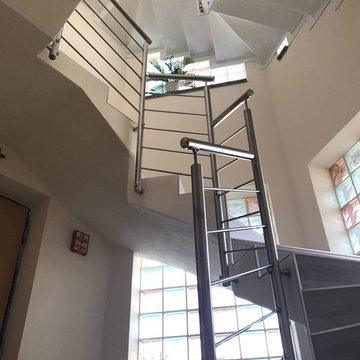
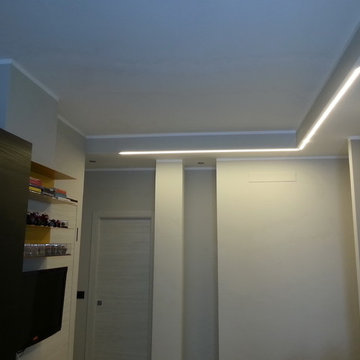
Small contemporary open plan living room in Turin with a single-bowl sink, flat-panel cabinets, black cabinets, grey splashback, porcelain splashback, stainless steel appliances, porcelain flooring, grey walls and a wall mounted tv.
Small contemporary open plan living room in Turin with a single-bowl sink, flat-panel cabinets, black cabinets, grey splashback, porcelain splashback, stainless steel appliances, porcelain flooring, grey walls and a wall mounted tv.

 MTDI Arquitectura Interiorismo by Ismael Blázquez
Detalle de la entrada de cada vivienda. Ismael Blazquez
Photo of a medium sized modern front door in Madrid with grey walls, porcelain flooring, a pivot front door, a metal front door and grey floors.
Photo of a medium sized modern front door in Madrid with grey walls, porcelain flooring, a pivot front door, a metal front door and grey floors.
 User
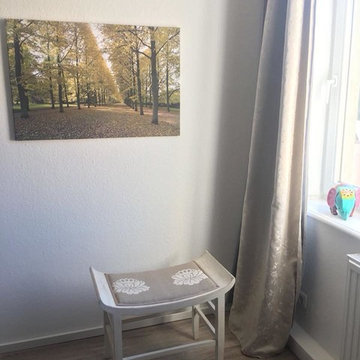
UserAblageflächen wünscht sich jeder, auch im Urlaub.
Foto: Axel Jakob Fotografie
www.interior-designerin.com
Medium sized rural guest bedroom in Hanover with white walls, vinyl flooring and beige floors.
Medium sized rural guest bedroom in Hanover with white walls, vinyl flooring and beige floors.

 ARTURASS
Offert avec nos bagues, barrettes et pendentifs HEXTILLE, cet Origami est aussi vendu en lot de 4 pour tous vos petits cadeaux ou surprises.
Il est fabriqué en papier plié 120g rouge ou noir, mais d'autres couleurs ou d'autres matières sont possibles sur commande (voir le nuancier HEXTILLE)
Diamètre 13,5 cm. Hauteur 4 cm.
Conception et production 100% françaises.
Sur Commande 7 jours, nous consulter pour les conditions de livraison.
© Photo Jean-Daniel Fabre
 Justin Krause Photography

Justin Krause Photography - Travel & Destination Wedding Photographer.
swimming, luxury, pool, lifestyle, thailand, asia, koh samui, chinese, villa, outdoors
 consorzio fotografia - stampa fineart e fotografia
Giacomo Ciolfi(fotografo)
Davide Monciatti(architetto)
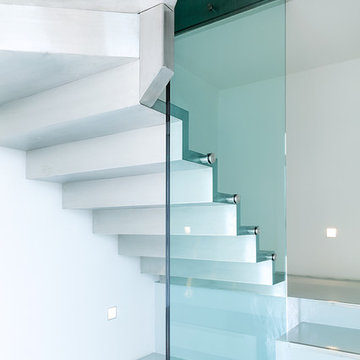
Photo of a medium sized contemporary staircase in Florence.
Photo of a medium sized contemporary staircase in Florence.
 PLUS ULTRA studio
Alberto Canepa
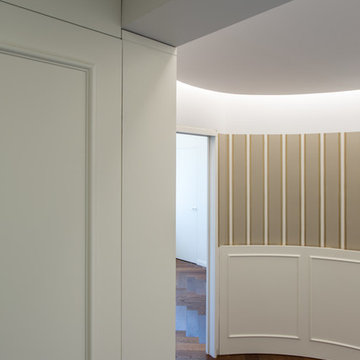
Medium sized classic vestibule in Milan with white walls, medium hardwood flooring, a single front door, a white front door and brown floors.
Medium sized classic vestibule in Milan with white walls, medium hardwood flooring, a single front door, a white front door and brown floors.
 Antesi Studio | Architettura & Paesaggio
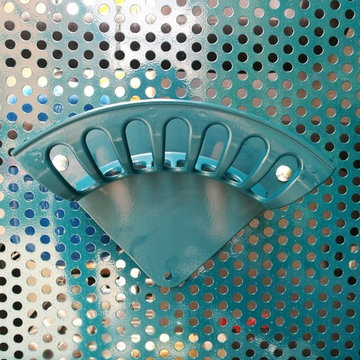
Terrazzo al primo piano nel quartiere Pinciano a Roma. Il terrazzo è ampio, piuttosto esposto. Le esigenze del cliente molteplici: il terrazzo costituisce infatti il nodo centrale degli spazi comuni dell'appartamento, recentemente trasformato in tre residenze temporanee. Gli spazi comuni - per volontà del cliente - ospitano conferenze, concerti, incontri ed eventi culturali e culinari. Il progetto prevede quindi un arredo fisso lungo tutto il perimetro del terrazzo - alternando fioriere e sedute - così da lasciare libero lo spazio centrale. I tavoli e le sedie (disegnati da Leonori Architetti) sono modulari e pensati per essere accostati alle sedute a seconda dell'uso, più o meno collettivo. Il sistema delle luci è pensato anch'esso per provvedere diversi livelli di intimità, partendo da un livello base (scenografico e soffuso, composto da faretti orientabili posizionati nelle fioriere) a cui si aggiungono le luci mobili appese al pergolato e le strip led sotto le sedute.
In questo modo il terrazzo può accogliere i singoli clienti della struttura ricettiva offrendo loro un ambiente rilassante e, allo stesso tempo, è capace di ospitare eventi più o meno allargati.
La struttura del pergolato è composta da una struttura portante e da cavi in acciaio inox per sostenere i rampicanti nella fase estiva e lasciar passare la luce nei mesi invernali. Le sedute e le fioriere sono rivestite con lamiera forata verniciata a polvere di un bel blu petrolio, che caratterizza il progetto.
 Ton Sur Ton
Sophie Gärmer dit Richter
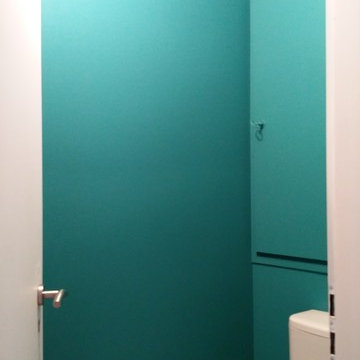
Inspiration for a small scandi home in Strasbourg with a one-piece toilet, blue walls and light hardwood flooring.
Inspiration for a small scandi home in Strasbourg with a one-piece toilet, blue walls and light hardwood flooring.
1