
Search results for "Https:" in Home Design Ideas

 Alvhem Mäkleri & Interiör
Inspiration for a large scandi master bedroom in Gothenburg with grey walls, light hardwood flooring and no fireplace.

 Baddesign Berlin
Inspiration for a large contemporary bathroom in Berlin with an alcove shower, a wall mounted toilet, beige tiles, stone tiles, white walls, limestone flooring, a vessel sink, flat-panel cabinets, dark wood cabinets, beige floors and a hinged door.

 BathroomsbyDesign
The focal point of this stunning bathroom is undoubtedly the floating marble centre-piece and gorgeous Falper bath. The LED lighting strip around the marble exudes class and luxury and compliments the white sanitaryware well. Stunning!

 Tommaso Giunchi Architetti
Vista del corridoio con porte in stile classico. A pavimento cementine esagonali mosaic del sur. A parete farrow & ball colore skylight. Caloriferi Castrads.

 Manias Associates Building Designers
Internal North facing courtyard for Williamstown project. View of stairs and preliminary garden design to internal courtyards. Windows and doors are aluminum and floors are off white travertine marble. A similar treatment to the first floor provides for the stack effect and cross ventilation.
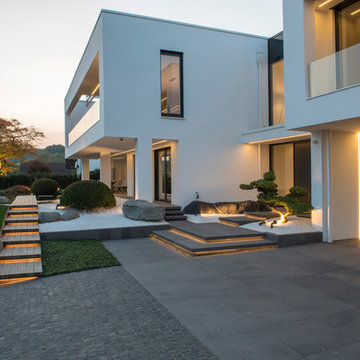
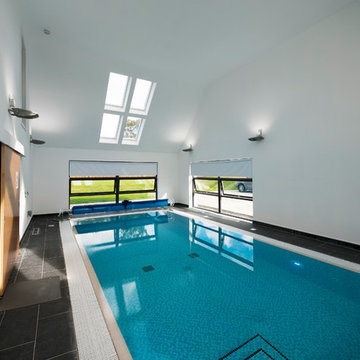
 Machin Dunn & MacFarlane
Nestled at the foot of the Ochil Hills, this dwelling was carefully designed to maximise the stunning views of the environment, with a large double height living area benefiting from full glazing to frame the natural landscape from within.
Energy efficiency was also a major consideration throughout the design stages. This dwelling takes advantage of unrivaled levels of insulation and coupled with the installation of innovative renewable technologies such as air-sourced heat pumps, this project is a great example of sustainable living in the UK.
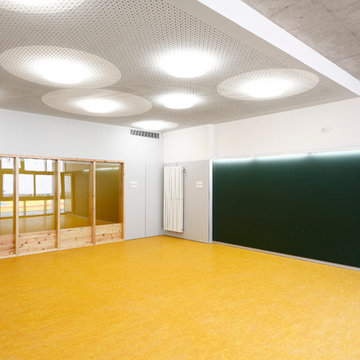
 SUMO Arquitectes
Fotógrafo: Aitor Estévez Olaizola
This is an example of a large scandi home in Barcelona.
This is an example of a large scandi home in Barcelona.
 Dinkum Building
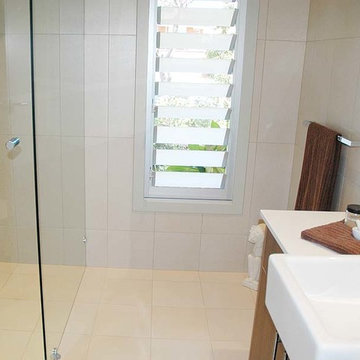
Extensive renovation and addition on an existing two bedroom home which we built to a five bedroom home, 4 bathrooms, two loungerooms, kitchen, laundry, double garage, pool and landscaping.
Materials included hardwood flooring, commercial windows and doors, cedar garage door, Hardies Primeline weatherboards, half round gutters with a colourbond roof.
 User
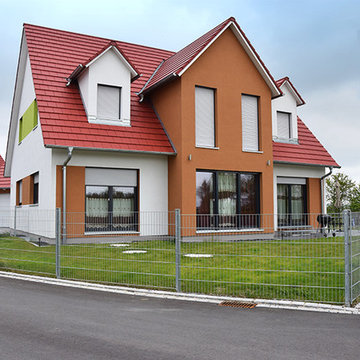
UserDas moderne Einfamilienhaus bietet viel Platz zum Wohnen und Leben über zwei Geschosse. Der Zwergbau vergrößert den Wohnraum im Wohn- und Schlafzimmer.
– © Eigenes Archiv
 Modern Rustic
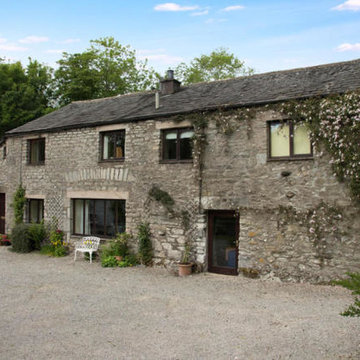
All renovations to this stunning converted barn had to be sympathetic to its age and country style . Although fresh and modern, the changes had to 'feel' as though they'd been there since its conversion 30 years ago. We used materials and colours in the changes that reflect those of the bones of the building.
 Kiwi Kitchens Ltd
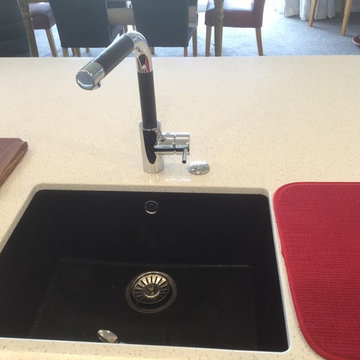
The island includes an undermounted black Ecogranite bowl from Heritage Hardware and a black and chrome tap.
Photo of a large contemporary l-shaped open plan kitchen in Christchurch with a single-bowl sink, flat-panel cabinets, white cabinets, engineered stone countertops, multi-coloured splashback, glass sheet splashback, stainless steel appliances, vinyl flooring and an island.
Photo of a large contemporary l-shaped open plan kitchen in Christchurch with a single-bowl sink, flat-panel cabinets, white cabinets, engineered stone countertops, multi-coloured splashback, glass sheet splashback, stainless steel appliances, vinyl flooring and an island.
 WIEWIORRA STUDIO
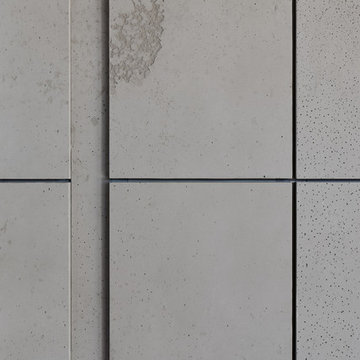
Das Betonobjekt wiederholt die Außenform des Gebäudes im Inneren der Penthousewohnung. Die eingestellte Box ist ein Multitalent. Sie umschließt den Treppenkern und nimmt vielfältige Funktionen auf. Diese Funktionsbereiche stellen sich als weiße Subtraktion aus dem monolithischen Körper dar. Diese Ausschnitte werden zur Küche, zur Medienwand, zum Bücherdepot und zur Garderobe im Entrée. Die geschlossenen Betonflächen komprimieren den nötigen Stauraum und geben der Wohnung somit ihre Klarheit.
Fotograf: Allard van der Hoek
 SARL SBB

Artisan maçon, expert en isolation des bâtiments.
Aménagement de combles, isolation acoustique et thermique, Isolation des murs et cloisons (thermique, phonique, ...), étanchéité à l'air, travaux d'électricité, revêtement de sol, parquet, sous couche acoustique..
 Christophe Courtois - Atelier Canopée
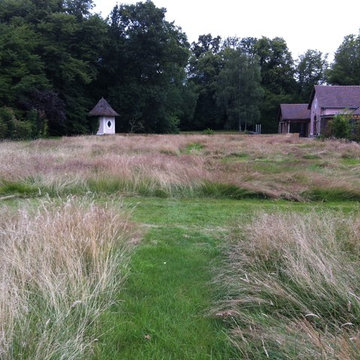
prairie avant la fauche à l'automne
Christophe Courtois
Large contemporary side full sun garden for summer in Paris.
Large contemporary side full sun garden for summer in Paris.
 Unique Design Ideas
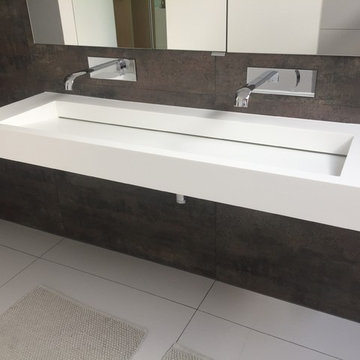
bespoke corian wash trough in Glacier White
Photo of a large contemporary bathroom in Buckinghamshire.
Photo of a large contemporary bathroom in Buckinghamshire.
 Woodsavvy
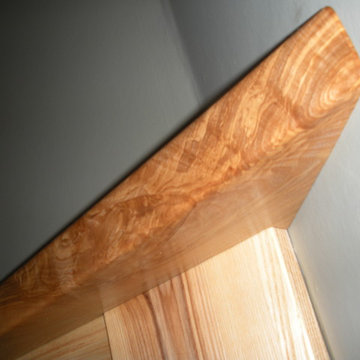
Fireplace corner detail of solid ash mantelpiece.
Chris Early Woodsavvy
Large contemporary home with blue walls, carpet, a corner fireplace and a wooden fireplace surround.
Large contemporary home with blue walls, carpet, a corner fireplace and a wooden fireplace surround.
 Orsini Architects
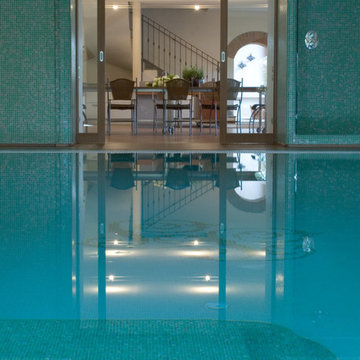
La Piscina è direttamente collegata ad una sala da pranzo/brunch ove è possibile godere del connubio buon cibo-fitness senza rinunciare alla comodità dell'indoor.
 Sylvie Bagros
Yves Bagros

Inspiration for a large contemporary open plan dining room in Paris with red walls, marble flooring and white floors.
Inspiration for a large contemporary open plan dining room in Paris with red walls, marble flooring and white floors.
 Stéphanie Fortier Design, designer d'intérieur
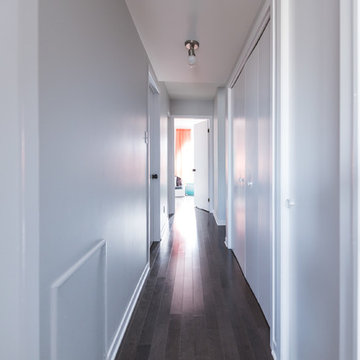
Concept d'aménagement, plans techniques, gestion de chantier et coordination des ouvriers par Stephanie Fortier Design. Crédits photographiques; Bodoum Photographie
1