
Search results for "Https:" in Home Design Ideas
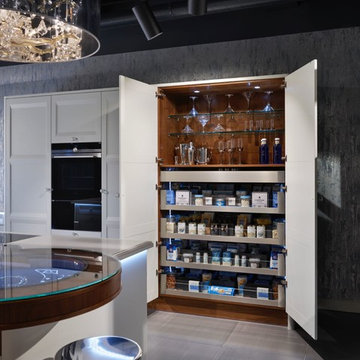
 Blum UK
Blum SPACE TOWER 1200mm wide in LEGRABOX free
This is an example of an expansive contemporary kitchen in Buckinghamshire.
This is an example of an expansive contemporary kitchen in Buckinghamshire.
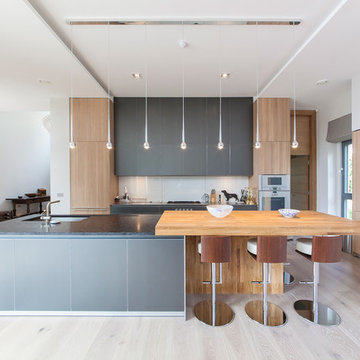
 Earl Smith Photographer
Earl Smith - Bannenberg & Rowell kitchen design http://bannenbergandrowell.com


 INTRAMUROS STORE
This is an example of an expansive urban open plan dining room in Alicante-Costa Blanca with concrete flooring, grey floors and white walls.

 Mi Decor

Hallway from the top to the bottom including banister and handrail painting and decorating work. Ground floor exterior painting with bespoke front door decorating. From dust-free sanding, hand-painted finish to the restoration of wood elements by Mi Decor.


 Marbrerie Daubinet-Litteri Décoration

Margelles piscine en Mocca Crème, Granit Noir Afrique et Liseret en Granit Noir Zimbabwé
www.marbreriedaubinet.fr
Crédits : Marbrerie Daubinet Décoration
 Uwe Siepmann

Hinter einer unbehandelten Lärchen-Rhombus-Fassade, die von einem durchlaufenden Fensterband unterbrochen wird, liegen die großzügig geschnittenen, hellen Wohnbereiche des geradlinigen und eingeschossigen Flachdachbungalows.
Konstantin Tönnies, Fotojournalismus und Dokumentarfotografie

 Concept Online Design
Family Bathroom in Ringwood, Hampshire. Traditional style using V&A Monaco Bath freestanding. Edwardian BSM, Duravit Starck 1930s Traditional pedestral basin

 MS Ebénisterie
Ce module de rangement de chaussure permet de ranger énormément de paires de chaussure. Comme le module pivote sur lui-même, le volume disponible est optimisé.
Ce caisson pour le rangement des chaussures est un élément de ce dressing. La grande section de ce rangement sur-mesure mesure 6m40 de long. Cette conception permet l'organisation de la chambre parentale tout en valorisant esthétiquement la chambre.
Le motif bicolore gravé dans le bois crée un tableau sur l'ensemble des portes et de la surface du mur. En effet, ce tableau marqueté camoufle un espace technique, 3 grands volumes de rangement ainsi qu'un espace bureau.
Le rangement a été optimisé avec des modules coulissants. L'organisation de tous les éléments de votre garde-robe est aisé grâces aux solutions techniques trouvées (tringles escamotables, tiroirs coulissants, grands miroirs, rangement optimisé pour chaussures et accessoires).
Conception, Fabrication et Pose MS Ebénisterie
Crédits Photos Christophe Rouffio et Celine Hassen

 Giorgio Davide Manzoni ARCHITETTO
Photo of an expansive contemporary foyer in Milan with beige walls, painted wood flooring and a single front door.
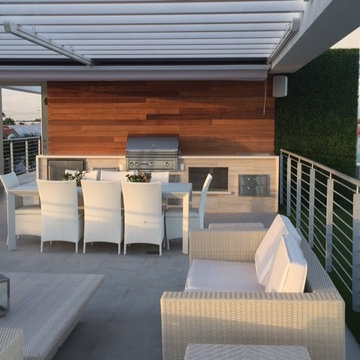
 New Area Design
Design ideas for an expansive contemporary roof terrace in Miami with an outdoor kitchen and a pergola.
 Studio Seritti
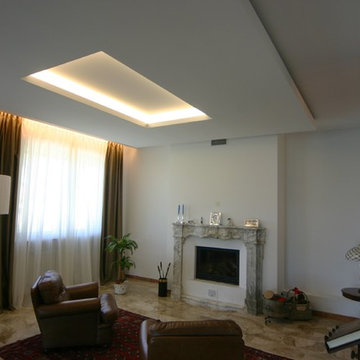
Angolo relax e lettura. camino completamente rifatto con prodotto di ultima generazione con recupero dell'aria calda. La cornice in marmo lavorata a amano è stata smontata e poi riapplicata successivamente. L'Illuminazione a led diffusa e nascosta nelle velette del contro-soffitto, creano una calda atmosfera.
 Premium Cuisines
Carlos Aristizabal
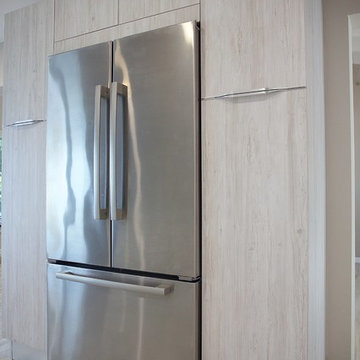
Design ideas for an expansive contemporary single-wall open plan kitchen in Paris with a submerged sink, raised-panel cabinets, light wood cabinets, quartz worktops, white splashback, stainless steel appliances, light hardwood flooring and an island.
Design ideas for an expansive contemporary single-wall open plan kitchen in Paris with a submerged sink, raised-panel cabinets, light wood cabinets, quartz worktops, white splashback, stainless steel appliances, light hardwood flooring and an island.
 Agence Conseil Architecture sas
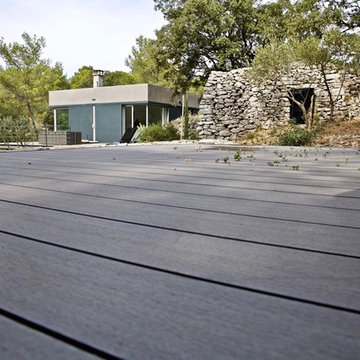
Photo of an expansive contemporary side terrace in Montpellier with a dock and no cover.

 Lower Northshore Paint and Maintenance
Prepare property for sale
Photo of an expansive and multi-coloured classic brick detached house in Sydney with three floors and a tiled roof.
Photo of an expansive and multi-coloured classic brick detached house in Sydney with three floors and a tiled roof.
 kitchen art by Nosthoff-Horstmann
Marc Nosthoff-Horstmann
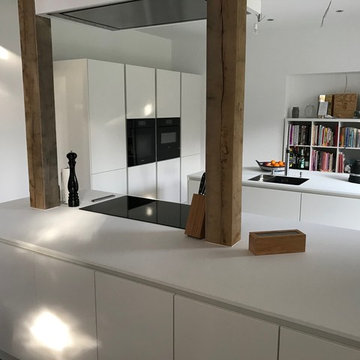
LEICHT Küche, Programm Bondi in weiß. Arbeitsplatte in Schichtstoff farbgleich. Grifflose Küche mit Spezialmattlack und Anti-Fingerprint Oberfläche.
Deckenhaube mit externem Motor der Fa. Gutmann.
Miele Einbaugeräte in schwarz.
 Tom Foster Architecture

Conspicuous clompy existing bungallow ... £1m remodeling after Planning Appeals leaves the Bath Green Belt prettier than before. Mellowing cedar shingles on engineered douglas fir frame.
 Studio Seritti

Ampio salone dedicato al ricevimento e allo svago. Lo sfondo è valorizzato dall'apertura di un grande vano di collegamento con la ex veranda, ristrutturata ed integrata all'abitazione. i toni sono quelli dettati dal pavimento. uno dei vincoli imposti dalla Committenza era di mantenere il pavimento esistente ad ogni costo. Realizzato in lastre di Breccia" ormai raro, per salvaguardarlo si è reso necessario contro-soffittare l'intera abitazione, per far passare gli impianti e nascondere un isolamento superiore in lana di roccia. giochi di forme e spazi del soffitto, rendono il salone più contemporaneo e nascondono l'illuminazione diffusa a led.
1