
Search results for "Https:" in Home Design Ideas

 Paul Craig Photography
Paul Craig ©Paul Craig 2014 All Rights Reserved. Interior Design - Cochrane Design
Photo of an expansive victorian galley kitchen in London with an integrated sink, shaker cabinets, grey cabinets, stainless steel appliances, medium hardwood flooring and an island.
Photo of an expansive victorian galley kitchen in London with an integrated sink, shaker cabinets, grey cabinets, stainless steel appliances, medium hardwood flooring and an island.
 By Andy INTERIORDESIGN


m Wartebereich zwischen Küche und Welcomedesk können Gäste wie Mitarbeitende Platz auf den gemütlichen Sesseln namens „BASKET“ von unserer Partnerfirma SOFTLINE nehmen. Mit ihrem strahlenden Rot und erfrischenden Schnitt machen die Sesseln eine gute Figur und bilden gleichzeitig einen wunderbaren Rahmen um das moderne Bild. Der Willkommensbereich eignet sich zudem großartig für die morgendlichen Stand-Ups des Webfox-Teams, mit welchen ein jeder Arbeitstag hier startet. Aber auch für Buffets und abendliche Events mit Häppchen und Snacks ist dieser Bereich perfekt – die Küchenbox, die freie Fläche in der Mitte und der abschließende Welcomedesk sind hierfür perfekte Rahmenbedingungen.

 ARENATIO
Jérôme de la Grand'rive

Photo of an expansive and beige farmhouse two floor terraced house in Nantes with stone cladding and a pitched roof.
Photo of an expansive and beige farmhouse two floor terraced house in Nantes with stone cladding and a pitched roof.

 Kin Raumdesign
Design ideas for an expansive contemporary open plan living room with vinyl flooring, grey walls, grey floors, a wallpapered ceiling and wallpapered walls.
 Attila Simon Handydecking
Attila Simon
Inspiration for an expansive contemporary terrace in Melbourne with a pergola.
Inspiration for an expansive contemporary terrace in Melbourne with a pergola.

 Tischlerei Birke

Treppenausbau aus Vollholz Buche.
Design ideas for an expansive modern home in Berlin.
Design ideas for an expansive modern home in Berlin.

 Yabsley Stevens Architects Ltd.
YSA
Photo of an expansive contemporary staircase in London with red walls, medium hardwood flooring, a single front door and a green front door.
Photo of an expansive contemporary staircase in London with red walls, medium hardwood flooring, a single front door and a green front door.
 Moebelplus Deutschland GmbH & Co KG
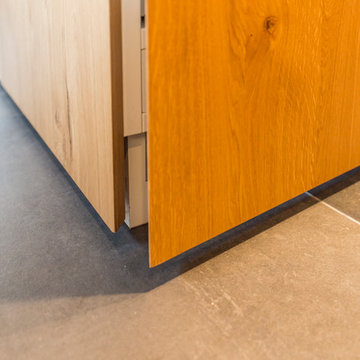
Türen auf Gärung geschnitten,
Fotograf: René Jungnickel
This is an example of an expansive contemporary l-shaped enclosed kitchen with flat-panel cabinets, medium wood cabinets, an island and grey floors.
This is an example of an expansive contemporary l-shaped enclosed kitchen with flat-panel cabinets, medium wood cabinets, an island and grey floors.
 HI-MACS® France
© Mathieu Ducros - © Gilles Traverso pour les photos de chantier
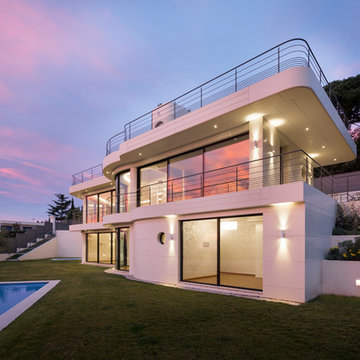
UN ECRIN EN HI-MACS® SUR LA FRENCH RIVIERA
A l’image d’un prototype, certaines contraintes sont apparues sur site : au-delà des contraintes de forme et d’esthétique, l’exposition de la villa, les variations thermiques et l’étendue de la surface ont donné lieu sur place à des contraintes techniques nécessitant l’ajustement du plan de calepinage initial. L’entreprise Bareau, pour qui la réalisation d’une façade en HI-MACS® était une première, a su, à l’image de l’ensemble de la maîtrise d’œuvre, faire preuve d’audace et d’ingéniosité pour façonner sur mesure, les systèmes de fixation et les plaques de finition, et produire ainsi des joints de dilatation adaptés aux différentes expositions, formes et surfaces.
 Attila Simon Handydecking
Attila Simon

This is an example of an expansive contemporary terrace in Melbourne with a pergola.
This is an example of an expansive contemporary terrace in Melbourne with a pergola.
 Grand Union Designs Ltd
Tactico Photography - Bob Clark
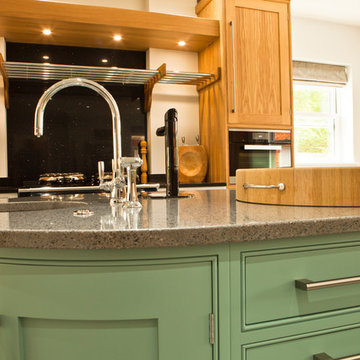
Expansive traditional u-shaped kitchen/diner in Manchester with a double-bowl sink, shaker cabinets, quartz worktops, stainless steel appliances, ceramic flooring, multiple islands and beige floors.
Expansive traditional u-shaped kitchen/diner in Manchester with a double-bowl sink, shaker cabinets, quartz worktops, stainless steel appliances, ceramic flooring, multiple islands and beige floors.

 Walter Homes Pty Ltd

A large Billiard room with a raked cedar ceiling and dado panelling
Expansive classic formal open plan living room in Sydney with beige walls and carpet.
Expansive classic formal open plan living room in Sydney with beige walls and carpet.
 I For Style
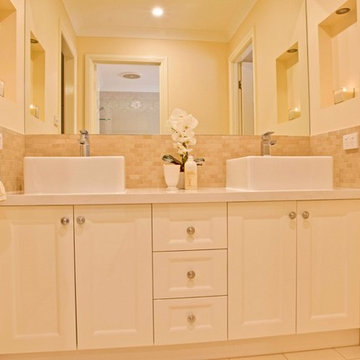
A beautiful vanity with Smartstone vanity top and above counter basins with the backdrop of the mosaic tiles is just gorgeous. The niches either add a lovely touch.
Photographer: Les Herbert

 Grand Union Designs Ltd
Bob Clark - Tactico Photography
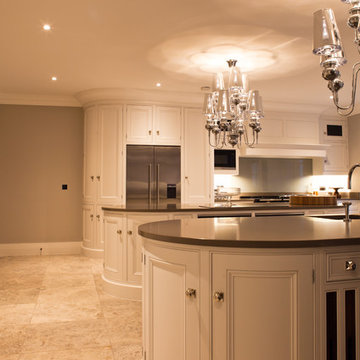
Photo of an expansive contemporary l-shaped open plan kitchen with a double-bowl sink, shaker cabinets, grey cabinets, quartz worktops, white splashback, glass sheet splashback, stainless steel appliances, limestone flooring and multiple islands.
Photo of an expansive contemporary l-shaped open plan kitchen with a double-bowl sink, shaker cabinets, grey cabinets, quartz worktops, white splashback, glass sheet splashback, stainless steel appliances, limestone flooring and multiple islands.
 Designwerk Christl

5-Sterne Wellness im heimischen Garten. Ihr perfektes Hideaway ist nur wenige Schritte entfernt - ohne Stau und Verspätung. Gemütlichkeit zu Zweit, mit der Familie oder Freunden entspannt zelebrieren.
Kota - kombinierte Sauna- & Grillhütte entworfen & gefertigt von Designwerk Christl.
Bilder by DESIGNWERK CHRISTL
1