
Search results for "Https:" in Home Design Ideas

 Paul Craig Photography
Paul Craig ©Paul Craig 2014 All Rights Reserved. Interior Design - Cochrane Design
Photo of an expansive victorian galley kitchen in London with an integrated sink, shaker cabinets, grey cabinets, stainless steel appliances, medium hardwood flooring and an island.
Photo of an expansive victorian galley kitchen in London with an integrated sink, shaker cabinets, grey cabinets, stainless steel appliances, medium hardwood flooring and an island.

 Creativ Küchen Design GmbH
Inspiration for an expansive modern u-shaped kitchen/diner in Hamburg with a built-in sink, flat-panel cabinets, white cabinets, composite countertops, white splashback, black appliances, terracotta flooring, an island, red floors and black worktops.
 lucente Lichtplanung

Umbau eines Landhauses
In diesem Projekt boten sich uns unzählige Möglichkeiten zur individuellen Gestaltung und wir konnten unsere ganze Kreativität mit großer Freude unter Beweis stellen. Daraus entstand ein Lichtkonzept, dass die Architektur zum Strahlen bringt. Das Lichtdesign setzt kreative Highlights und hält sich dennoch dezent im Hintergrund.

 Lower Northshore Paint and Maintenance
Prepare property for sale
Photo of an expansive and multi-coloured classic brick detached house in Sydney with three floors and a tiled roof.
Photo of an expansive and multi-coloured classic brick detached house in Sydney with three floors and a tiled roof.
 By Andy INTERIORDESIGN

m Wartebereich zwischen Küche und Welcomedesk können Gäste wie Mitarbeitende Platz auf den gemütlichen Sesseln namens „BASKET“ von unserer Partnerfirma SOFTLINE nehmen. Mit ihrem strahlenden Rot und erfrischenden Schnitt machen die Sesseln eine gute Figur und bilden gleichzeitig einen wunderbaren Rahmen um das moderne Bild. Der Willkommensbereich eignet sich zudem großartig für die morgendlichen Stand-Ups des Webfox-Teams, mit welchen ein jeder Arbeitstag hier startet. Aber auch für Buffets und abendliche Events mit Häppchen und Snacks ist dieser Bereich perfekt – die Küchenbox, die freie Fläche in der Mitte und der abschließende Welcomedesk sind hierfür perfekte Rahmenbedingungen.


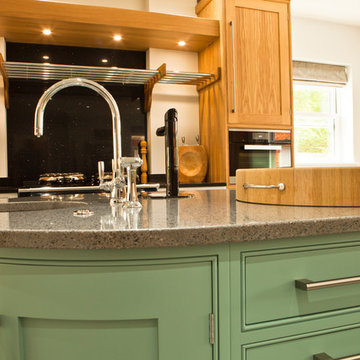
 Grand Union Designs Ltd
Tactico Photography - Bob Clark
Expansive traditional u-shaped kitchen/diner in Manchester with a double-bowl sink, shaker cabinets, quartz worktops, stainless steel appliances, ceramic flooring, multiple islands and beige floors.
Expansive traditional u-shaped kitchen/diner in Manchester with a double-bowl sink, shaker cabinets, quartz worktops, stainless steel appliances, ceramic flooring, multiple islands and beige floors.
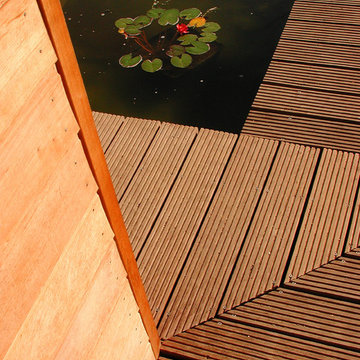


 Tischlerei Birke

Treppenausbau aus Vollholz Buche.
Design ideas for an expansive modern home in Berlin.
Design ideas for an expansive modern home in Berlin.
 Yabsley Stevens Architects Ltd.
YSA
Photo of an expansive contemporary staircase in London with red walls, medium hardwood flooring, a single front door and a green front door.
Photo of an expansive contemporary staircase in London with red walls, medium hardwood flooring, a single front door and a green front door.
 Moebelplus Deutschland GmbH & Co KG
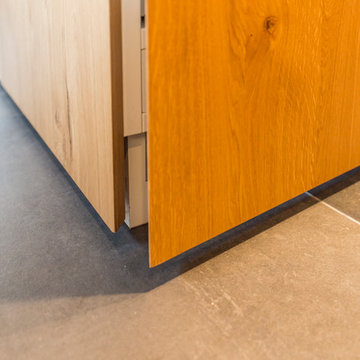
Türen auf Gärung geschnitten,
Fotograf: René Jungnickel
This is an example of an expansive contemporary l-shaped enclosed kitchen with flat-panel cabinets, medium wood cabinets, an island and grey floors.
This is an example of an expansive contemporary l-shaped enclosed kitchen with flat-panel cabinets, medium wood cabinets, an island and grey floors.
 Grand Union Designs Ltd
Bob Clark - Tactico Photography
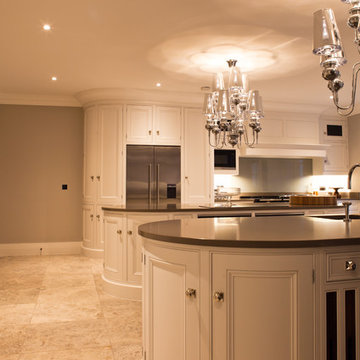
Photo of an expansive contemporary l-shaped open plan kitchen with a double-bowl sink, shaker cabinets, grey cabinets, quartz worktops, white splashback, glass sheet splashback, stainless steel appliances, limestone flooring and multiple islands.
Photo of an expansive contemporary l-shaped open plan kitchen with a double-bowl sink, shaker cabinets, grey cabinets, quartz worktops, white splashback, glass sheet splashback, stainless steel appliances, limestone flooring and multiple islands.


 Attila Simon Handydecking
Attila Simon
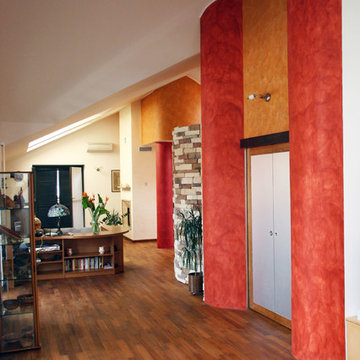
This is an example of an expansive contemporary terrace in Melbourne with a pergola.
This is an example of an expansive contemporary terrace in Melbourne with a pergola.
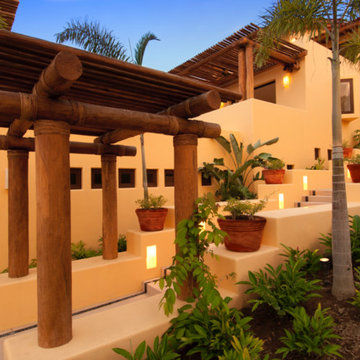
 Xavier Manuel
Foto de Arquitectura, Xavier Manuel
Photo of an expansive beach style front door with concrete flooring and grey floors.
Photo of an expansive beach style front door with concrete flooring and grey floors.

 Möbelloft
www.möbelloft.de
Design ideas for an expansive industrial mezzanine home in Essen with grey walls and concrete flooring.
Design ideas for an expansive industrial mezzanine home in Essen with grey walls and concrete flooring.
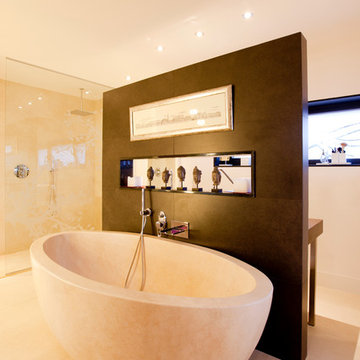
 IPUNTO - Arquitectura, reformas e interiorismo
Expansive contemporary bathroom in Madrid with a freestanding bath, a built-in shower and white walls.
 InTempo - Claire Lombard
Transformation totale d'une longère en gîte.
300 m² - Fin des travaux : Octobre 2016
Cette longère a été totalement métamorphosée pour créer un gîte de charme 4 étoiles avec 12 couchages.
La partie arrière du bâtiment a été démolie pour laisser place à un grand séjour vitré offrant une vue panoramique sur la vallée de la Sèvre ainsi qu'une terrasse.
L'ensemble des espaces intérieurs ont été modifiés pour obtenir de beaux volumes et plus de luminosité.
Les abords du gîte ont été entièrement repensés, paysagés et une piscine y a été intégrée. Le Gite du Petit Goulet est devenu un endroit de rêve pour passer des vacances entre amis ou en famille.
 Tom Foster Architecture

Conspicuous clompy existing bungallow ... £1m remodeling after Planning Appeals leaves the Bath Green Belt prettier than before. Mellowing cedar shingles on engineered douglas fir frame.
 Designwerk Christl

5-Sterne Wellness im heimischen Garten. Ihr perfektes Hideaway ist nur wenige Schritte entfernt - ohne Stau und Verspätung. Gemütlichkeit zu Zweit, mit der Familie oder Freunden entspannt zelebrieren.
Kota - kombinierte Sauna- & Grillhütte entworfen & gefertigt von Designwerk Christl.
Bilder by DESIGNWERK CHRISTL
1