
Search results for "Https:" in Home Design Ideas
 Grambow & Widmer

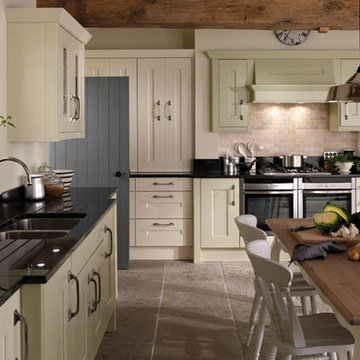
Wunderschöne klassische Küche in olivgrün. Der Clou: Die modernen Einbaugeräte wie Kaffeevollautomat und Mikrowelle fügen sich unauffällig in die Gesamtgestaltung ein. Die glänzende Oberfläche der schwarzen Arbeitsfläche zieht sich bis in die Nischen und verbindet dem klassischen Gasherd und den traditionellen Küchendesign mit der modernen Optik der Elektrogeräte.
 User
UserMartin Moore
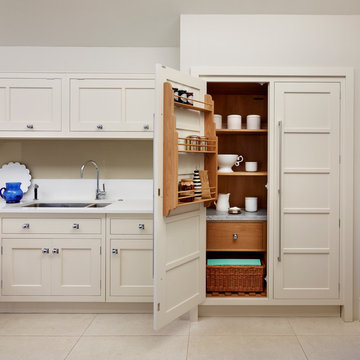
Inspiration for an expansive contemporary open plan kitchen in London with shaker cabinets and an island.
Inspiration for an expansive contemporary open plan kitchen in London with shaker cabinets and an island.
 Tom Foster Architecture

Conspicuous clompy existing bungallow ... £1m remodeling after Planning Appeals leaves the Bath Green Belt prettier than before. Mellowing cedar shingles on engineered douglas fir frame.
 Bruno Architetti
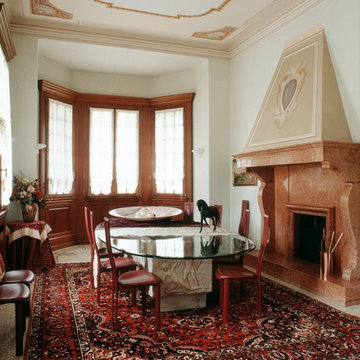
Expansive classic enclosed dining room in Venice with white walls, marble flooring, a standard fireplace and a stone fireplace surround.

 Cring Design
Neville & Elizabeth Wildes
Photo of an expansive classic u-shaped open plan kitchen in Sydney with shaker cabinets, white cabinets, beige splashback, a double-bowl sink, quartz worktops, stone slab splashback, coloured appliances, limestone flooring and a breakfast bar.
Photo of an expansive classic u-shaped open plan kitchen in Sydney with shaker cabinets, white cabinets, beige splashback, a double-bowl sink, quartz worktops, stone slab splashback, coloured appliances, limestone flooring and a breakfast bar.
 NJK Interiors
CHUNKY SHAKER DESIGN
Langham's timeless design with wide rails has an hinest and enduring style. The chunky solid timber door and combined with it’s classic shaker styling will give you a kitchen which will last for years without dating.
 de Metz Forbes Knight Architects Ltd
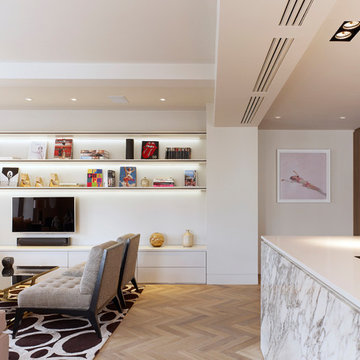
A formerly run down Edwardian office building on the corner of Great Portland Street and Langham Street has been converted into five 170 sqm high end apartments, with a 350 sqm showroom at ground floor level. The project was for a luxury, West End based developer.
We obtained consent to add on a roof level sun room for the penthouse, infill an internal lightwell, insert windows onto a rear facade to admit significantly more light, and to completely double glaze the building which is located in a Conservation Area. dMFK designed all interiors and architecture, with an interior designer undertaking FF&E.
 Urban Myth

Set in a restored gothic style Victorian mansion, developers AWC have paid exceptional attention to detail and created seven sumptuous apartments in rural Epping.
Each apartment is totally individual, sized between 2000 and 4000 square feet and set in 10 acres of historic woodland and cultivated grounds.We designed, supplied and installed all seven kitchens and utility rooms in the development.
 Cream & Browne Lifestyle
Inspiration for an expansive modern hallway in West Midlands with grey walls, marble flooring and white floors.

 Lower Northshore Paint and Maintenance
Prepare property for sale
Photo of an expansive and multi-coloured classic brick detached house in Sydney with three floors and a tiled roof.
Photo of an expansive and multi-coloured classic brick detached house in Sydney with three floors and a tiled roof.
 Creativ Küchen Design GmbH

Inspiration for an expansive modern u-shaped kitchen/diner in Hamburg with a built-in sink, flat-panel cabinets, white cabinets, composite countertops, white splashback, black appliances, terracotta flooring, an island, red floors and black worktops.
 architare
by Fruscella / Manduzio
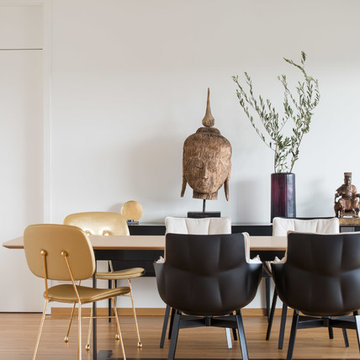
Inspiration for an expansive contemporary open plan dining room in Stuttgart with white walls, light hardwood flooring, no fireplace and beige floors.
Inspiration for an expansive contemporary open plan dining room in Stuttgart with white walls, light hardwood flooring, no fireplace and beige floors.
 Held Schreinerei | Interior Design
Eduard Held
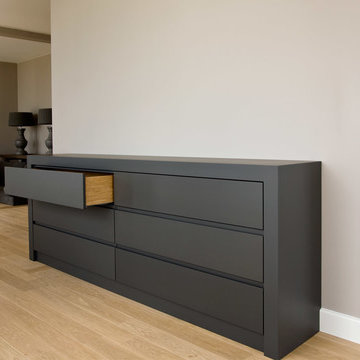
Inspiration for an expansive modern living room in Munich with white walls, light hardwood flooring, no fireplace and beige floors.
Inspiration for an expansive modern living room in Munich with white walls, light hardwood flooring, no fireplace and beige floors.
 Intuo Kitchens
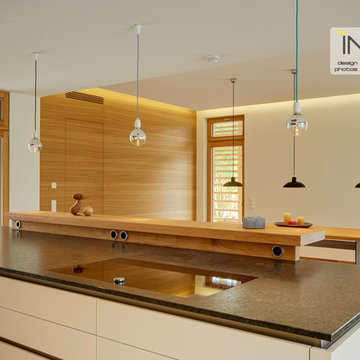
The style of the kitchen is minimalist Scandinavian. Note how veneered panelling has been used to make a wall between the main living space and an additional larder storage. The way the wood grain follows through the door is a touch of genius!
 Renovation Angel Interior Design Noosa
KITCHEN
Builder: Steven Johnston (St Andrews Constructions)
Photography by Pavel @ Light Blue Parrot
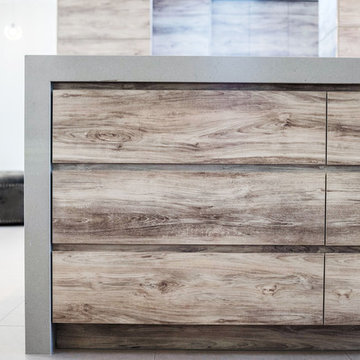
Photo of an expansive contemporary kitchen in Sunshine Coast with a submerged sink, flat-panel cabinets, medium wood cabinets, concrete worktops, porcelain flooring and an island.
Photo of an expansive contemporary kitchen in Sunshine Coast with a submerged sink, flat-panel cabinets, medium wood cabinets, concrete worktops, porcelain flooring and an island.


 Grand Union Designs Ltd
Bob Clark - Tactico Photography
This is an example of an expansive contemporary l-shaped open plan dining room with a double-bowl sink, shaker cabinets, grey cabinets, quartz worktops, white splashback, glass sheet splashback, stainless steel appliances, limestone flooring and multiple islands.
This is an example of an expansive contemporary l-shaped open plan dining room with a double-bowl sink, shaker cabinets, grey cabinets, quartz worktops, white splashback, glass sheet splashback, stainless steel appliances, limestone flooring and multiple islands.

 Attila Simon Handydecking
Attila Simon
Photo of an expansive contemporary staircase in Melbourne with a pergola.
Photo of an expansive contemporary staircase in Melbourne with a pergola.
 Intuo Kitchens
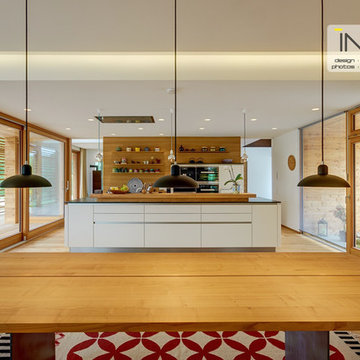
A kitchen where life revolves around a large island ideal for entertaining. A rear wall dominated by Intuo mellow oak panelling accommodates further storage, display, ovens and most importantly if you value guests....a fully automatic coffee maker!
 Nouvelle Kitchens & Bathrooms
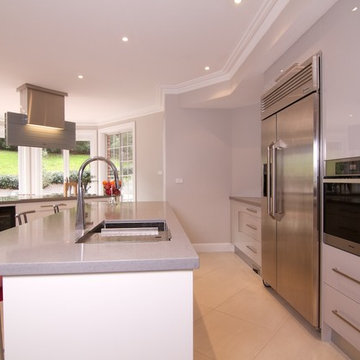
Photo of an expansive modern l-shaped kitchen/diner in Sydney with a submerged sink, flat-panel cabinets, grey cabinets, engineered stone countertops, grey splashback, glass sheet splashback, stainless steel appliances, ceramic flooring and an island.
1