
Search results for "Https:" in Home Design Ideas

 Alvhem Mäkleri & Interiör
Inspiration for a large scandi master bedroom in Gothenburg with grey walls, light hardwood flooring and no fireplace.

 Baddesign Berlin
Inspiration for a large contemporary bathroom in Berlin with an alcove shower, a wall mounted toilet, beige tiles, stone tiles, white walls, limestone flooring, a vessel sink, flat-panel cabinets, dark wood cabinets, beige floors and a hinged door.

 Geraldine Morley Interior Design Ltd
This is an example of a medium sized classic bathroom in London with a console sink, multi-coloured walls, mosaic tile flooring and black cabinets.

 BathroomsbyDesign
The focal point of this stunning bathroom is undoubtedly the floating marble centre-piece and gorgeous Falper bath. The LED lighting strip around the marble exudes class and luxury and compliments the white sanitaryware well. Stunning!

 Manias Associates Building Designers
Internal North facing courtyard for Williamstown project. View of stairs and preliminary garden design to internal courtyards. Windows and doors are aluminum and floors are off white travertine marble. A similar treatment to the first floor provides for the stack effect and cross ventilation.

 NOXU Home
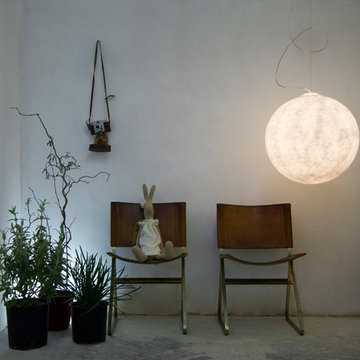
This innovative design piece from In-es.artdesign, could easily be confused for a piece of art work. Manufactured to the highest quality from a specialist material called Nebulite, this pendant light will make a statement in any home. Creating a sense of weightlessness, this light appears to be gently attached to the ceiling by a curved steel cord; the main weight actually being held by a discreet wire.

 Les Colorantes
Vincent Jacques
Medium sized bohemian open plan dining room in Paris with grey walls and painted wood flooring.
Medium sized bohemian open plan dining room in Paris with grey walls and painted wood flooring.

 DE VISU RÉVÉLATEUR D'IDENTITE
détail d'un fauteuil ancien du salon entre la bibliothèque et la galerie de présentation donnat vers la cuisine
jeanmarc moynacq
Photo of a large contemporary formal open plan living room in Paris with brown walls, light hardwood flooring, a ribbon fireplace, a plastered fireplace surround, a concealed tv and brown floors.
Photo of a large contemporary formal open plan living room in Paris with brown walls, light hardwood flooring, a ribbon fireplace, a plastered fireplace surround, a concealed tv and brown floors.
 Everscapes
Odel
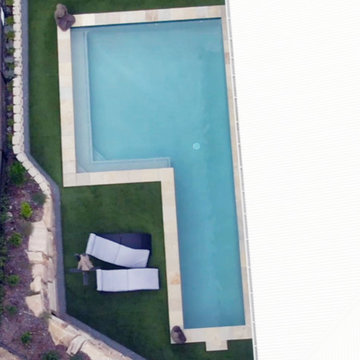
Design ideas for a medium sized contemporary back l-shaped lengths home with natural stone paving.
Design ideas for a medium sized contemporary back l-shaped lengths home with natural stone paving.

 Tradition Stained Glass & Leadlights
Kim Fitzpatrick
Design ideas for a large modern ensuite bathroom in Perth.
Design ideas for a large modern ensuite bathroom in Perth.


 ZIGZAG - Frédéric Gaunet
Salon - Séjour
Design ideas for a medium sized contemporary formal open plan living room in Paris with beige walls, light hardwood flooring, no tv and brown floors.
Design ideas for a medium sized contemporary formal open plan living room in Paris with beige walls, light hardwood flooring, no tv and brown floors.

 Kty.L Intérieurs
Wallet Photographie
Photo of a medium sized scandinavian open plan living room in Montpellier with blue walls and grey floors.
Photo of a medium sized scandinavian open plan living room in Montpellier with blue walls and grey floors.

 Idoors
Photo of a medium sized traditional single-wall kitchen/diner in Venice with recessed-panel cabinets, beige cabinets and no island.

 Samuel Mamet Architecte D.P.L.G
NAUTILUS
Large and white modern two floor house exterior in Nantes with wood cladding and a half-hip roof.
Large and white modern two floor house exterior in Nantes with wood cladding and a half-hip roof.

 CORALIE ZANA Interior Design
Création de la nouvelle cuisine
Crédit photo CZID
@coraliezanainteriordesign
Design ideas for a medium sized contemporary u-shaped enclosed kitchen in Paris with a double-bowl sink, flat-panel cabinets, white cabinets, white splashback, ceramic splashback, stainless steel appliances, ceramic flooring and white floors.
Design ideas for a medium sized contemporary u-shaped enclosed kitchen in Paris with a double-bowl sink, flat-panel cabinets, white cabinets, white splashback, ceramic splashback, stainless steel appliances, ceramic flooring and white floors.

 Mon Concept Habitation
STEPHANE VASCO
Design ideas for a medium sized contemporary open plan and ensuite bathroom in Paris with white walls, no fireplace, a freestanding tv, flat-panel cabinets, grey cabinets, a built-in shower, a two-piece toilet, white tiles, ceramic tiles, ceramic flooring, a console sink, solid surface worktops, black floors, an open shower and white worktops.
Design ideas for a medium sized contemporary open plan and ensuite bathroom in Paris with white walls, no fireplace, a freestanding tv, flat-panel cabinets, grey cabinets, a built-in shower, a two-piece toilet, white tiles, ceramic tiles, ceramic flooring, a console sink, solid surface worktops, black floors, an open shower and white worktops.
 WIEWIORRA STUDIO
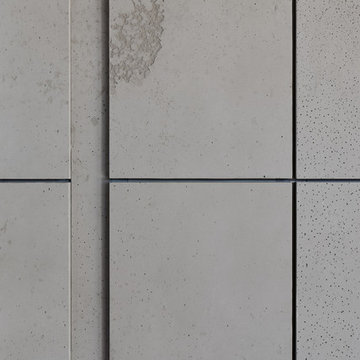
Das Betonobjekt wiederholt die Außenform des Gebäudes im Inneren der Penthousewohnung. Die eingestellte Box ist ein Multitalent. Sie umschließt den Treppenkern und nimmt vielfältige Funktionen auf. Diese Funktionsbereiche stellen sich als weiße Subtraktion aus dem monolithischen Körper dar. Diese Ausschnitte werden zur Küche, zur Medienwand, zum Bücherdepot und zur Garderobe im Entrée. Die geschlossenen Betonflächen komprimieren den nötigen Stauraum und geben der Wohnung somit ihre Klarheit.
Fotograf: Allard van der Hoek

 Marco Braccini
This is an example of a medium sized contemporary home studio with white walls, porcelain flooring and grey floors.
1