
Search results for "Https:" in Home Design Ideas

 Alvhem Mäkleri & Interiör
Inspiration for a large scandi master bedroom in Gothenburg with grey walls, light hardwood flooring and no fireplace.

 Baddesign Berlin
Inspiration for a large contemporary bathroom in Berlin with an alcove shower, a wall mounted toilet, beige tiles, stone tiles, white walls, limestone flooring, a vessel sink, flat-panel cabinets, dark wood cabinets, beige floors and a hinged door.

 BathroomsbyDesign
The focal point of this stunning bathroom is undoubtedly the floating marble centre-piece and gorgeous Falper bath. The LED lighting strip around the marble exudes class and luxury and compliments the white sanitaryware well. Stunning!

 Tommaso Giunchi Architetti
Vista del corridoio con porte in stile classico. A pavimento cementine esagonali mosaic del sur. A parete farrow & ball colore skylight. Caloriferi Castrads.

 Manias Associates Building Designers
Internal North facing courtyard for Williamstown project. View of stairs and preliminary garden design to internal courtyards. Windows and doors are aluminum and floors are off white travertine marble. A similar treatment to the first floor provides for the stack effect and cross ventilation.
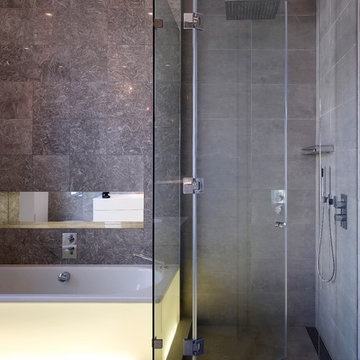
 Heat Architecture London
This is an example of a large contemporary family bathroom in London with flat-panel cabinets, white cabinets, a built-in bath, a built-in shower, a wall mounted toilet, grey tiles, porcelain tiles, grey walls, porcelain flooring, an integrated sink and engineered stone worktops.

 Artichoke
This bespoke professional cook's kitchen features a custom copper and stainless steel La Cornue range cooker and extraction canopy, built to match the client's copper pans. Italian Black Basalt stone shelving lines the walls resting on Acero stone brackets, a detail repeated on bench seats in front of the windows between glazed crockery cabinets. The table was made in solid English oak with turned legs. The project’s special details include inset LED strip lighting rebated into the underside of the stone shelves, wired invisibly through the stone brackets.
Primary materials: Hand painted Sapele; Italian Black Basalt; Acero limestone; English oak; Lefroy Brooks white brick tiles; antique brass, nickel and pewter ironmongery.
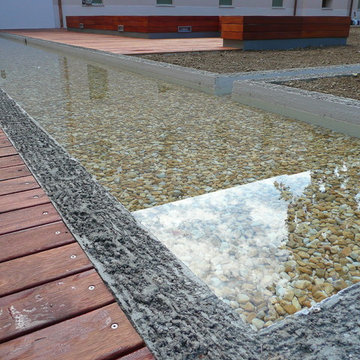
 Ruzzante Edilizia e Tecnologia s.r.l.
Rifacimento degli esterni di un vecchio convento che è stato riconvertito parte in b&b e parte in residenza per studenti. L'orditura è stata posata su piedini regolabili a vite, ed il decking in Ipè è stato posato con clips in acciaio a scomparsa. Progetto dell'Arch. Santelli.
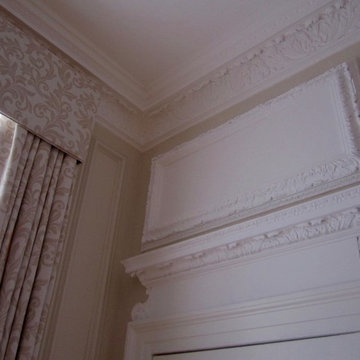
 User
UserPhoto of a large traditional formal enclosed living room in London with beige walls, medium hardwood flooring, a standard fireplace, a stone fireplace surround and no tv.
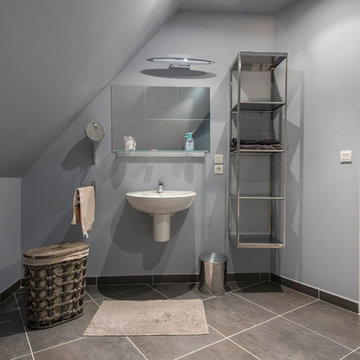
 Constructions Piraino
Maison contemporaine des Constructions Piraino à Strazeele
This is an example of a large contemporary bathroom in Lille.
This is an example of a large contemporary bathroom in Lille.
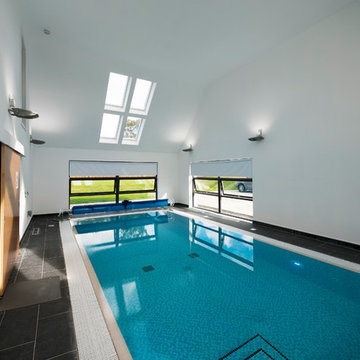
 Machin Dunn & MacFarlane
Nestled at the foot of the Ochil Hills, this dwelling was carefully designed to maximise the stunning views of the environment, with a large double height living area benefiting from full glazing to frame the natural landscape from within.
Energy efficiency was also a major consideration throughout the design stages. This dwelling takes advantage of unrivaled levels of insulation and coupled with the installation of innovative renewable technologies such as air-sourced heat pumps, this project is a great example of sustainable living in the UK.
 Bathsheba Bathrooms LTD
James Read
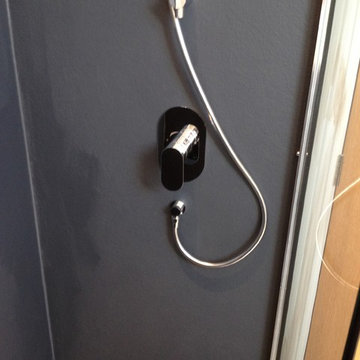
Large contemporary ensuite bathroom in Dorset with a wall-mounted sink, flat-panel cabinets, black cabinets, solid surface worktops, a built-in bath, a walk-in shower, a wall mounted toilet, beige tiles, stone tiles and marble flooring.
Large contemporary ensuite bathroom in Dorset with a wall-mounted sink, flat-panel cabinets, black cabinets, solid surface worktops, a built-in bath, a walk-in shower, a wall mounted toilet, beige tiles, stone tiles and marble flooring.
 Annalisa Carli Architetto
Foto di Annalisa Carli
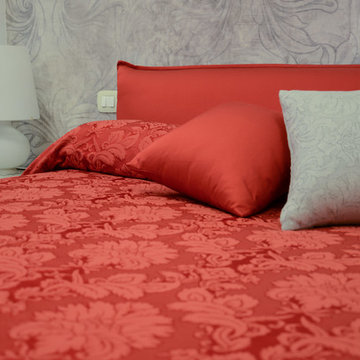
Inspiration for a large classic master bedroom in Milan with grey walls and light hardwood flooring.
Inspiration for a large classic master bedroom in Milan with grey walls and light hardwood flooring.
 Now Kitchens
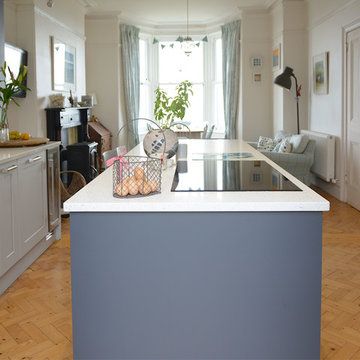
Renovation of a Victorian coastal property, changing the layout to optimise storage and socialising.
Kitchen & Utility room units:
Masterclass Chatsworth Silk Light Grey
Cabinets in Portland Oak
Island in Chatsworth Silk Graphite
Brushed nickel splayed oval bar handles
Worktop:
Ammonite Diamond White quartzstone worktop @ 30mm with 20mm upstands @ 100mm high
Storage:
Bespoke designed larder unit
Built in Bin system
Appliances:
Neff N 70 Compact 45cm Oven with Microwave
Neff N 70 Slide & Hide Single Pyrolytic Oven
Neff N 70 Fully Integrated 60cm Dishwasher
Neff N 70 80cm Flex Induction, Touch Control
Caple 30cm wine cooler
Tap & Sink:
Blanco S-Style 500mm Sink
Phoenix 3in1 Hot Tap with water filter
Lighting
LED lighting in drawers & under island breakfast bar overhang

 Nicola Pieropan Architetto
Render per nuova abitazione residenziale
This is an example of a large and white modern two floor detached house with mixed cladding, a flat roof and a green roof.
This is an example of a large and white modern two floor detached house with mixed cladding, a flat roof and a green roof.

 NOXU Home
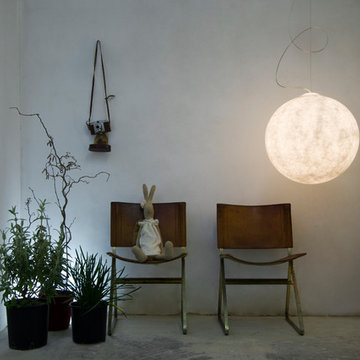
This innovative design piece from In-es.artdesign, could easily be confused for a piece of art work. Manufactured to the highest quality from a specialist material called Nebulite, this pendant light will make a statement in any home. Creating a sense of weightlessness, this light appears to be gently attached to the ceiling by a curved steel cord; the main weight actually being held by a discreet wire.

 adriano pecchio photographer
photo by © adriano pecchio
progetto Davide Varetto architetto
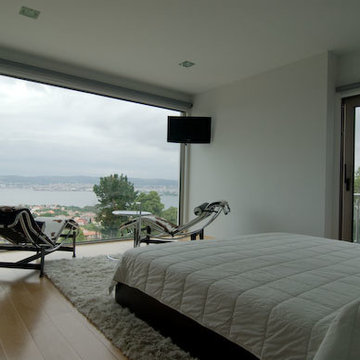
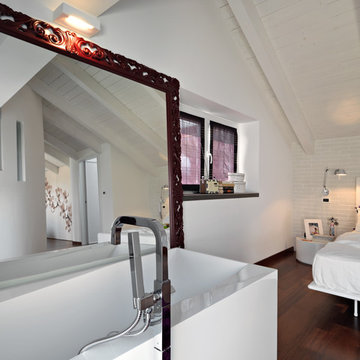
Large rural master bedroom in Turin with white walls, dark hardwood flooring and brown floors.
Large rural master bedroom in Turin with white walls, dark hardwood flooring and brown floors.
1