
Search results for "Https:" in Home Design Ideas
 CÔTÉ
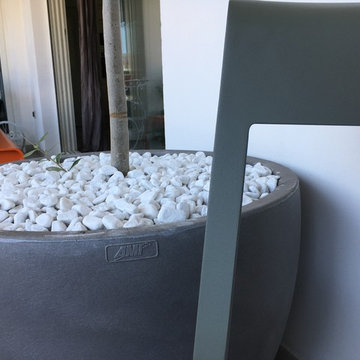
CÔTÉLe végétal est graphique, dans des pots en matière brute. Le minéral et le pot viennent servir le végétal.
©Côté Jardin // Côté Terrasse
Photo of a small modern back home in Marseille with a potted garden, tiled flooring and a roof extension.
Photo of a small modern back home in Marseille with a potted garden, tiled flooring and a roof extension.
 Herbert William Limited
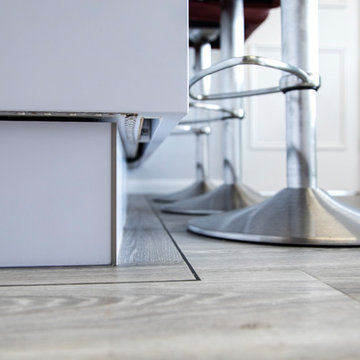
Living in their forever home these clients wanted their kitchen to become a more useful living space. Before the refurbishment; the kitchen was half the size, this project was a great example of what many families desire, the Kitchen and Dining Room were knocked into one great family luxury Kitchen space. John Breaker, one of the partners at Herbert William undertook the management of the project including building works and even took on installing the clients downstairs toilet (not supplied by us). The kitchen itself is our European premium modern brand ‘Intuo‘ which Herbert William import from Austria. Each unit in this kitchen has been meticulously made to size it has matt lacquered frontals, with the internals all made by Blum.
The client wanted a clean white kitchen but wanted to break it up a little with a small amount of grey, it was Grant at Herbert William who suggested having a vertical stripe of grey to make the ovens more a feature in the tall run.
The client wanted the dining area and the luxury kitchen area to share space, along with the ovens being easily accessible from the garden. (The client prefers BBQ cooking and wanted use of the warming drawers for the extra food, which he has already made substantial use of!) This is what led to having the tall bank run along the length of the newly formed room which used to be the dining area, with a small amount of worktop with drawers to allow their daughters to do baking without using the main area of the kitchen. They wanted to retain a Larder next to the main cooking and prep area, so it is within reach to the left of the sink. The worktops are another fantastic choice!
The client fell in love with the material known as Dekton, a High-pressure composite comparable to Porcelain but with a high heat resistance threshold and very difficult to scratch. They wanted a large contrast, so they selected the Dekton Doomoos colour; which as you can see from the photos is almost black. Couple this with the Blanco Rock Grey SilGranite under mount Sinks and they are seamless! The two double wall cabinets they have are equipped with a diffuse light by Intuo which sits in the handle recess, along with RGB under lighting on the kickboards in the main kitchen area. All of the appliances in this kitchen are Miele, the client even went to Abingdon Miele Experience centre for an experience day to select their appliances. This led to having Sensor Tronic controls on their Pyrolitic and Combination Steam ovens (Both full size!) along with an induction hob with two Powerflex zones and Temperature control! The ceiling extractor is also Miele and communicates to the hob through Con@ctivity, this actively changes the levels of the extractor while you are cooking! They also asked us to design their utility which is in the same Intuo units with Dekton tops, along with the stacking of their existing Miele Tumble Dryer and Washing Machine
Photos by Lia Vittone
 Myhome rénovation
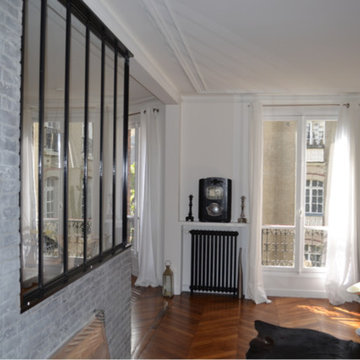
Nous avons créé et posé cette verrière sur mesure, poser les parements, refait l'électricité, poncer et vitrifier le parquet, enduit et mise en peinture des murs. Le parquet a été poncé et vitrifié.
 Bespoke Architects Pty Ltd
Dean Walters
Inspiration for a medium sized classic open plan dining room in Melbourne with grey walls, concrete flooring and no fireplace.
Inspiration for a medium sized classic open plan dining room in Melbourne with grey walls, concrete flooring and no fireplace.
 KELE voy a hacer
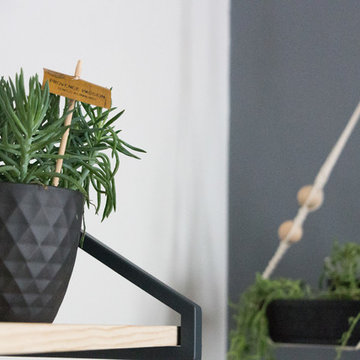
This is an example of a medium sized scandinavian enclosed living room in Madrid with grey walls, medium hardwood flooring, a built-in media unit and beige floors.
 Rocci • Image for business
Rocci - Image for business
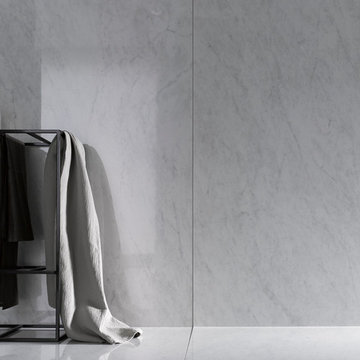
This is an example of a medium sized modern bathroom in Venice with a freestanding bath and green walls.
This is an example of a medium sized modern bathroom in Venice with a freestanding bath and green walls.
 HBuild
Bathroom, ceramic triangular mosaic tile, Terrazzo Fibonacci stone, Corian niches, glass, mirror
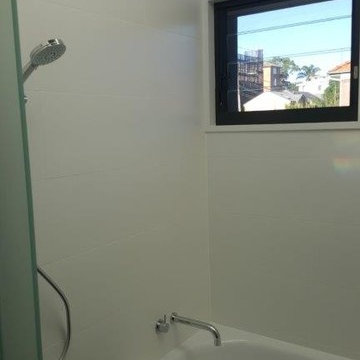
Small contemporary ensuite bathroom in Sydney with flat-panel cabinets, light wood cabinets, an alcove bath, a walk-in shower, a two-piece toilet, white tiles, mosaic tiles, white walls, an integrated sink, grey floors and an open shower.
Small contemporary ensuite bathroom in Sydney with flat-panel cabinets, light wood cabinets, an alcove bath, a walk-in shower, a two-piece toilet, white tiles, mosaic tiles, white walls, an integrated sink, grey floors and an open shower.
 Emilie Bouaziz Interior design
© Emilie Bouaziz Interior design
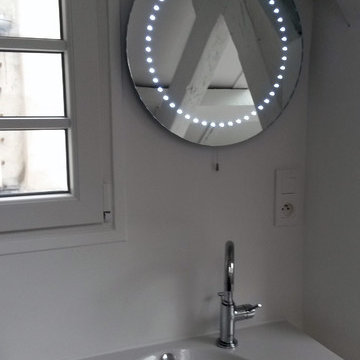
This is an example of a medium sized contemporary ensuite bathroom in Lille with grey tiles, a built-in bath, a shower/bath combination, a wall-mounted sink, white walls and light hardwood flooring.
This is an example of a medium sized contemporary ensuite bathroom in Lille with grey tiles, a built-in bath, a shower/bath combination, a wall-mounted sink, white walls and light hardwood flooring.
 Sylvie Bagros
Yves Bagros

Medium sized contemporary ensuite bathroom in Paris with flat-panel cabinets, yellow cabinets, a submerged bath, yellow tiles, cement tiles, yellow walls, cement flooring, a submerged sink and multi-coloured floors.
Medium sized contemporary ensuite bathroom in Paris with flat-panel cabinets, yellow cabinets, a submerged bath, yellow tiles, cement tiles, yellow walls, cement flooring, a submerged sink and multi-coloured floors.
 The Garden Trellis Company
The Garden Trellis Co.
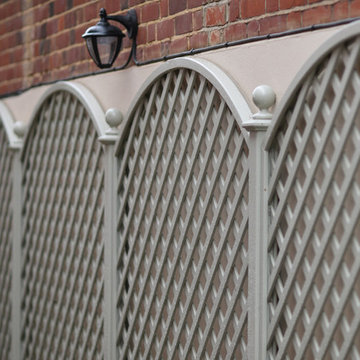
Photo of a small traditional back driveway full sun home for summer in Essex with a potted garden and brick paving.
Photo of a small traditional back driveway full sun home for summer in Essex with a potted garden and brick paving.
 Brilliant Kitchens and Interiors
Zac Kontzionis

Photo of a medium sized contemporary home in Darwin with white walls and porcelain flooring.
Photo of a medium sized contemporary home in Darwin with white walls and porcelain flooring.
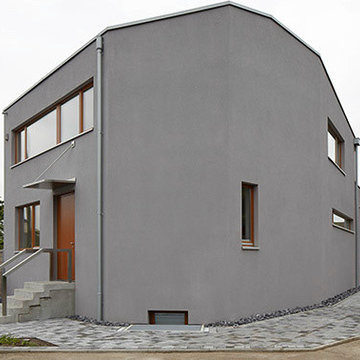
 GEORG DÖRING ARCHITEKTEN BDA
Design ideas for a small and gey contemporary two floor render house exterior in Dusseldorf.

 Elodie Ricord Agence
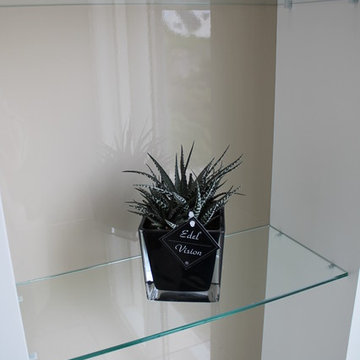
Zoom sur cette magnifique horloge en marbre et laiton Bo Concept et son bougeoir en forme de cube. Ils sont disposés sur nos étagères qui ont été conçu et réalisé en laqué mat.
https://www.elodiericord.com/desoleepapaprintempshaussmann
Crédit Photo : Jean Marc Palisse
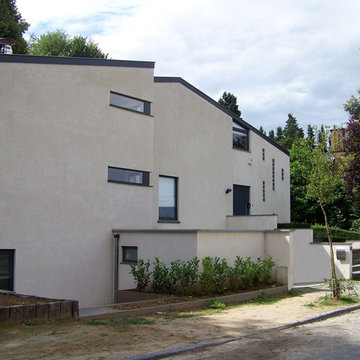
 Alexandre Lodzia Brodzki
Alexandre Lodzia Brodzki
Medium sized and beige contemporary house exterior in Brussels with three floors and a flat roof.
Medium sized and beige contemporary house exterior in Brussels with three floors and a flat roof.

 Grupo Inventia
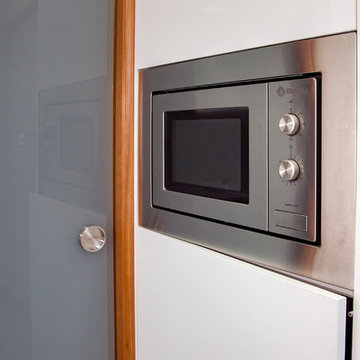
El microondas se encastró en un mueble de cocina colocado en la parte izquierda de la estancia. Grupo Inventia.
Medium sized modern single-wall enclosed kitchen in Barcelona with a single-bowl sink, white cabinets, white splashback, stainless steel appliances, no island and grey floors.
Medium sized modern single-wall enclosed kitchen in Barcelona with a single-bowl sink, white cabinets, white splashback, stainless steel appliances, no island and grey floors.

 ERA architecture
Photographe: Raul Cabrera
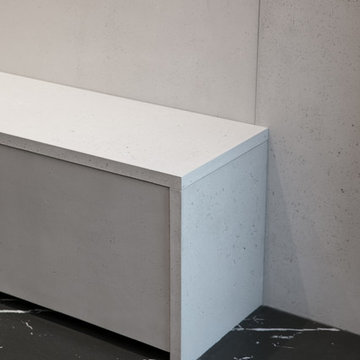
Design ideas for a small contemporary open plan living room in Paris with a reading nook, grey walls, ceramic flooring, no fireplace, no tv and black floors.
Design ideas for a small contemporary open plan living room in Paris with a reading nook, grey walls, ceramic flooring, no fireplace, no tv and black floors.

21