
Search results for "Kitchen" in Home Design Ideas
 Bjurfors Skåne
Bjurfors/ SE360

Inspiration for a small scandinavian galley kitchen in Malmo with flat-panel cabinets, white cabinets, white splashback, light hardwood flooring, an island, beige floors, stainless steel worktops and stainless steel appliances.
Inspiration for a small scandinavian galley kitchen in Malmo with flat-panel cabinets, white cabinets, white splashback, light hardwood flooring, an island, beige floors, stainless steel worktops and stainless steel appliances.
 KÜ Kitchens

Handmade kitchen with white quartz worktops, antique brass handles, and exposed wood surfaces.
Photo by: www.mjwhitephoto.com
Inspiration for a small contemporary l-shaped kitchen/diner in Essex with a single-bowl sink, shaker cabinets, blue cabinets, quartz worktops, integrated appliances, dark hardwood flooring, a breakfast bar, brown floors and white worktops.
Inspiration for a small contemporary l-shaped kitchen/diner in Essex with a single-bowl sink, shaker cabinets, blue cabinets, quartz worktops, integrated appliances, dark hardwood flooring, a breakfast bar, brown floors and white worktops.
 Olivier Chabaud Architecte - Paris & Luberon
Olivier Chabaud
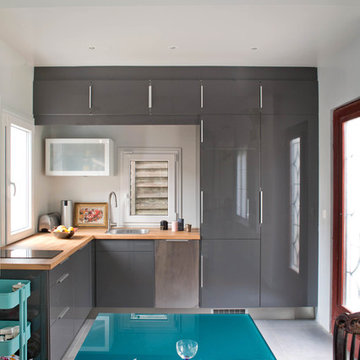
Inspiration for a small contemporary grey and white l-shaped open plan kitchen in Paris with flat-panel cabinets, grey cabinets, wood worktops, a submerged sink, dark hardwood flooring, no island, brown floors, brown worktops and exposed beams.
Inspiration for a small contemporary grey and white l-shaped open plan kitchen in Paris with flat-panel cabinets, grey cabinets, wood worktops, a submerged sink, dark hardwood flooring, no island, brown floors, brown worktops and exposed beams.
 BP Kitchens & Interiors
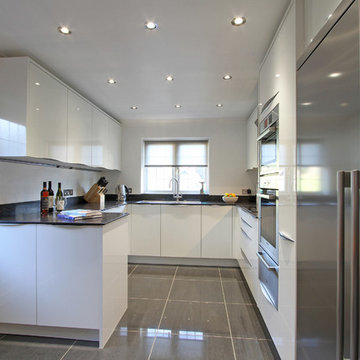
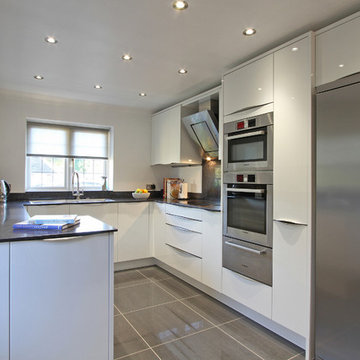
Here you can see that most panels,doors and plinths that where used all came in the White High Gloss Lacquered Finish.
Small contemporary u-shaped enclosed kitchen in Hampshire with a built-in sink, flat-panel cabinets, white cabinets, engineered stone countertops, black splashback, stainless steel appliances, porcelain flooring and a breakfast bar.
Small contemporary u-shaped enclosed kitchen in Hampshire with a built-in sink, flat-panel cabinets, white cabinets, engineered stone countertops, black splashback, stainless steel appliances, porcelain flooring and a breakfast bar.

 Black and Milk | Interior Design | London
Living room. Use of Mirrors to extend the space.
This apartment is designed by Black and Milk Interior Design. They specialise in Modern Interiors for Modern London Homes. https://blackandmilk.co.uk
 BP Kitchens & Interiors
Beau-Port Kitchens
Small contemporary u-shaped enclosed kitchen in Hampshire with a built-in sink, flat-panel cabinets, white cabinets, engineered stone countertops, black splashback, stainless steel appliances, porcelain flooring and a breakfast bar.
Small contemporary u-shaped enclosed kitchen in Hampshire with a built-in sink, flat-panel cabinets, white cabinets, engineered stone countertops, black splashback, stainless steel appliances, porcelain flooring and a breakfast bar.
 Susan Van Meter Interiors
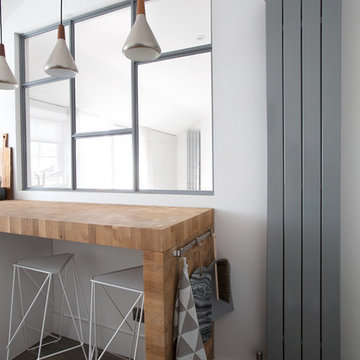
Vertical radiators for this simple and contemporary kitchen.
I love the contrast and warmth the worktop adds.
Photo of a small contemporary u-shaped enclosed kitchen in London with a submerged sink, flat-panel cabinets, white cabinets, quartz worktops, white splashback, glass sheet splashback, integrated appliances, light hardwood flooring, a breakfast bar and grey floors.
Photo of a small contemporary u-shaped enclosed kitchen in London with a submerged sink, flat-panel cabinets, white cabinets, quartz worktops, white splashback, glass sheet splashback, integrated appliances, light hardwood flooring, a breakfast bar and grey floors.
 Nicola O'Mara Interior Design Ltd

Traditional cottage dining room
Photo of a small rural dining room in Cornwall with white walls and no fireplace.
Photo of a small rural dining room in Cornwall with white walls and no fireplace.
 Prisca Pellerin Architecture & Intérieur
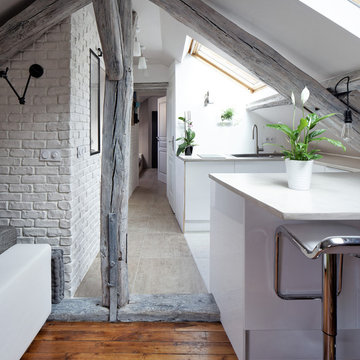
La perspective attire le regard en profondeur, jusqu'au fond de l'appartement. De la chambre, l'oeil est attiré au-delà de la poutre, sans se heurter au mobilier grâce à l'ouverture au sol des cloisons.
© Hugo Hébrard - www.hugohebrard.com
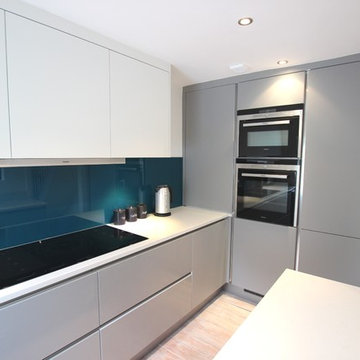
 LWK London Kitchens
Pearl Grey handleless kitchen with white wall units
Worktop: Compac Carrara Quartz
Appliances: Siemems
Teal splashback
Design ideas for a small contemporary galley enclosed kitchen in London with a single-bowl sink, flat-panel cabinets, grey cabinets, quartz worktops, blue splashback, glass tiled splashback, integrated appliances, light hardwood flooring and no island.
Design ideas for a small contemporary galley enclosed kitchen in London with a single-bowl sink, flat-panel cabinets, grey cabinets, quartz worktops, blue splashback, glass tiled splashback, integrated appliances, light hardwood flooring and no island.
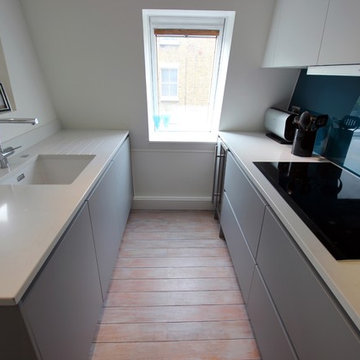 LWK London Kitchens
Pearl Grey handleless kitchen with white wall units
Worktop: Compac Carrara Quartz
Appliances: Siemems
Teal splashback
Inspiration for a small contemporary galley enclosed kitchen in London with a single-bowl sink, flat-panel cabinets, grey cabinets, quartz worktops, blue splashback, glass tiled splashback, integrated appliances, light hardwood flooring and no island.
Inspiration for a small contemporary galley enclosed kitchen in London with a single-bowl sink, flat-panel cabinets, grey cabinets, quartz worktops, blue splashback, glass tiled splashback, integrated appliances, light hardwood flooring and no island.
 Sheffield Sustainable Kitchens
Our clients wanted a fresh approach to make their compact kitchen work better for them. They also wanted it to integrate well with their dining space alongside, creating a better flow between the two rooms and the access from the hallway. On a small footprint, the original kitchen layout didn’t make the most of the available space. Our clients desperately wanted more storage as well as more worktop space.
We designed a new kitchen space for our clients, which made use of the footprint they had, as well as improving the functionality. By changing the doorway into the room, we changed the flow through the kitchen and dining spaces and created a deep alcove on the righthand-side of the dining room chimney breast.
Freeing up this alcove was a massive space gain, allowing us to increase kitchen storage. We designed a full height storage unit to match the existing cupboards on the other wide of the chimney breast. This new, super deep cupboard space is almost 80cm deep. We divided the internal space between cupboard space above and four considerable drawer pull-outs below. Each drawer holds up to 70kg of contents and pulls right out to give our clients an instant overview of their dry goods and supplies – a fantastic kitchen larder. We painted the new full height cupboard to match and gave them both new matching oak knob handles.
The old kitchen had two shorter worktop runs and there was a freestanding cupboard in the space between the cooking and dining zones. We created a compact kitchen peninsula to replace the freestanding unit and united it with the sink run, creating a slim worktop run between the two. This adds to the flow of the kitchen, making the space more of a defined u-shaped kitchen. By adding this new stretch of kitchen worktop to the design, we could include even more kitchen storage. The new kitchen incorporates shallow storage between the peninsula and the sink run. We built in open shelving at a low level and a useful mug and tea cupboard at eye level.
We made all the kitchen cabinets from our special eco board, which is produced from 100% recycled timber. The flat panel doors add to the sleek, unfussy style. The light colour cabinetry lends the kitchen a feeling of light and space.

The kitchen worktops and upstands are made from recycled paper – created from many, many layers of recycled paper, set in resin to bond it. A really unique material, it is incredibly tactile and develops a lovely patina over time.
The pale-coloured kitchen cabinetry is paired with “barely there” toughened glass elements which all help to give the kitchen area a feeling of light and space. The subtle glass splashback behind the hob reflects light into the room as well as protecting the wall surface. The window sills are all made to match and also bounce natural light into the room.
The new kitchen is a lovely new functional space which flows well and is integrated with the dining space alongside.
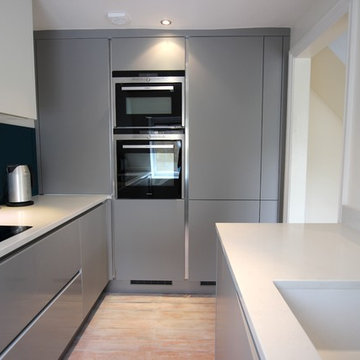 LWK London Kitchens
Pearl Grey and white matt lacquer laminate kitchen
This is an example of a small contemporary galley enclosed kitchen in London with grey cabinets, flat-panel cabinets, quartz worktops, stainless steel appliances, medium hardwood flooring, no island and white worktops.
This is an example of a small contemporary galley enclosed kitchen in London with grey cabinets, flat-panel cabinets, quartz worktops, stainless steel appliances, medium hardwood flooring, no island and white worktops.
 Fredric Boukari Photography

Design ideas for a small scandinavian single-wall open plan kitchen in Stockholm with a built-in sink, flat-panel cabinets, white cabinets, wood worktops, stainless steel appliances, painted wood flooring and no island.
 Destin Constructions

Contemporary Kitchen in Modern Unit Development in Melbourne's Eastern Suburbs
Small modern u-shaped open plan kitchen in Melbourne with a double-bowl sink, flat-panel cabinets, white cabinets, composite countertops, stainless steel appliances, light hardwood flooring, a breakfast bar and glass sheet splashback.
Small modern u-shaped open plan kitchen in Melbourne with a double-bowl sink, flat-panel cabinets, white cabinets, composite countertops, stainless steel appliances, light hardwood flooring, a breakfast bar and glass sheet splashback.
 DNA Cabinets Pty Ltd
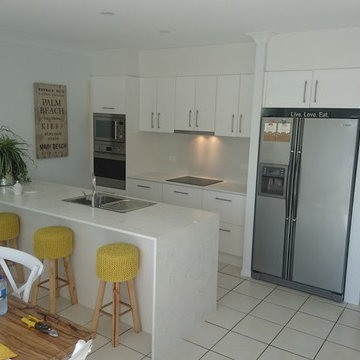
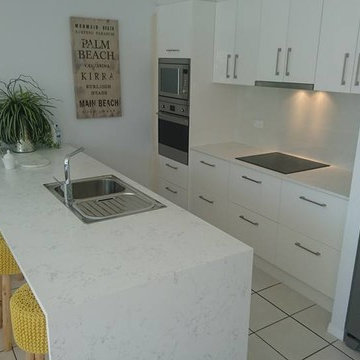
Photo of a small modern single-wall open plan kitchen in Brisbane with a double-bowl sink, flat-panel cabinets, white cabinets, marble worktops, white splashback, glass sheet splashback, stainless steel appliances, a breakfast bar and white floors.
 DNA Cabinets Pty Ltd
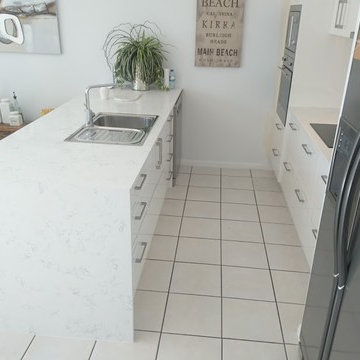
Photo of a small modern single-wall open plan kitchen in Brisbane with a double-bowl sink, flat-panel cabinets, white cabinets, marble worktops, white splashback, glass sheet splashback, stainless steel appliances, a breakfast bar and white floors.
 DNA Cabinets Pty Ltd
Inspiration for a small modern single-wall open plan kitchen in Hobart with a double-bowl sink, flat-panel cabinets, white cabinets, marble worktops, white splashback, glass sheet splashback, stainless steel appliances, a breakfast bar and white floors.
 Jack Trench Bespoke Kitchens & Furniture

JT Design Specification | Overview
Key Design: JT Original in Veneer
Cladding: American black walnut [custom-veneered]
Handle / Substrate: American black walnut [solid timber]
Fascia: American black walnut
Worktops: JT Corian® Shell [Pearl Grey Corian®]
Appliances & Fitments: Gaggenau Full Surface Induction Hob, Vario 200 Series Steamer, EB388 Wide Oven, Fridge & Freezer, Miele Dishwasher & Wine Cooler, Westin Stratus Compact Ceiling Extractor, Dornbracht Tara Classic Taps
Photography by Alexandria Hall
Private client
 BP Kitchens & Interiors

Here you can see the great use of all the available space. Instead of using a normal cupboard with shelves that really doesn't fit much, we have a deep, full length drawer with hidden drawers above.
5