
Search results for "Kitchen" in Home Design Ideas
 Chantel Elshout Studio

Contemporary laundry and utility room in Cashmere with Wenge effect worktops. Elevated Miele washing machine and tumble dryer with pull-out shelf below for easy changeover of loads.

 Sustainable Kitchens
Sat in the heart of a charming Victorian terrace extension, The Eclectic Kitchen captures the joyful vibrancy of our client’s family life.
The bespoke kitchen cabinets are a fusion of timbers, combining exposed plywood wall cabinets with warm oak base cabinets. In the centre sits a spectacular slatted kitchen island with a solid oak worktop, all hand built by our team of skilled makers in our workshop.
 Grace Kitchen Design Ltd
Laura Dunraven
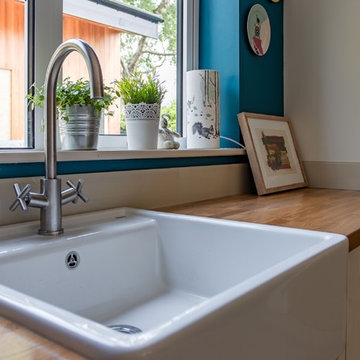
This is an example of a medium sized contemporary kitchen in Other.
This is an example of a medium sized contemporary kitchen in Other.
 Grace Kitchen Design Ltd
Laura Dunraven
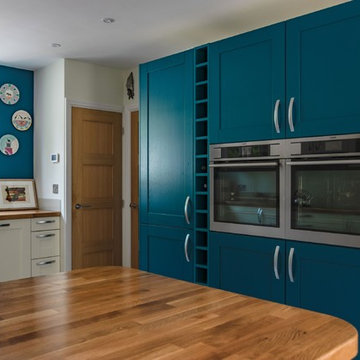
Design ideas for a medium sized contemporary kitchen in Other.
Design ideas for a medium sized contemporary kitchen in Other.
 Grace Kitchen Design Ltd
Laura Dunraven
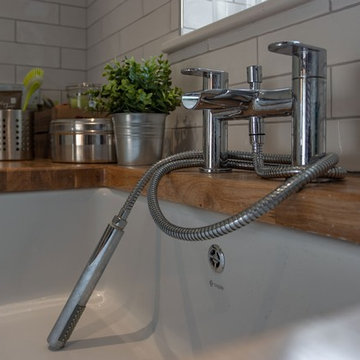
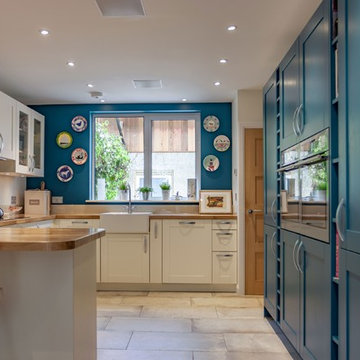
This is an example of a medium sized contemporary kitchen in Other.
This is an example of a medium sized contemporary kitchen in Other.
 Grace Kitchen Design Ltd
Laura Dunraven
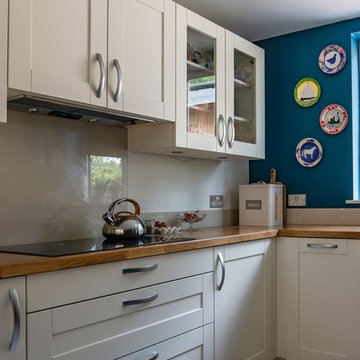
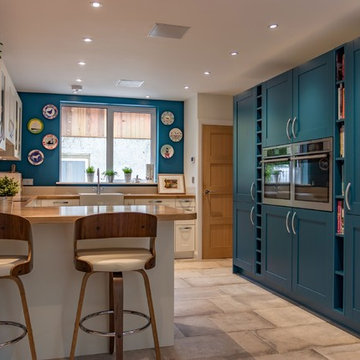
Design ideas for a medium sized contemporary kitchen in Other.
Design ideas for a medium sized contemporary kitchen in Other.
 A & J Architects
DJB Photography
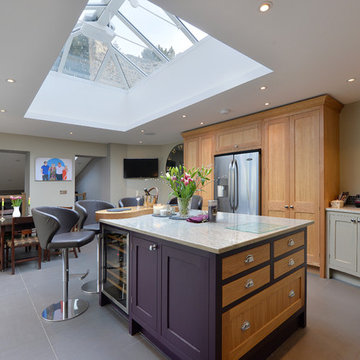
Photo of a medium sized rural grey and purple l-shaped kitchen/diner in Other with shaker cabinets, grey cabinets, grey splashback, stainless steel appliances, an island, marble worktops and mosaic tiled splashback.
Photo of a medium sized rural grey and purple l-shaped kitchen/diner in Other with shaker cabinets, grey cabinets, grey splashback, stainless steel appliances, an island, marble worktops and mosaic tiled splashback.
 Classic Interiors
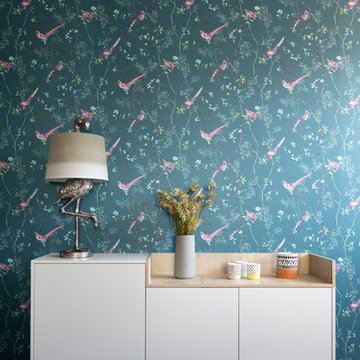
This is our Gin & Tonic kitchen.
We added casual seating around the island to create an ideal place to relax with a drink at the end of a long day. The island doubles as a preparation area, so you can effortlessly talk about your day whilst preparing dinner.
The adjacent wall has media furniture to provide more storage and a place to display your favourite things. We made it a feature wall using the beautiful Tori Teal wallpaper from Graham & Brown and the quirky Flamingo table lamp is from Graham & Green (we considered calling this the Graham kitchen, but it didn’t have quite the same ring to it).
The handleless slab doors are a beautiful matte finish called Crystal, which is a neutral off-white, the perfect blank canvas for personalisation. This door style is incredibly versatile, it can be ultra modern and minimalist or more characterful by combining different colours and textures.
Our Classic take on the look pairs contemporary German style with timeless British elegance. The kitchen is from Pronorm, our German kitchen supplier, but we’ve painted the walls in Oval Room Blue by Farrow & Ball to add a regal gracefulness.
The wall cupboard doors are concrete, which we matched with concrete pendant lights and accessories to keep the style modern and on trend. The addition of oak for the open display units and bookcase adds character and texture to the space.
The floor is Storm Oak Parquet from Karndean. The ashy grey tones are ultra modern with the authentic look and feel of a traditional parquet but without the upkeep of natural wood.
The G&T kitchen is on display at our Edgbaston showroom. To truly appreciate the design and feel the quality you need to experience it first hand, so pop in when you can.
 Schmidt Barnet - Kitchens & Interior Solutions
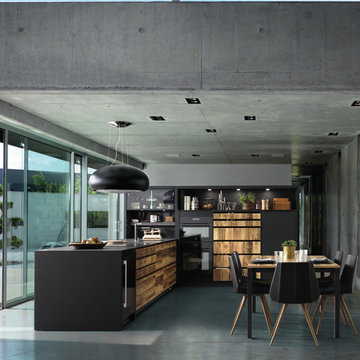
Contemporary Industrial design bespoke kitchen designed by Schmidt. mat black & wood kitchen with island and dining table.
Design ideas for a medium sized contemporary l-shaped open plan kitchen in London with black cabinets, engineered stone countertops, black appliances, concrete flooring, grey floors, a submerged sink, flat-panel cabinets, grey splashback and a breakfast bar.
Design ideas for a medium sized contemporary l-shaped open plan kitchen in London with black cabinets, engineered stone countertops, black appliances, concrete flooring, grey floors, a submerged sink, flat-panel cabinets, grey splashback and a breakfast bar.
 Pip Morris Interiors
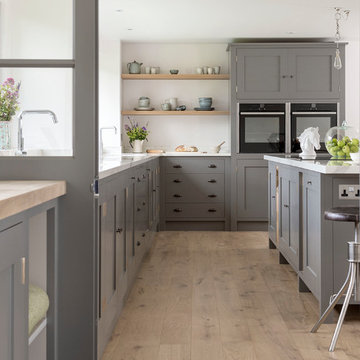
Photo of a medium sized classic l-shaped kitchen in Gloucestershire with shaker cabinets, grey cabinets, light hardwood flooring, an island, brown floors and white worktops.
 Evoke Kitchens
David Murphy Photography.

Satin grey supermatt kitchen with Magenta colour Silestone quartz worktop. It has a Banksy print tiled splashback. Its a small kitchen that makes a big statement! No compromise on quality or function. Studioline Siemens appliances and a Quooker combi boiling water tap.
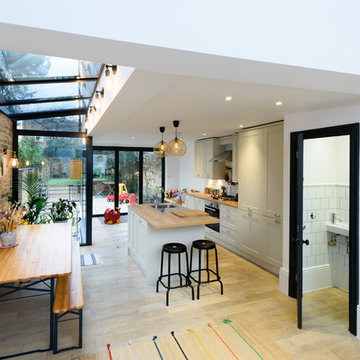
 Basement Masters
Design ideas for a medium sized contemporary single-wall kitchen/diner in London with a submerged sink, shaker cabinets, green cabinets, stainless steel appliances, light hardwood flooring, an island and beige floors.

 Elizabeth Bowman Ltd
Kitchen Dining Area. The table was bespoke made in the UK. The top breaks down into four pieces for easy access as it was nearly 3 meters long. The position of this penthouse meant that we couldn't site a crane to get furniture into the property. The kitchen is designed by Formstudio.
Bruce Hemming (Photography)
 Grace Kitchen Design Ltd
Laura Dunraven
Inspiration for a medium sized contemporary utility room in Other.
Inspiration for a medium sized contemporary utility room in Other.
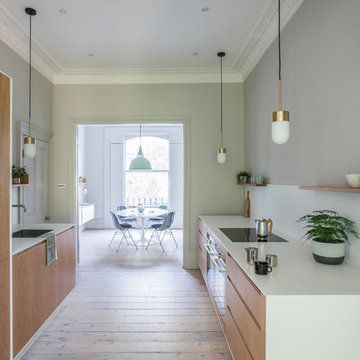
 Jack Trench Bespoke Kitchens & Furniture
Alexandria Hall / A-H Photography
Inspiration for a medium sized modern galley kitchen/diner in London with white splashback, light hardwood flooring, a submerged sink, flat-panel cabinets, light wood cabinets, quartz worktops, integrated appliances and brown floors.
Inspiration for a medium sized modern galley kitchen/diner in London with white splashback, light hardwood flooring, a submerged sink, flat-panel cabinets, light wood cabinets, quartz worktops, integrated appliances and brown floors.
 Kettle Co. Kitchens
Mandy Donneky
Medium sized country u-shaped kitchen/diner in Cornwall with a belfast sink, shaker cabinets, green cabinets, granite worktops, white splashback, stainless steel appliances, medium hardwood flooring, an island, beige floors and white worktops.
Medium sized country u-shaped kitchen/diner in Cornwall with a belfast sink, shaker cabinets, green cabinets, granite worktops, white splashback, stainless steel appliances, medium hardwood flooring, an island, beige floors and white worktops.
 John Gauld Photography

This is an example of a medium sized classic u-shaped kitchen/diner in Cheshire with a belfast sink, quartz worktops, ceramic flooring, an island, grey floors, grey worktops, recessed-panel cabinets, grey cabinets and stainless steel appliances.
 User
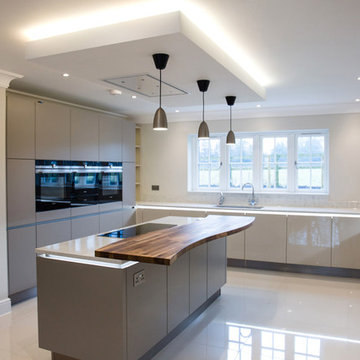
UserThis beautiful kitchen was designed by one our team for a property development company that were building three new housing plots in Tring. They gave us the task of coming up with a kitchen design that would be timeless and suitable for any new homeowner. Therefore, the challenge for us was to design for someone that we would never meet, but still try to make the space personal to them. The entire interior scheme needed to be considered, as the overall look of the house is contemporary, so the kitchen design needed to match this style. Due to this, a combination of high quality materials and a neutral colour scheme have been used. Handle-less, high gloss cashmere and matt taupe cabinetry are complimented by a Silestone Lusso quartz worktop with a European walnut breakfast bar. Attention to detail was key and needed to be carefully thought about within the design. Particular features have been replicated, such as including the walnut detailing to feature within the breakfast bar and for the wrap around panelling of the built-in fridge/freezer. LED lighting has also been used for the decorative purposes of illuminating the cabinetry but also the ceiling extractor, which both help to create an atmosphere within the kitchen, particularly in the evenings. The overall layout has been carefully considered, appliances have been positioned so that the potential homeowners would have everything they need within a practical working triangle. Storage solutions have been cleverly designed to be hidden behind doors, adding to the spacious feeling of this beautiful kitchen.
8