
Search results for "Https:" in Home Design Ideas
 User
UserPhilippe Billard

Design ideas for a small scandi shower room bathroom in Paris with open cabinets, a wall mounted toilet, green tiles, concrete flooring, a wall-mounted sink and grey floors.
Design ideas for a small scandi shower room bathroom in Paris with open cabinets, a wall mounted toilet, green tiles, concrete flooring, a wall-mounted sink and grey floors.
 Panelform
Anne Orman Photography
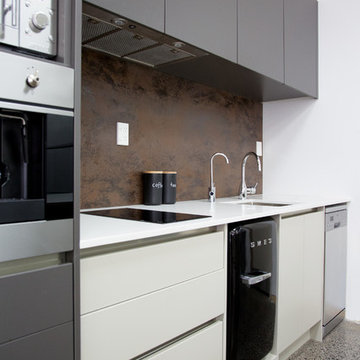
Durostyle Lyell drawer fronts, doors and panels in Wolfram Grey and Irish Creme
Medium sized urban galley open plan kitchen in Christchurch with flat-panel cabinets, brown cabinets, stainless steel appliances and an island.
Medium sized urban galley open plan kitchen in Christchurch with flat-panel cabinets, brown cabinets, stainless steel appliances and an island.
 User
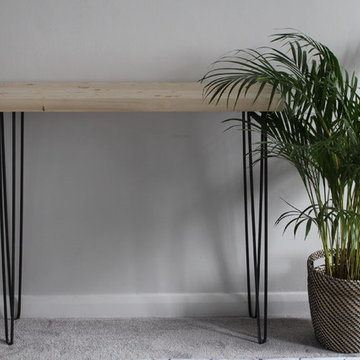
UserThis elegant side table can make a narrow or spacious area in your home look airy and crisp with its raw steel hairpin legs and light coloured reclaimed top. With its solid wood table top, you can trust to have a sturdy piece of furniture that is stylish and modern to refresh any room.
When you make an order, we hand build your furniture in our workshop, in Harpenden. This means it will take us roughly 6 - 10 weeks to make and deliver to your door. But dependant on our schedule we may be able to get it to you sooner. So before ordering, please message us with your address for a delivery and assemble charge and time estimate. The delivery and assemble charge will have to be paid separately as we are currently unable to include an individual delivery charge via our online store. Let us know if you have any preferences, as we can make to measure as you like.

 Barthelemy Seng Architecte d'Intérieur

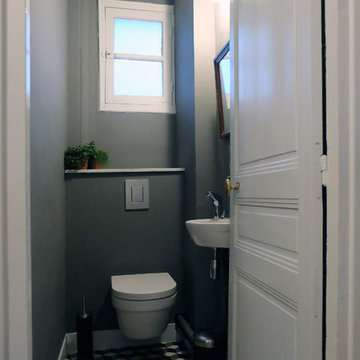
L'ancien cellier a été aménagé en toilettes séparées avec lave-mains.
Small contemporary cloakroom in Paris with a wall mounted toilet, grey walls, a wall-mounted sink, cement flooring and multi-coloured tiles.
Small contemporary cloakroom in Paris with a wall mounted toilet, grey walls, a wall-mounted sink, cement flooring and multi-coloured tiles.
 Fables de Murs
Jean Villain

Design ideas for a small contemporary single-wall utility room with open cabinets, white cabinets, white walls, ceramic flooring, a stacked washer and dryer and a laundry area.
Design ideas for a small contemporary single-wall utility room with open cabinets, white cabinets, white walls, ceramic flooring, a stacked washer and dryer and a laundry area.
 Servicios de cristaleria

Photo of a small traditional multi-use home gym in Madrid with grey walls and painted wood flooring.
 Panelform
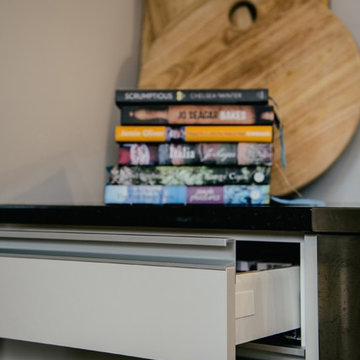
Touchtex ZeroLine 'laser edge' doors and panels in Melteca Mist Naturale with Ezi-Venice aluminium strip handles.
Frizzell Photography
Inspiration for a medium sized contemporary galley enclosed kitchen in Christchurch with flat-panel cabinets, beige cabinets, granite worktops, no island and brown floors.
Inspiration for a medium sized contemporary galley enclosed kitchen in Christchurch with flat-panel cabinets, beige cabinets, granite worktops, no island and brown floors.
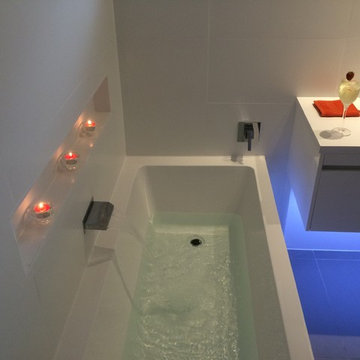
This is an example of a medium sized contemporary ensuite bathroom in Gold Coast - Tweed with a wall-mounted sink, white cabinets, a freestanding bath, a corner shower, ceramic tiles, white walls, ceramic flooring and white tiles.
 Higham Furniture
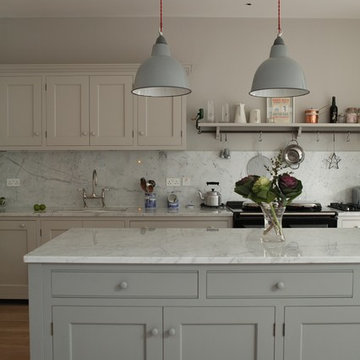
Framed shaker kitchen, beading on shaker panels, double lambstongue on drawers. Painted in Little Greene's French Grey & Lead colours.
Carrara marble worktops and splashback.
A Perrin & Rowe Ionian tap in a Pewter finish.
Enamel pendant lights reconditioned from Anton & K Decorative Living.
Aga 3-oven Total Control.
 NOXU Home
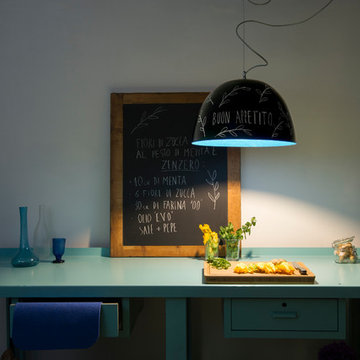
The H2O pendant lamp is a premium piece from the in-es.artdesign studio. Elegantly simple with a space age charm, the H2O is the perfect light for any ceiling.
Painted with a matte black, this pendant light can be used a chalkboard! Perfect to get the creative juices flowing in the kitchen.
 Brosh Architects


Main staircase:
Back in 1970’s, the house was divided into flats, the original staircase removed and a kitchen was installed in this space instead. When we deal with period properties, it is very important to be true to the building therefore, we brought back the original layout of the house and (with some research into Victorian floor plans) we designed and built the staircase the way it would have been made 136 years ago. We installed a dado rail to match the period with Oak flooring to bring back the old charm.
 Mkw Surfaces LTD
MKW Surfaces
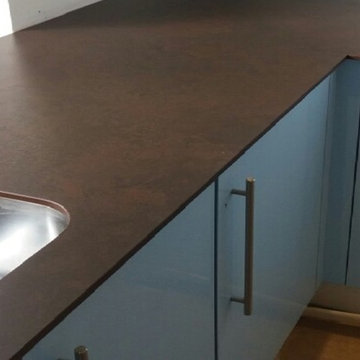
Design ideas for a medium sized contemporary l-shaped home in London with a submerged sink, shaker cabinets, white cabinets, composite countertops, stainless steel appliances, medium hardwood flooring and no island.
Design ideas for a medium sized contemporary l-shaped home in London with a submerged sink, shaker cabinets, white cabinets, composite countertops, stainless steel appliances, medium hardwood flooring and no island.
 Martins Camisuli Architects
Alex Maguire Photography

One of the nicest thing that can happen as an architect is that a client returns to you because they enjoyed working with us so much the first time round. Having worked on the bathroom in 2016 we were recently asked to look at the kitchen and to advice as to how we could extend into the garden without completely invading the space. We wanted to be able to "sit in the kitchen and still be sitting in the garden".
 Studio Black Interiors
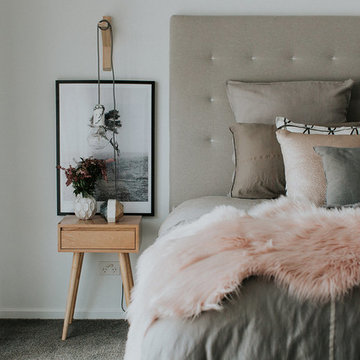
For this new family home, the goal was to make the home feel modern, yet warm and inviting. With a neutral colour palette, and using timeless materials such as timber, concrete, marble and stone, Studio Black has a created a home that's luxurious but full of warmth.
Photography by Silque Photography.
 Anita Brown 3D Visualisation
Anita Brown
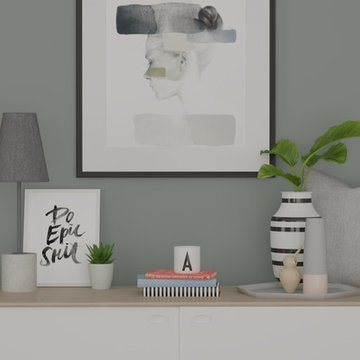
Photo of a small scandinavian enclosed living room in Belfast with green walls, light hardwood flooring, no fireplace and no tv.
Photo of a small scandinavian enclosed living room in Belfast with green walls, light hardwood flooring, no fireplace and no tv.
 Phoenix Building Renewal
Stefano Roscetti

Small urban courtyard formal garden steps in Rome with natural stone paving and steps.
Small urban courtyard formal garden steps in Rome with natural stone paving and steps.
 LAK LivingArchitectureKitchen

This is an example of a small classic gender neutral standard wardrobe with flat-panel cabinets and grey cabinets.
29