
Search results for "Https:" in Home Design Ideas
 houseology
Philip Lauterbach

This is an example of a small scandinavian kitchen/dining room in Dublin with white walls, porcelain flooring, no fireplace and white floors.
This is an example of a small scandinavian kitchen/dining room in Dublin with white walls, porcelain flooring, no fireplace and white floors.

 studio1073
 feuss fotografie annika Feuss

Design ideas for a small contemporary galley open plan kitchen in Cologne with flat-panel cabinets, black cabinets, an island, grey floors, black worktops and white splashback.
Design ideas for a small contemporary galley open plan kitchen in Cologne with flat-panel cabinets, black cabinets, an island, grey floors, black worktops and white splashback.

 Artistroom Pte Ltd
Edward Hendricks
Design ideas for a scandinavian living room in Singapore with white walls, dark hardwood flooring, no fireplace and a freestanding tv.
Design ideas for a scandinavian living room in Singapore with white walls, dark hardwood flooring, no fireplace and a freestanding tv.
 Julian-guthrie.com
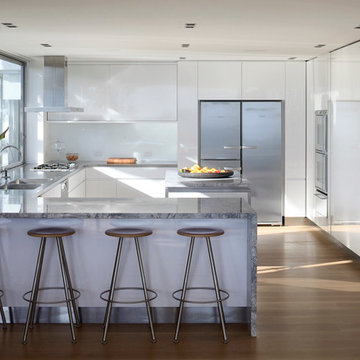
Inspiration for a contemporary u-shaped kitchen in Auckland with a double-bowl sink, flat-panel cabinets, white cabinets, white splashback, stainless steel appliances, medium hardwood flooring and a breakfast bar.
 Tailored Space Interiors - Interior Design
Tanika Blair
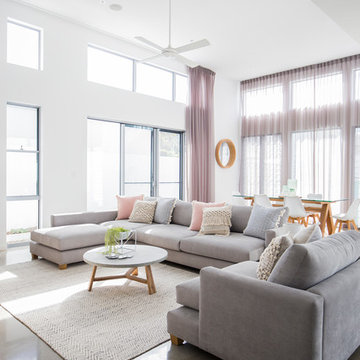
Large contemporary open plan living room in Gold Coast - Tweed with concrete flooring and a wall mounted tv.
Large contemporary open plan living room in Gold Coast - Tweed with concrete flooring and a wall mounted tv.
 Miracleroom
eigene Fotos

Inspiration for a medium sized scandinavian teen’s room for teens in Leipzig with white walls and medium hardwood flooring.
Inspiration for a medium sized scandinavian teen’s room for teens in Leipzig with white walls and medium hardwood flooring.
 Gaudion Furniture
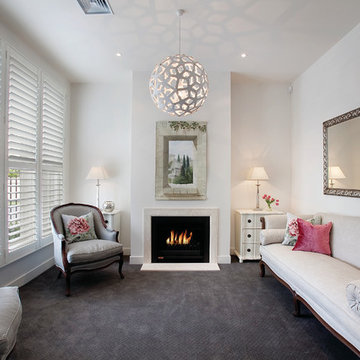
This is an example of a large contemporary formal enclosed living room in Melbourne with white walls, carpet, a standard fireplace and no tv.

 Deborah Law Interiors
Jonathan Little Photography
Photo of an expansive classic grey and purple u-shaped kitchen/diner in Surrey with a belfast sink, shaker cabinets, purple cabinets, granite worktops, stainless steel appliances, ceramic flooring, an island, grey floors and grey worktops.
Photo of an expansive classic grey and purple u-shaped kitchen/diner in Surrey with a belfast sink, shaker cabinets, purple cabinets, granite worktops, stainless steel appliances, ceramic flooring, an island, grey floors and grey worktops.

 LückerBeckmannArchitekten
Inspiration for a medium sized scandi open plan dining room in Dusseldorf with white walls, light hardwood flooring, a wood burning stove and feature lighting.
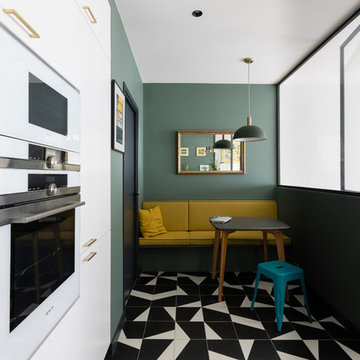
 ARCHIPELLES
Crédits photo: Alexis Paoli
This is an example of a medium sized contemporary u-shaped kitchen in Paris with a single-bowl sink, white cabinets, green splashback, white appliances, porcelain flooring, black floors and white worktops.
This is an example of a medium sized contemporary u-shaped kitchen in Paris with a single-bowl sink, white cabinets, green splashback, white appliances, porcelain flooring, black floors and white worktops.
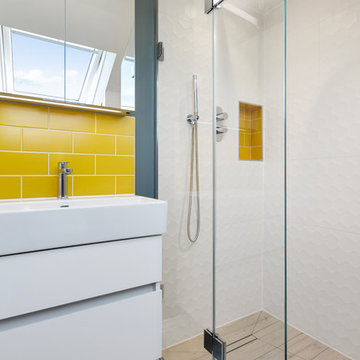

 Heerwagen Design Consulting
Photo of a large modern shower room bathroom in Munich with white cabinets, a built-in shower, a wall mounted toilet, grey tiles, white walls, a trough sink, flat-panel cabinets, stone tiles, pebble tile flooring, wooden worktops and beige floors.
 Kia Designs
Anna Stathaki

White herringbone tiles were installed to create a much cleaner and contemporary finish, they also are a point to the property's history, mimicking the parquet flooring throughout the rest of the flat.

 Coral Interiors
Sasfi Hope-Ross

Design ideas for a large traditional grey and teal open plan living room in Dorset with grey walls, carpet, a wood burning stove, a stone fireplace surround and a wall mounted tv.
Design ideas for a large traditional grey and teal open plan living room in Dorset with grey walls, carpet, a wood burning stove, a stone fireplace surround and a wall mounted tv.

 BathroomsbyDesign
A freestanding bath like the StoneKAST Geo can make all the difference in a large bathroom, space permitting. With the stunning cutting edge design of the Axor Massaud bath spout with shower handset to match, form and functionality seamlessly combine in this minimalist inspired room.
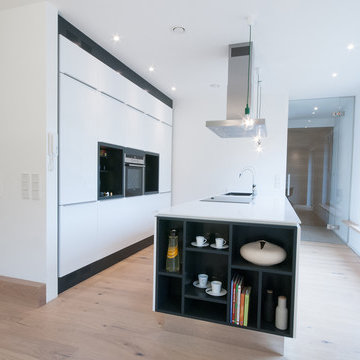
 weigel architekten gmbh
Die Küche bildet die "erste Anlaufstelle" im Gebäude und ermöglicht durch die großzügige Sitzbank ein gemeinsames Koch-Erlebnis mit Freunden und Familie.
12