
Search results for "Https:" in Home Design Ideas


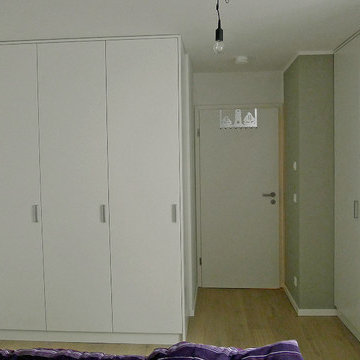
 Koebe Moebel Werkstätten
Kleiderschränke raumhoch
mit Kleiderstangen und Einlegeböden
Fronten Lack weiß
Photo of a medium sized contemporary master bedroom in Munich with grey walls, light hardwood flooring, no fireplace and brown floors.
Photo of a medium sized contemporary master bedroom in Munich with grey walls, light hardwood flooring, no fireplace and brown floors.
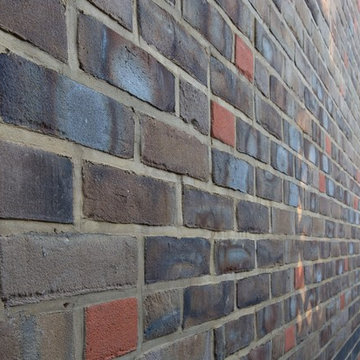
 richard pain architect
Andy Sillett / On Sight Photographic
This is an example of a contemporary home in Surrey.
This is an example of a contemporary home in Surrey.







 oliver niewiadomski.design
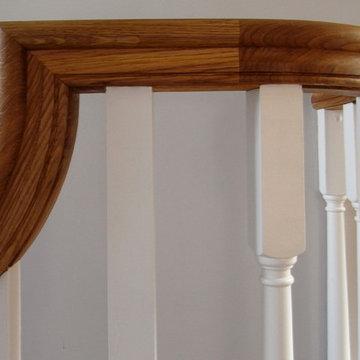

Nachgerüstete Aussentreppe zur Gartenerschliessung. Edelstahlstruktur mit Holzstufen und Handlauf. Statisches Prinzip verhindert zu hohe Lasten auf dem Balkon. Dreigelenkbogen für horizontalen Lastabtrag.
 Walker Bushe Architects
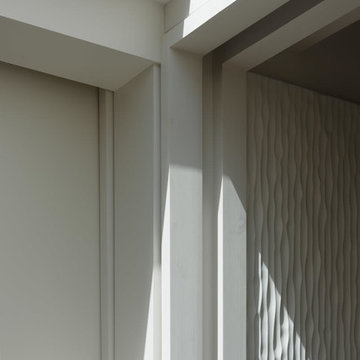
Pocketed sliding door to home office in profiled MDF paneling.
Antonio VIsceglia
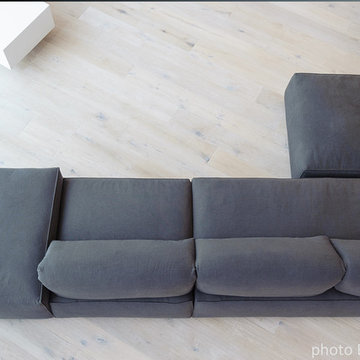
This is an example of a small modern home office in London with white walls, carpet, no fireplace and a built-in desk.
This is an example of a small modern home office in London with white walls, carpet, no fireplace and a built-in desk.

 User
UserVirginie Barnaba
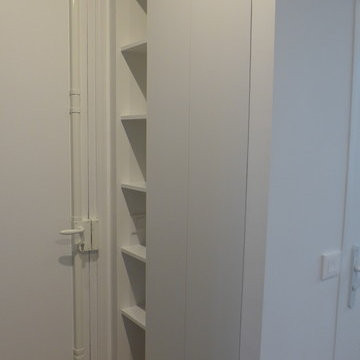
Photo of a small hallway in Paris with white walls, light hardwood flooring, a single front door and a white front door.
Photo of a small hallway in Paris with white walls, light hardwood flooring, a single front door and a white front door.
 Thump Architectural Fittings

On completion, Southpoint Office Tower will sit proudly within South Banks beautiful scenery and rightfully so. This building is spectacular and Thump Architectural Fittings is proud to have our X1 Series frameless glass balustrade prominently displayed upon it.
Located on the corner of Grey and Vulture Streets, the 21-level transit-oriented development has a gross floor area of 48,000 square metres comprising 24,000 square metres (NLA) of A-Grade commercial office space, 3,000 square metres of ground floor retail and dining, a gymnasium and basement parking.
The heritage-listed Collins Place will become the centrepiece of the project, linking the new ground-floor retail esplanade to the adjacent Southbank railway station, which will also undergo a major upgrade including new station facilities, a ticket office and sheltered passenger waiting areas.
We’re looking forward to bringing you photos of the completed project as it will be spectacular!
Update:
And just like that she’s all done, finished, finito, completo.
We were very proud to have been asked to install our custom X! Series frameless glass balustrade in this spectacular building & are even prouder with the outcome, bias aside we think it looks fantastic! Thumps custom designed product looks right at home yet still stands out in a building that is truly one of a kind!
Each floor is themed around a different aspect of travel, providing inspiration for staff within the business. Meeting rooms and quiet rooms will be designed to replicate plane cockpits, London buses, cruise ships and more. The primary circulation spaces include sculptural stairs and a slide connecting the floors to activate the core of the building.
While we didn’t get a chance to test out the indoor slides before finishing up we did get some photos of the finished product & would love to show you Thumps X1 Series custom designed frameless glass balustrade sitting proud ready for the Flight Centre crew to come aboard & settle in for the journey ahead in their new space.


 Grohe+Budde Architekten
(c) Grohe+Budde Architekten
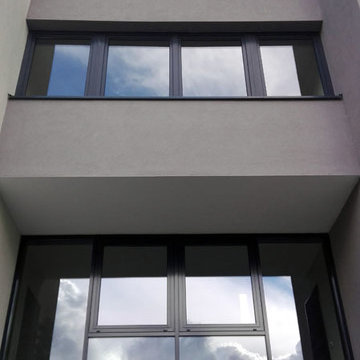
Large and gey contemporary render house exterior in Dortmund with three floors and a flat roof.
Large and gey contemporary render house exterior in Dortmund with three floors and a flat roof.


 CLOZUP Décoration Homestaging et artiste peintre
clozup monika berlie
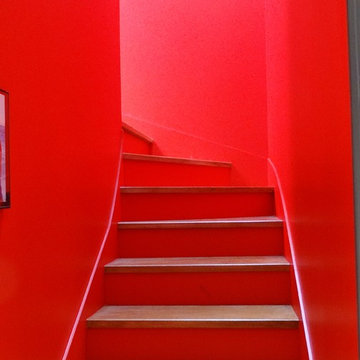
This is an example of a contemporary home in Montpellier.
This is an example of a contemporary home in Montpellier.
48