
Search results for "Https:" in Home Design Ideas
 Studio Feri Associati
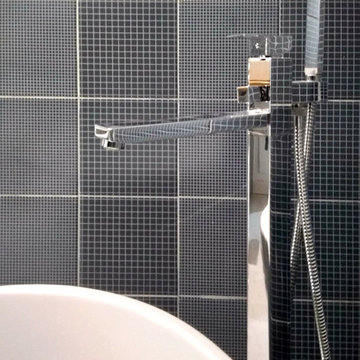
Progetto di ristrutturazione di un appartamento di inizio anni '70. La zona giorno viene aperta e diviene un unico ambiente, visibile già dall'ingresso ma schermata da un "totem" funzionale che contiene frigorifero e moduli della cucina, oltre a mascherare un pilastro. La parete attrezzata della sala e quella dell'ingresso con funzione di armadio/libreria sono realizzate su misura su disegno dei progettisti, così come la porta in ferro che separa zona giorno e zona notte. I due bagni, uno dei quali è stato ampliato, sono stati completamente ristrutturati.
 Jokecile Déco

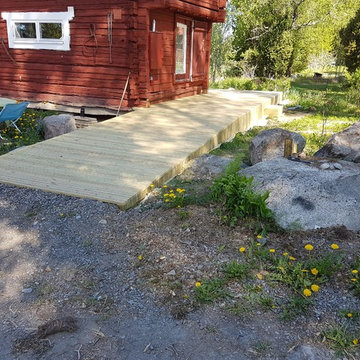
Prestation architecture avec dépose de permis de construire d'une structure charpente avec une avancée de toit pour un abri de jardin respectant le PLU de la commune et optimisant sa base existante.
 AE Studio

Il desiderio di un ambiente intimo e rilassante di una committenza innamorata del mare e dei viaggi ha guidato la ristrutturazione di questa residenza signorile e contemporanea. L’amore per il mare viene tradotto nelle scelte cromatiche e nell’accostamento con le calde tonalità del parquet dal colore e formato ricercato. Lo spazio non viene frazionato ma unificato con lo scopo di abbracciare in un solo sguardo tutto il living. A completare il segno architettonico sono posizionate ad hoc illuminazioni iconiche e per riscaldare ulteriormente l’atmosfera è possibile, con un gesto, accendere il bio-camino.
 Victoire de Boissieu
v2b
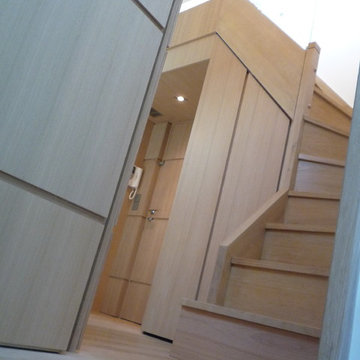
Inspiration for a medium sized contemporary wood curved wood railing staircase in Paris with wood risers.
Inspiration for a medium sized contemporary wood curved wood railing staircase in Paris with wood risers.
 LCAW
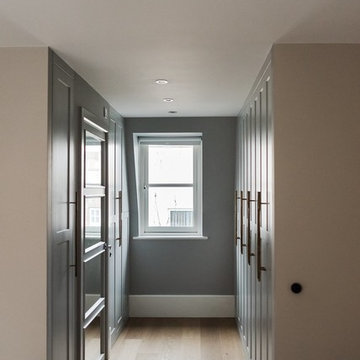
LCAWThe proposed scheme comprises a total of more 300sq.ft extension to the existing properties.
The planning pernmission was granted for a rear extension at second floor level and erection of a two storey
rear extension at ground and first floor level following the demolition of an existing single storey rear extension.
The property is a three-storey terrace house sitting in a quiet road in Hammersmith.
LCAW has been appointed to design a side and rear extension in order to make additional spaces for the requirement of a growing family.

 Marcaclac Mobili Evoluti
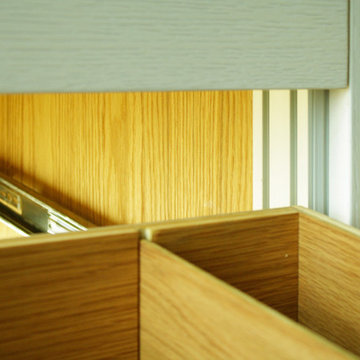
Base sospesa interno, guida cassetto agganciata alla Tecnologia costruttiva
Photo of a medium sized contemporary l-shaped kitchen/diner in Milan with an integrated sink, flat-panel cabinets, light wood cabinets, composite countertops, stainless steel appliances, light hardwood flooring and white worktops.
Photo of a medium sized contemporary l-shaped kitchen/diner in Milan with an integrated sink, flat-panel cabinets, light wood cabinets, composite countertops, stainless steel appliances, light hardwood flooring and white worktops.
 DPA Davide Panzeri ARCHITETTO
Davide Panzeri ARCHITETTO

Photo of a medium sized and multi-coloured traditional clay flat in Milan with three floors, a pitched roof and a tiled roof.
Photo of a medium sized and multi-coloured traditional clay flat in Milan with three floors, a pitched roof and a tiled roof.

 CUISINE CONNEXION
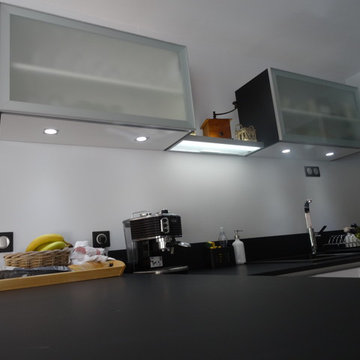
Spots intégrés aux meubles hauts et étagères LED permettent un éclairage d'ambiance, mais aussi pour éclairer le plan de travail la nuit
Medium sized modern u-shaped kitchen/diner in Marseille with a single-bowl sink, beaded cabinets, white cabinets, black splashback, stainless steel appliances, ceramic flooring, a breakfast bar and grey floors.
Medium sized modern u-shaped kitchen/diner in Marseille with a single-bowl sink, beaded cabinets, white cabinets, black splashback, stainless steel appliances, ceramic flooring, a breakfast bar and grey floors.
 Kingston Kitchens
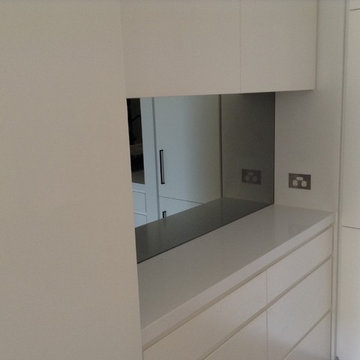
Architecturally designed kitchen features marble look stone island benchtop with waterfalls, white polyurethane doors with recessed fingerpull. mirrored splashback, and white corian benchtops with integrated corian sink.

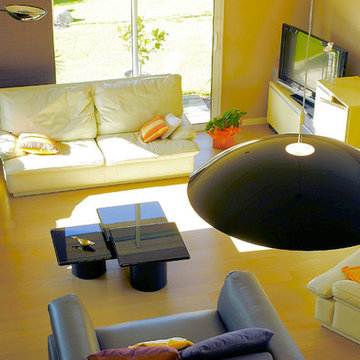
 Samuel Mamet Architecte D.P.L.G
Inspiration for a medium sized contemporary living room in Nantes with multi-coloured walls and light hardwood flooring.
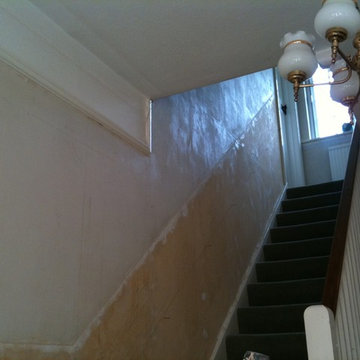
 Four Plastering
Well if you saw my last project you would have an inkling of what is to come...
Photo of a medium sized traditional staircase in Hampshire.
Photo of a medium sized traditional staircase in Hampshire.
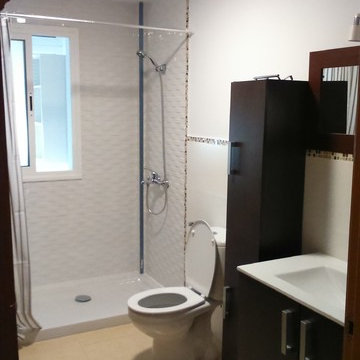
 APLICANIA
Inspiration for a medium sized classic shower room bathroom with flat-panel cabinets, black cabinets, a walk-in shower, a two-piece toilet, white walls and an integrated sink.

 La Fabrik de Sandrine
Photo of a medium sized modern l-shaped enclosed kitchen with dark wood cabinets, tile countertops, brown splashback, ceramic splashback, black appliances, ceramic flooring, no island, white floors and brown worktops.


 User
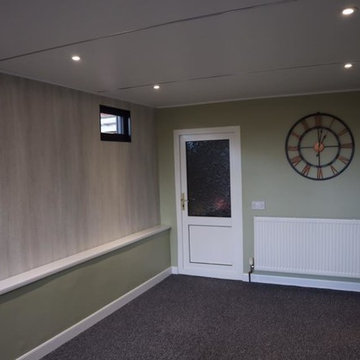
UserCre8a extension was installed in North Lincolnshire in November 2018. Marshland oak cladding was used as the external cladding on the garden room extension. Even more, grey PVC windows and patio doors were installed. Most noteworthy manufactured by Highseal Manufacturing. Inside there was one internal wall cladding wall which was heritage oak patina and the rest of the walls were plastered and painted. The colours look amazing together!
8