
Search results for "Https:" in Home Design Ideas

 Architect Your Home
Small contemporary bathroom in London with a vessel sink, a one-piece toilet, red tiles, ceramic tiles, flat-panel cabinets, white cabinets, red walls, ceramic flooring, brown floors and white worktops.

 BathroomsbyDesign
Inspiration for a small contemporary bathroom in London with a corner shower, yellow tiles, metro tiles, blue walls, a wall-mounted sink, beige floors and a hinged door.
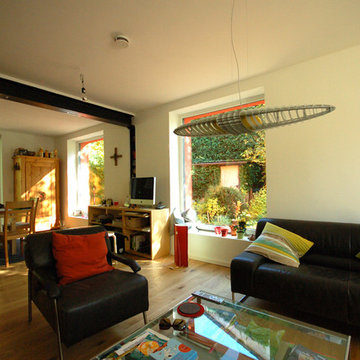
 herschel transformarchitekten
Blick vom Wohn- in den Essbereich mit Tür zur Terrasse, schwarze Stahlträger und Stahlstützen tragen die Mittelwand des Hauses und ermöglichen ein großzügiges Raumkontinuum

 space + style by Marco Joe Fazio Ltd
photography :: Marco Joe Fazio
© mjfstudio photographic bureau
This is an example of a small contemporary kitchen in Surrey.
This is an example of a small contemporary kitchen in Surrey.

 VORBILD Architecture
The roof space has been transformed into a Guest Bedroom, Ensuite and storage thanks to a rear dormer.
The Ensuite has a hexagon mosaic tiled floor, with a frameless shower enclosure, niches and a wall hung WC. An openable roof light gives roof access.
Photography by Chris Snook

 amorybrown.co.uk
Inspiration for a small classic cloakroom in London with a wall-mounted sink, grey walls and a wall mounted toilet.
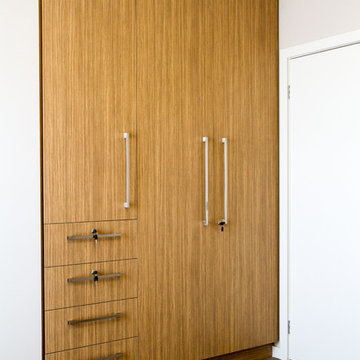
 The Kitchen Design Centre
Designer: Peter Schelfhout; Photography by Yvonne Menegol
Photo of a small modern gender neutral home in Melbourne with flat-panel cabinets and carpet.
Photo of a small modern gender neutral home in Melbourne with flat-panel cabinets and carpet.
 Hölzlein Schreinerei
Systemschrank mit minimalistischen Design speziell für den Einbau in Ankleide-/und Schlafzimmern. Der Schrank wirkt homogen durch das Griff lose Design und den langen Schranktüren. Kleidungsstücke werden, durch die angenehme indirekte Beleuchtung in den Schranktüren, wirkungsvoll präsentiert.
Die Schranktüren lassen sich mühelos öffnen und schließen. Eine Vielzahl von Sytemen für die Aufbewahrung und Ordnung von Accessoires und Kleidung lassen sich zusätzlich einbauen.
Alle inneren und äußeren Teile sind aus hochwertigen Materialien produziert und in vielen hellen und dunklen Farben erhältlich.
 User
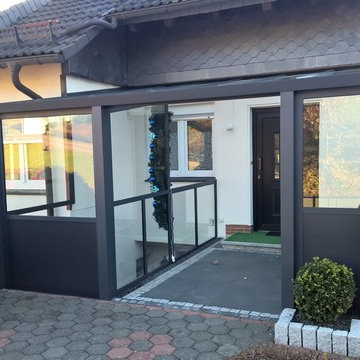
UserTerrassenüberdachung am Hauseingang
Ein Terrassendach mit Seitenteilen wurde als Wetterschutz an einem Hauseingang montiert.
4400 x 3400 mm RAL 7016 anthrazit mit Verglasung VSG8, klar
Modell Premiumline mit drei Stützen
Rechte Seite und vorne in zwei Teilbereichen komplett geschlossen, im Brüstungsbereich mit KS-Paneelen im oberen Bereich Klarglas VSG8
Mit mittlerer Absturzsicherung zum Kellerabgang, Verglasung Klarglas VSG8
 Batmen
Architecte d'intérieur et photographe Lou Papelier et Paul Greslan
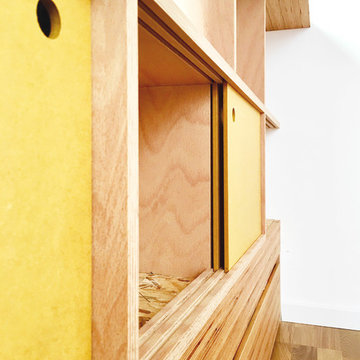
Small contemporary galley kitchen/diner in Paris with a submerged sink, beaded cabinets, white cabinets, wood worktops, white splashback, stainless steel appliances, medium hardwood flooring, no island, brown floors and beige worktops.
Small contemporary galley kitchen/diner in Paris with a submerged sink, beaded cabinets, white cabinets, wood worktops, white splashback, stainless steel appliances, medium hardwood flooring, no island, brown floors and beige worktops.


 Atelier OLIS
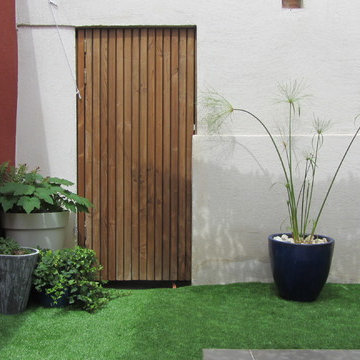
Pose d'un gazon synthétique et de pots dans un patio
Photo of a small contemporary garden in Montpellier.
Photo of a small contemporary garden in Montpellier.
 Gil Bakhtiar - Architecte Designer
 http://www.gilbakhtiar.com/

Photo of a medium sized classic ensuite bathroom in Paris with open cabinets, red cabinets, beige tiles, beige walls, a console sink, a bidet, matchstick tiles, cement flooring, laminate worktops and beige floors.
Photo of a medium sized classic ensuite bathroom in Paris with open cabinets, red cabinets, beige tiles, beige walls, a console sink, a bidet, matchstick tiles, cement flooring, laminate worktops and beige floors.

 AR-architecture
Fanny Anais D.

Small country single-wall open plan kitchen in Saint-Etienne with an integrated sink, flat-panel cabinets, light wood cabinets, composite countertops, black splashback, stone slab splashback, stainless steel appliances, concrete flooring, no island and grey floors.
Small country single-wall open plan kitchen in Saint-Etienne with an integrated sink, flat-panel cabinets, light wood cabinets, composite countertops, black splashback, stone slab splashback, stainless steel appliances, concrete flooring, no island and grey floors.

 User
UserAblageflächen wünscht sich jeder, auch im Urlaub.
Foto: Axel Jakob Fotografie
www.interior-designerin.com
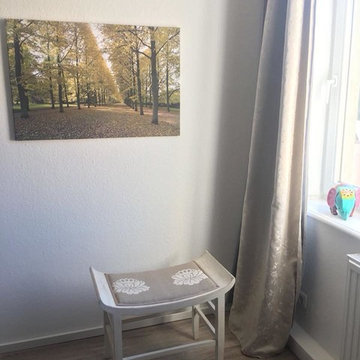
Medium sized rural guest bedroom in Hanover with white walls, vinyl flooring and beige floors.
Medium sized rural guest bedroom in Hanover with white walls, vinyl flooring and beige floors.
 Creative vision Interior design
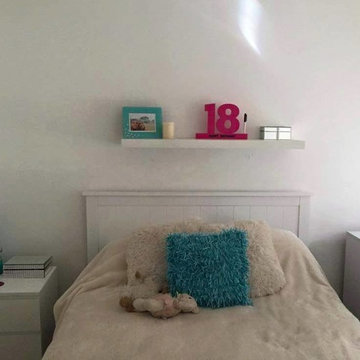
Before makeover. Some of the existing accessories pictured were utlised to keep the budget down.
Photo of a small modern bedroom in Perth with white walls, carpet and beige floors.
Photo of a small modern bedroom in Perth with white walls, carpet and beige floors.
 AD interiorismo
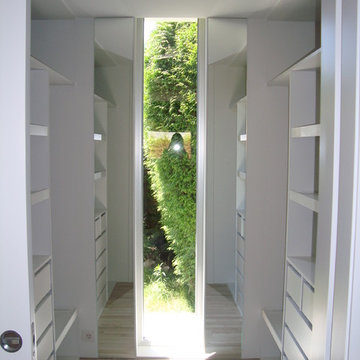
Design ideas for a medium sized traditional gender neutral dressing room with open cabinets, white cabinets and medium hardwood flooring.

 Tennille Joy Interiors
Suzi Appel Photography
Inspiration for a small gender neutral nursery in Melbourne with pink walls, carpet and white floors.
Inspiration for a small gender neutral nursery in Melbourne with pink walls, carpet and white floors.
1