
Search results for "Https:" in Home Design Ideas
 Anna Richmond Design
Michael Pilkington
Inspiration for a medium sized contemporary open plan kitchen in Sussex with an integrated sink, composite countertops, mirror splashback, integrated appliances, ceramic flooring, an island, grey floors and white worktops.
Inspiration for a medium sized contemporary open plan kitchen in Sussex with an integrated sink, composite countertops, mirror splashback, integrated appliances, ceramic flooring, an island, grey floors and white worktops.
 Tischlerei und Küchenwerkstatt Marten
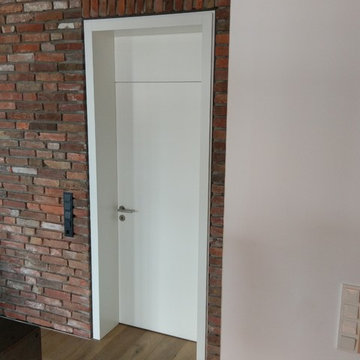
Large contemporary formal open plan living room in Bremen with white walls, dark hardwood flooring, no fireplace, no tv and brown floors.
 Alessandro Pagani
Alessandro Pagani
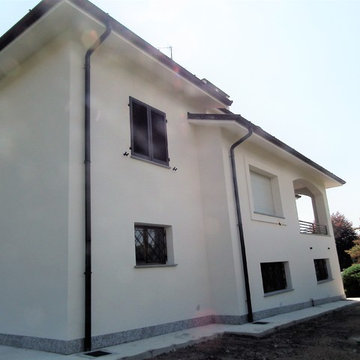
Inspiration for a medium sized and white mediterranean two floor house exterior in Milan with mixed cladding and a hip roof.
Inspiration for a medium sized and white mediterranean two floor house exterior in Milan with mixed cladding and a hip roof.
 Paul Wakelam Architect - A Workshop
Paul Wakelam
This is an example of a medium sized contemporary u-shaped staircase in Perth.
This is an example of a medium sized contemporary u-shaped staircase in Perth.
 Iaform
Lars Wäreby - Fastighetsbyrån Kristianstad

Inspiration for a large modern master bedroom with white walls, medium hardwood flooring and multi-coloured floors.
Inspiration for a large modern master bedroom with white walls, medium hardwood flooring and multi-coloured floors.
 Echt Zwinz Raum und Möbel
Photo of a large contemporary single-wall open plan kitchen in Stuttgart with an integrated sink, flat-panel cabinets, white cabinets, composite countertops, white splashback, stone slab splashback, integrated appliances, dark hardwood flooring, an island and brown floors.
 Komandor Storage Solutions
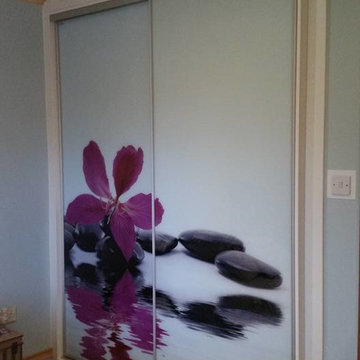
This stunning two door wardrobe is complete with graphic doors.
Inspiration for a medium sized contemporary gender neutral walk-in wardrobe in Dublin with flat-panel cabinets and dark wood cabinets.
Inspiration for a medium sized contemporary gender neutral walk-in wardrobe in Dublin with flat-panel cabinets and dark wood cabinets.


Small contemporary single-wall open plan kitchen in Hamburg with stainless steel worktops, a double-bowl sink, flat-panel cabinets, dark wood cabinets, white splashback, stone tiled splashback, painted wood flooring, no island and beige floors.
 Habitation Design + Interiors
habitation
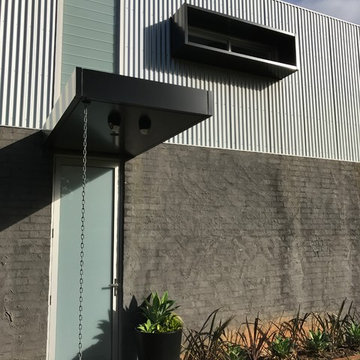
Inspiration for a large contemporary back home in Sydney with an awning.
Inspiration for a large contemporary back home in Sydney with an awning.
 Interior360
Rory Corrigan
Inspiration for a large contemporary single-wall open plan kitchen in Belfast with an island.
Inspiration for a large contemporary single-wall open plan kitchen in Belfast with an island.
 Fabio Ferrini Architetto
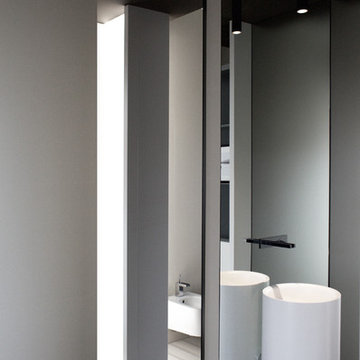
disimpegno alle camere con dettaglio del lavabo, sullo sfondo bagno padronale
foto marco de luigi
Small contemporary bathroom with an alcove shower, white walls, concrete flooring, a pedestal sink and brown floors.
Small contemporary bathroom with an alcove shower, white walls, concrete flooring, a pedestal sink and brown floors.
 Anna Ferrara
Andrea Barbuto
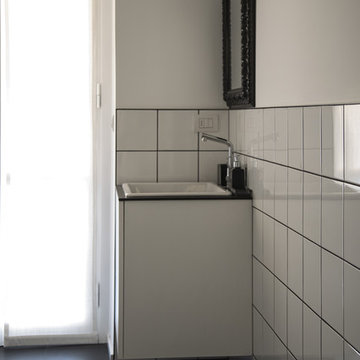
Medium sized contemporary home in Milan with flat-panel cabinets, white cabinets, a two-piece toilet, black and white tiles, ceramic tiles, white walls, porcelain flooring, a built-in sink and wooden worktops.
Medium sized contemporary home in Milan with flat-panel cabinets, white cabinets, a two-piece toilet, black and white tiles, ceramic tiles, white walls, porcelain flooring, a built-in sink and wooden worktops.
 LC DÉCORATION
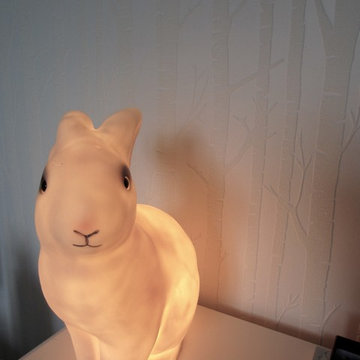
 Toujours dans un univers bleu,La chambre de la petite fille, tout en étant évolutive , est faite pour rêver. Parquet rénové, pose de papier peint avec un jeu de peinture bleu comme le ciel. Rideaux sur mesure.
 K Design and Build Ltd
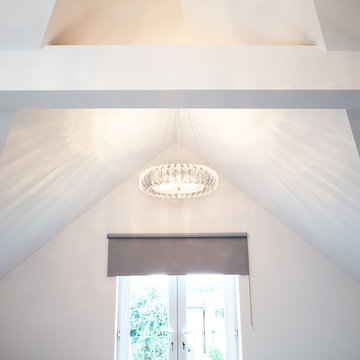
This project involved transforming a three-bedroom bungalow into a five-bedroom house. It also involved changing a single garage into a double. The house itself was set in the 1950s and has been brought into the 2010s –the type of challenge we love to embrace.
To achieve the ultimate finish for this house without overspending has been tricky, but we have looked at ways to achieve a modern design within a budget. Also, we have given this property a bespoke look and feel. Generally houses are built to achieve a set specification, with typical finishes and designs to suit the majority of users but we have changed things.
We have emphasised space in this build which adds a feeling of luxury. We didn’t want to feel enclosed in our house, not in any of the rooms. Sometimes four or five-bedroom houses have a box room but we have avoided this by building large open areas to create a good flow throughout.
One of the main elements we have introduced is underfloor heating throughout the ground floor. Another thing we wanted to do is open up the bedroom ceilings to create as much space as possible, which has added a wow factor to the bedrooms. There are also subtle touches throughout the house that mix simplicity with complex design. By simplicity, we mean white architrave skirting all round, clean, beautiful doors, handles and ironmongery, with glass in certain doors to allow light to flow.
The kitchen shows people what a luxury kitchen can look and feel like which built for home use and entertaining. 3 of the bedrooms have an ensuite which gives added luxury. One of the bedrooms is downstairs, which will suit those who may struggle with stairs and caters for all guests. One of the bedrooms has a Juliet balcony with a really tall window which floods the room with light.
This project shows how you can achieve the wow factor throughout a property by adding certain finishes or opening up ceilings. It is a spectacle without having to go to extraordinary costs. It is a masterpiece and a real example for us to showcase what K Design and Build can do.
 studioarchitetturagolinelli
Davide Gonella Fotografo
Inspiration for a large modern house exterior in Turin.
Inspiration for a large modern house exterior in Turin.
 User
UserTom Ferguson

This is an example of a large contemporary formal open plan living room in Sydney with white walls and no tv.
This is an example of a large contemporary formal open plan living room in Sydney with white walls and no tv.
 MIRAGE
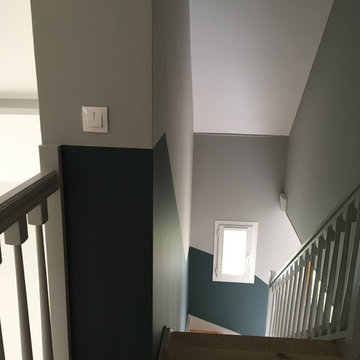
Rénovation et modernisation d'un escalier
Inspiration for a medium sized contemporary wood l-shaped wood railing staircase in Paris.
Inspiration for a medium sized contemporary wood l-shaped wood railing staircase in Paris.
 Marc Lassartesse Architectures
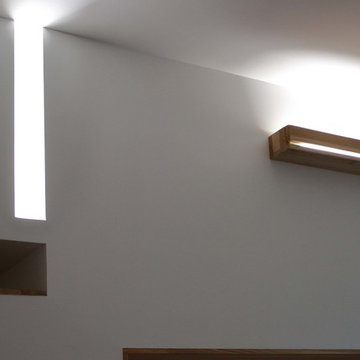
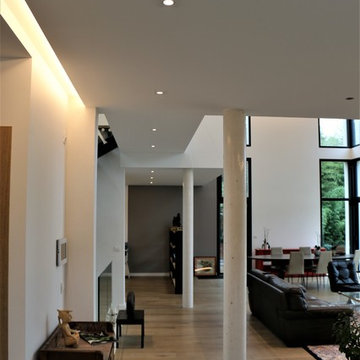
Les dégagements ne sont jamais fermés par des parois. Ils sont caractérisés par les chemins lumineux en plafond. L'impression d'espace est ainsi renforcée, selon la volonté des clients qui voulaient une maison qui "respire"
 linea3cocinas
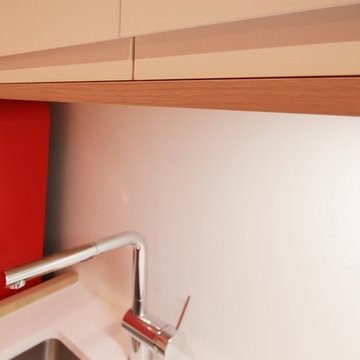
Muebles de cocina sin tirador, con puertas lacadas con uñero. Iluminación LED en la cocina.
Small modern single-wall open plan kitchen in Madrid with a submerged sink, flat-panel cabinets, white cabinets and quartz worktops.
Small modern single-wall open plan kitchen in Madrid with a submerged sink, flat-panel cabinets, white cabinets and quartz worktops.
11