
Search results for "Https:" in Home Design Ideas
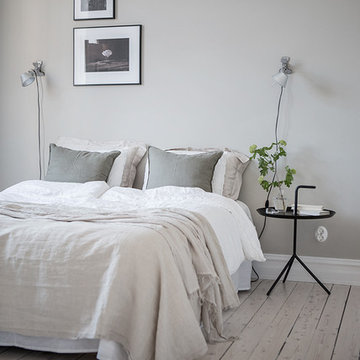
 Alvhem Mäkleri & Interiör
Inspiration for a large scandi master bedroom in Gothenburg with grey walls, light hardwood flooring and no fireplace.
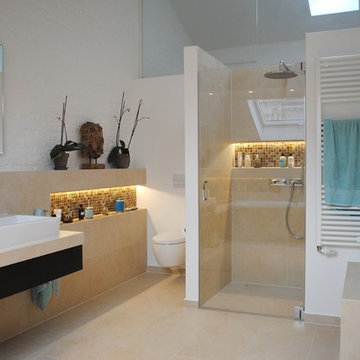
 Baddesign Berlin
Inspiration for a large contemporary bathroom in Berlin with an alcove shower, a wall mounted toilet, beige tiles, stone tiles, white walls, limestone flooring, a vessel sink, flat-panel cabinets, dark wood cabinets, beige floors and a hinged door.
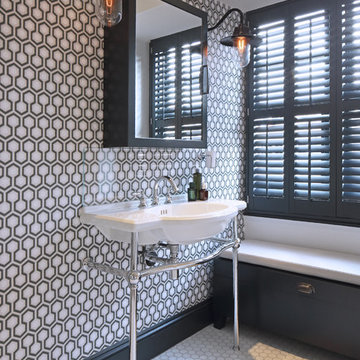
 Geraldine Morley Interior Design Ltd
This is an example of a medium sized classic bathroom in London with a console sink, multi-coloured walls, mosaic tile flooring and black cabinets.
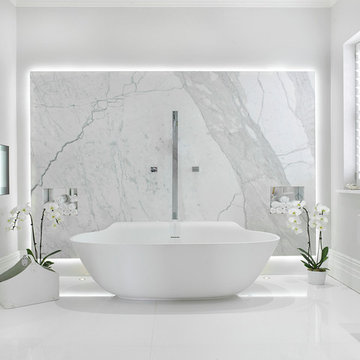
 BathroomsbyDesign
The focal point of this stunning bathroom is undoubtedly the floating marble centre-piece and gorgeous Falper bath. The LED lighting strip around the marble exudes class and luxury and compliments the white sanitaryware well. Stunning!
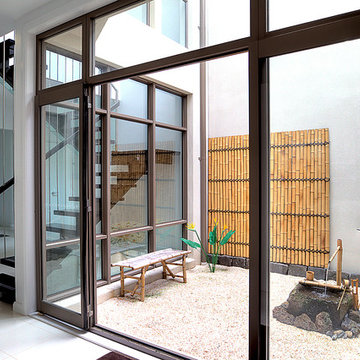
 Manias Associates Building Designers
Internal North facing courtyard for Williamstown project. View of stairs and preliminary garden design to internal courtyards. Windows and doors are aluminum and floors are off white travertine marble. A similar treatment to the first floor provides for the stack effect and cross ventilation.
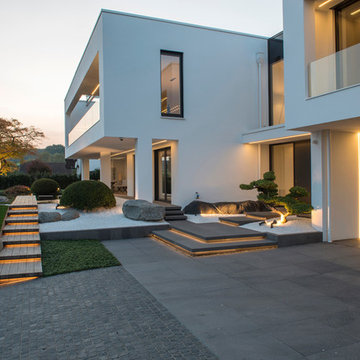

 ARCHITEKTEN BRÜNING BÜCHTER
D. Sumesgutner
Design ideas for a large contemporary wood straight staircase in Essen with wood risers.
Design ideas for a large contemporary wood straight staircase in Essen with wood risers.
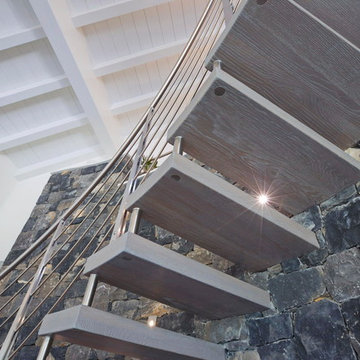
 RiMa Photo di Rinaldi Matteo
Fornitura e progettazione: Sistemawood www.sisthemawood.com
Fotografo: Matteo Rinaldi
Design ideas for a medium sized modern wood curved metal railing staircase with open risers.
Design ideas for a medium sized modern wood curved metal railing staircase with open risers.
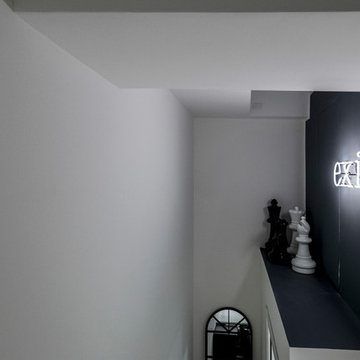
 Studio Fotografico Bozzini Romeiro
Ristrutturazione
Design ideas for a large modern master bedroom in Milan with white walls, medium hardwood flooring and brown floors.
Design ideas for a large modern master bedroom in Milan with white walls, medium hardwood flooring and brown floors.
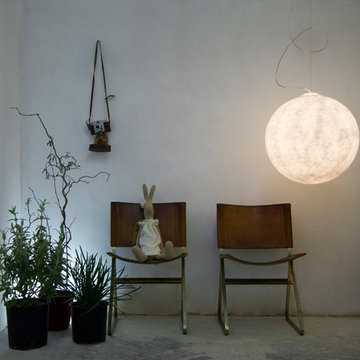
 NOXU Home
This innovative design piece from In-es.artdesign, could easily be confused for a piece of art work. Manufactured to the highest quality from a specialist material called Nebulite, this pendant light will make a statement in any home. Creating a sense of weightlessness, this light appears to be gently attached to the ceiling by a curved steel cord; the main weight actually being held by a discreet wire.
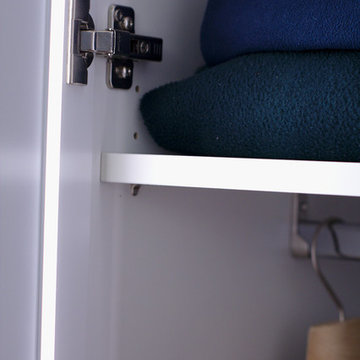
 Hölzlein Schreinerei
Systemschrank mit minimalistischen Design speziell für den Einbau in Ankleide-/und Schlafzimmern. Der Schrank wirkt homogen durch das Griff lose Design und den langen Schranktüren. Kleidungsstücke werden, durch die angenehme indirekte Beleuchtung in den Schranktüren, wirkungsvoll präsentiert.
Die Schranktüren lassen sich mühelos öffnen und schließen. Eine Vielzahl von Sytemen für die Aufbewahrung und Ordnung von Accessoires und Kleidung lassen sich zusätzlich einbauen.
Alle inneren und äußeren Teile sind aus hochwertigen Materialien produziert und in vielen hellen und dunklen Farben erhältlich.
 User
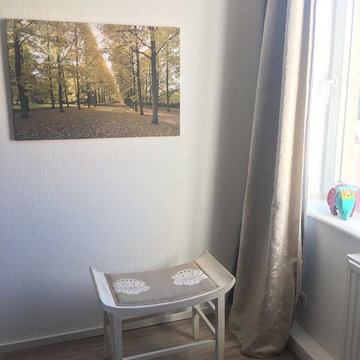
Ablageflächen wünscht sich jeder, auch im Urlaub.
Foto: Axel Jakob Fotografie
www.interior-designerin.com
Medium sized rural guest bedroom in Hanover with white walls, vinyl flooring and beige floors.
Medium sized rural guest bedroom in Hanover with white walls, vinyl flooring and beige floors.

 Samuel Mamet Architecte D.P.L.G
NAUTILUS
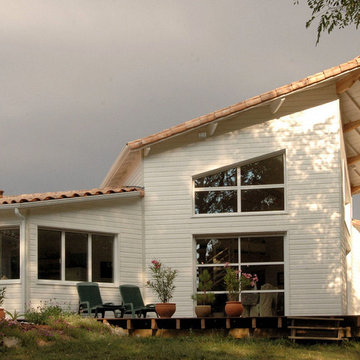
Large and white modern two floor house exterior in Nantes with wood cladding and a half-hip roof.
Large and white modern two floor house exterior in Nantes with wood cladding and a half-hip roof.
 PLUS ULTRA studio
Alberto Canepa
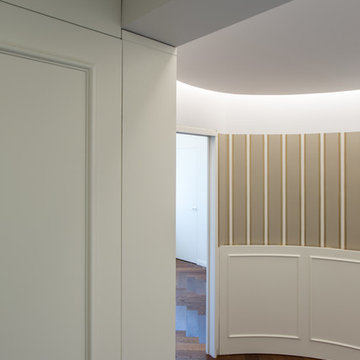
Medium sized classic vestibule in Milan with white walls, medium hardwood flooring, a single front door, a white front door and brown floors.
Medium sized classic vestibule in Milan with white walls, medium hardwood flooring, a single front door, a white front door and brown floors.
 User
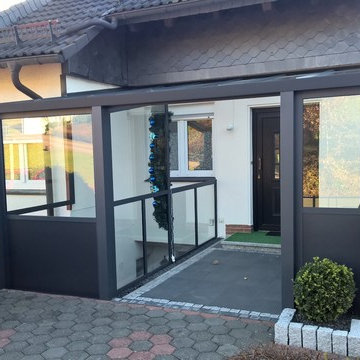
Terrassenüberdachung am Hauseingang
Ein Terrassendach mit Seitenteilen wurde als Wetterschutz an einem Hauseingang montiert.
4400 x 3400 mm RAL 7016 anthrazit mit Verglasung VSG8, klar
Modell Premiumline mit drei Stützen
Rechte Seite und vorne in zwei Teilbereichen komplett geschlossen, im Brüstungsbereich mit KS-Paneelen im oberen Bereich Klarglas VSG8
Mit mittlerer Absturzsicherung zum Kellerabgang, Verglasung Klarglas VSG8
 Stéphanie Fortier Design, designer d'intérieur
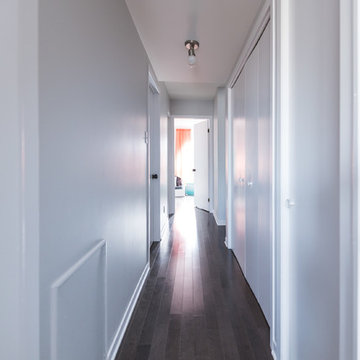
Concept d'aménagement, plans techniques, gestion de chantier et coordination des ouvriers par Stephanie Fortier Design. Crédits photographiques; Bodoum Photographie
 SieMatic by Project Kitchens
Photo Credit: Chris Snook
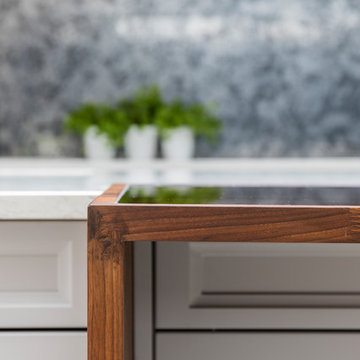
Detail of the Spekva Wood Breakfast Bar with Glass Inlay
Breakfast Bar integrated with SieMatic Classic BeauxArts Kitchen
This is an example of a large contemporary single-wall home in London with a built-in sink, recessed-panel cabinets, grey cabinets, composite countertops, metallic splashback, mirror splashback, black appliances, ceramic flooring, an island and white floors.
This is an example of a large contemporary single-wall home in London with a built-in sink, recessed-panel cabinets, grey cabinets, composite countertops, metallic splashback, mirror splashback, black appliances, ceramic flooring, an island and white floors.
 Olivier Lebrec
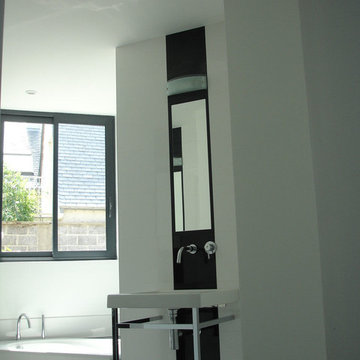
Photo of a large contemporary ensuite bathroom in Le Havre with a pedestal sink, a corner bath, an alcove shower, a wall mounted toilet, black and white tiles and white walls.
 MATISSE SRL
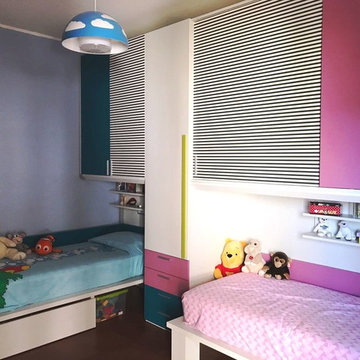
CAMERETTA PER DUE BAMBINI DI CIRCA 16 MQ, dal progetto alla realizzazione
Design ideas for a medium sized contemporary gender neutral teen’s room for teens with multi-coloured walls, ceramic flooring and beige floors.
Design ideas for a medium sized contemporary gender neutral teen’s room for teens with multi-coloured walls, ceramic flooring and beige floors.
1