
Search results for "Https:" in Home Design Ideas
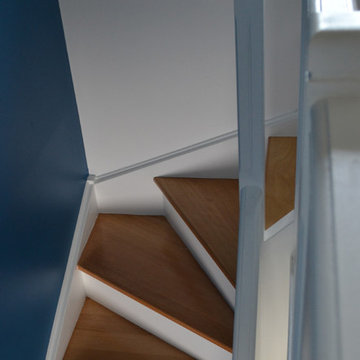
 Caroline Duprey Grévy | Architecte d'Intérieur
Medium sized contemporary l-shaped staircase in Paris with painted wood risers.
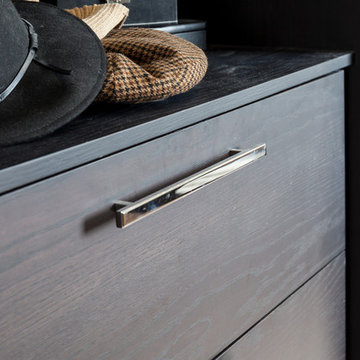
 CAST - by The London Joinery Co.
Dark wood walk through built-in wardrobe with a stunning marbled bathroom suite.
Design ideas for a medium sized contemporary wardrobe in London with dark wood cabinets.
Design ideas for a medium sized contemporary wardrobe in London with dark wood cabinets.
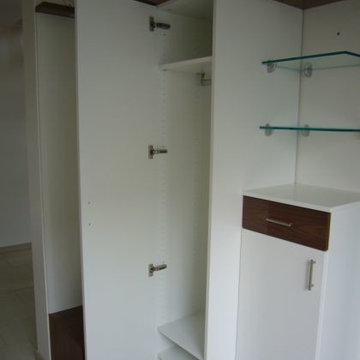

 Glamourous Interiors
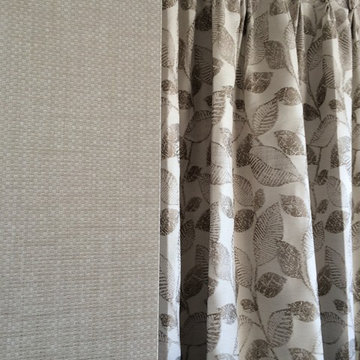
Osborne & Little wallpaper
Goblet pleat heading curtains in fabric by Trabeth Textiles
Photo of a large victorian bedroom in Melbourne with beige walls and carpet.
Photo of a large victorian bedroom in Melbourne with beige walls and carpet.
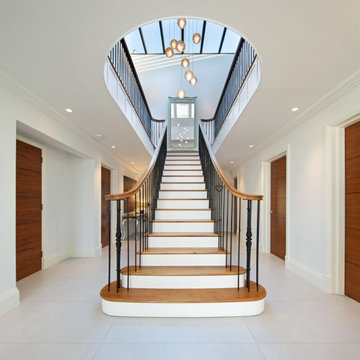
 Pinnacle Joinery ltd
This amazing staircase is made out of Walnut and yellow pine and the spindles are metal. There is a lot of steel structure to support the staircase and make it work
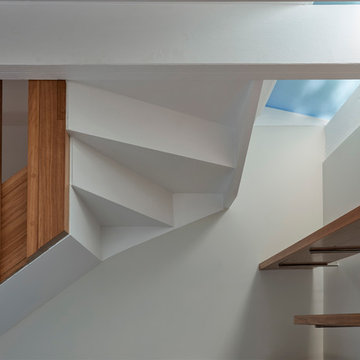
 Avalon Constructions
Architect Ulrika Saar
Photo Michael Nicholson
Design ideas for a medium sized modern home in Sydney.
Design ideas for a medium sized modern home in Sydney.
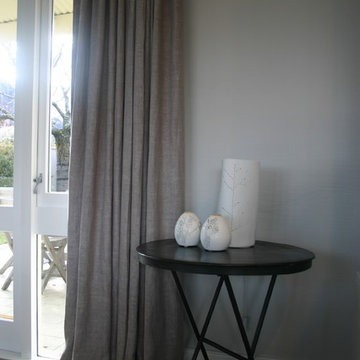
 Lake Road Interior Design
Photo of a medium sized contemporary formal open plan living room in Auckland with grey walls, medium hardwood flooring, a standard fireplace, a plastered fireplace surround and a freestanding tv.
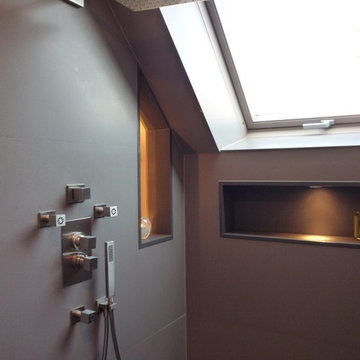
 Walters Traumbäder
Inspiration for a large modern bathroom in Dresden with a walk-in shower, grey tiles and stone slabs.
 Angel Sanchez / ACF Fotografia
ACF Fotografía, Sanahuja Partners, Jaime Sanahuja, Mar Nadal, Juan Trilles
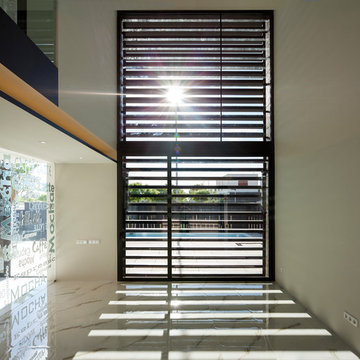
Inspiration for a large modern living room with three floors.
Inspiration for a large modern living room with three floors.
 ARCHITEKTEN LASKE-LEDERER
Laske-Lederer Architekten
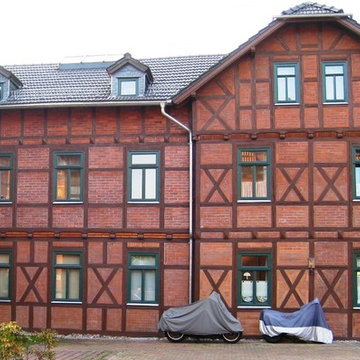
Design ideas for a large and red traditional home in Nuremberg with stone cladding and a pitched roof.
Design ideas for a large and red traditional home in Nuremberg with stone cladding and a pitched roof.
 architekturbüro krieger
Fotos und Planung in Zusammenarbeit mit Pia Marx freie Architektin
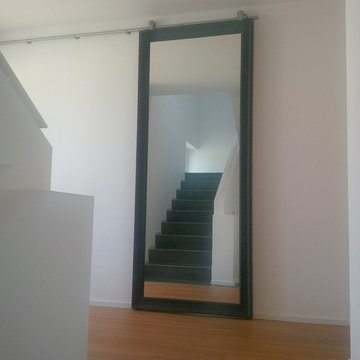
Design ideas for a large contemporary staircase with white walls, dark hardwood flooring and brown floors.
Design ideas for a large contemporary staircase with white walls, dark hardwood flooring and brown floors.
 Kahrs

KahrsReflecting the huge trend for white-look wood floors, Kährs Arctic Oak offers style with a raft of eco and performance benefits. The elegant urban floor has a single plank design, enhanced by a bevelled edge; a tactile brushed surface and a stunning white matt lacquer prefinish. It is crafted from sustainable, even grained European oak and features Kährs ECO Core - a middle layer of post-industrial recycled material, which forms part of Kährs award-winning multi-layered construction. It is also offered with a 20-year guarantee.
Kährs Oak Arctic has been shortlisted in House Beautiful Awards 2014!
http://www.kahrs.com/en-GB/consumer/News/News/uk/2014/kahrs-shortlisted-in-house-beautiful-awards-2014/
Installatio Credit: Nordic Homeworx
 Michael Mitchell Greenspaces Pty Ltd
DDLA
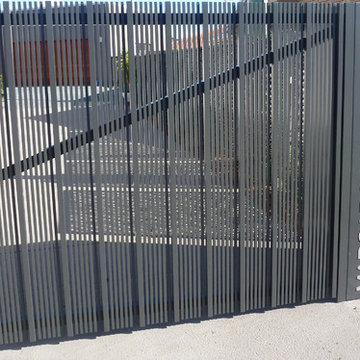
Inspiration for a medium sized contemporary front driveway garden in Gold Coast - Tweed.
Inspiration for a medium sized contemporary front driveway garden in Gold Coast - Tweed.
 Harmony Home Design
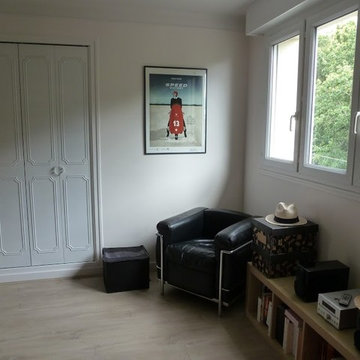
Choix du fauteuil et de l'affiche vintage
Medium sized contemporary master bedroom in Nice with beige walls, light hardwood flooring and beige floors.
Medium sized contemporary master bedroom in Nice with beige walls, light hardwood flooring and beige floors.
 Echt Zwinz Raum und Möbel
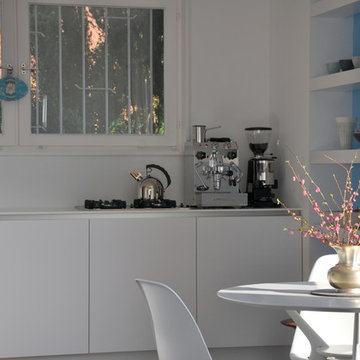
Inspiration for a large contemporary single-wall open plan kitchen in Stuttgart with an integrated sink, flat-panel cabinets, white cabinets, composite countertops, white splashback, stone slab splashback, integrated appliances, dark hardwood flooring, an island and brown floors.
 Wrights Design House
This classic inframe kitchen has been designed for a renovated family home. Bespoke 30mm in-frame cabinetry has been handpainted in specially mixed Gardenia with contrasting island and accent drawers in Farrow & Ball Olive. Work surfaces are 40mm Cosmic granite work surfaces with an 80mm American oak breakfast bar. Specially selected hand forged pewter handles finish the look beautifully. Images Infinity Media
 Massimo Teghille
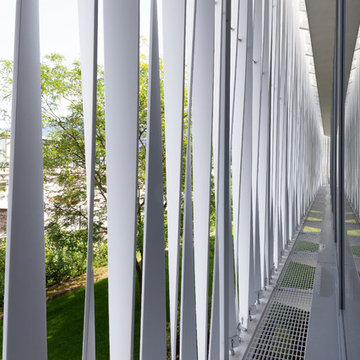
Ristorante Aziendale per Industria
Una fiorente azienda multinazionale con profonde radici nella comunità locale, decide di regalare ai pripri dipendenti una "mensa" aziendale di qualità. Un comparto industriale storico, a ridosso di un parco naturale e al cospetto della Sacra di San Michele, l'edificio si inserisce è una boccata d'aria fresca.
Arch. Prtner Stefano Testa
ph. Tommaso Buzzi
 Adler
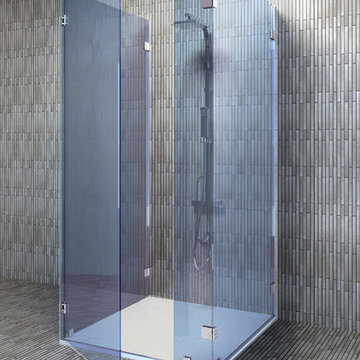
AdlerLe modèle le plus simple de paroi de douche fixée contre un mur : en façade, la glace fixe large de moins de 30cm et fixée sur la barre de seuil raidit la glace en retour. Celle-ci, via le raidisseur, stabilise la seconde paroi latérale sur laquelle est fixée la porte en drapeau. Ce modèle est idéal pour des cabines jusqu’à environ 1m20 de longueur.
Tant que la glace fixe en façade mesure moins de 30 cm en largeur, il est possible de ne pas la raidir. Les 2 glaces de façade sont parfaitement alignées entre elles, et passent sous le raidisseur, carré ou rond, liant entre elles les 2 glaces en retour. Le dessin reste le plus pur.
 Ma Maison ACV
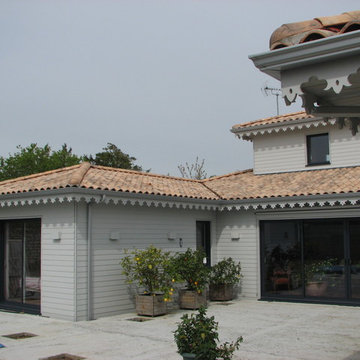
Vue sur la maison depuis le jardin
Inspiration for a large and gey classic two floor detached house in Nantes with wood cladding, a hip roof and a tiled roof.
Inspiration for a large and gey classic two floor detached house in Nantes with wood cladding, a hip roof and a tiled roof.
 ultramarin - raum fliese bad
ultramarin / Frank Jankowski Fotografie
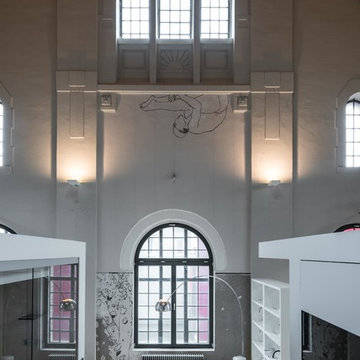
Inspiration for a large urban home in Cologne.
Inspiration for a large urban home in Cologne.
7