
Search results for "Https:" in Home Design Ideas


 Cemlux

Medium sized modern shower room bathroom in London with open cabinets, grey cabinets, a walk-in shower, a one-piece toilet, grey walls, concrete flooring, a built-in sink, concrete worktops, grey floors and an open shower.
 ideal drape makers
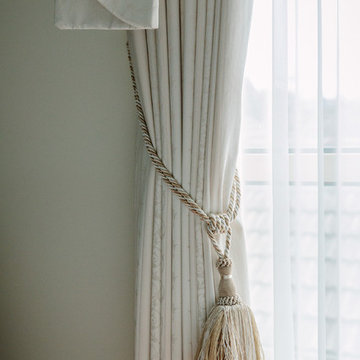
Once again the subtle but important effect of the rope tieback is clearly illustrated in this image.
Kit Haselden Photography
Medium sized classic guest bedroom in Melbourne with no fireplace, white walls and light hardwood flooring.
Medium sized classic guest bedroom in Melbourne with no fireplace, white walls and light hardwood flooring.
 studioinges

Der Kubus als Raum-in-Raum-Konzept definiert den Eingangsbereich und nimmt Garderobe und Abstellraum auf, Foto: Maximilian Meisse
Photo of a large industrial dining room in Berlin with green walls and concrete flooring.
Photo of a large industrial dining room in Berlin with green walls and concrete flooring.
 CORDONY
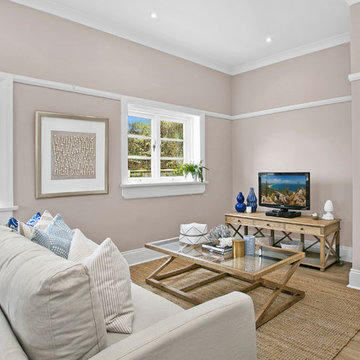
Infused with Federation character, this classic single-level home displays a host of impressive credentials for contemporary entertaining. Open-plan living boasts a light-filled dual aspect, while private alfresco forums radiates calm and elegance to the front and rear.
-Charming front patio set within gracious manicured grounds
-Open-plan living/dining area
-Bright gas and stone kitchen with stainless steel appliances
-Large sundrenched, leafy and paved rear entertainers' courtyard
-New luxurious wool carpet
-Modern fully-tiled bathroom with sleek stone vanity top
-Built-ins, high ceilings, deep sills, plantation shutters
 bathroomOne
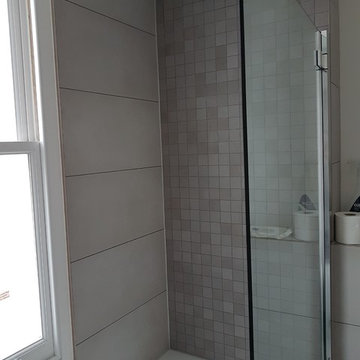
Supply by bathroomOne.
Axor One & Starck Shower Controls
Hansgrohe Talis Basin Mixer
Merlyn Bath Screen
Duravit Vero Basin and X-Large Vanity Unit & Mirror
Duravit DuraStyle Wall Hung Toilet with Geberit Flush Plate
Duravit Starck Bathtub.
Aeon Radiator

 Stockholm Werkstätte

Inspiration for a small eclectic single-wall kitchen in Stockholm with multi-coloured splashback, cement tile splashback, light hardwood flooring, grey floors and black worktops.
 L'Atelier D. - Architectes d'intérieur
Nathalie Bourgoint
Après : des toilettes unifiées.

Inspiration for a small scandi cloakroom in Bordeaux with white floors, blue walls and cement flooring.
Inspiration for a small scandi cloakroom in Bordeaux with white floors, blue walls and cement flooring.
 The Garden Trellis Company
The Garden Trellis Co.
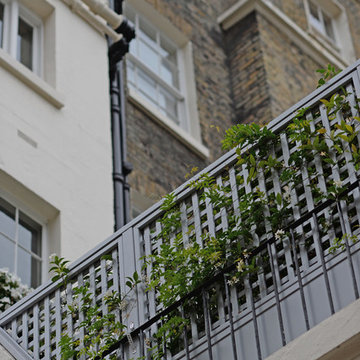
Photo of a small classic roof terrace in London with a potted garden and no cover.
Photo of a small classic roof terrace in London with a potted garden and no cover.
 Jemtius
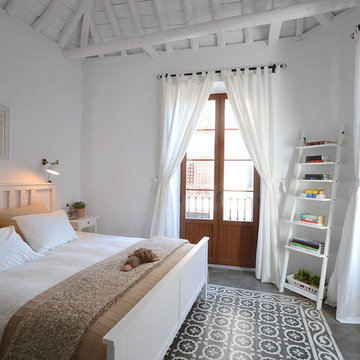
Design ideas for a medium sized farmhouse master bedroom with white walls, ceramic flooring and no fireplace.
 ArchitectureLIVE
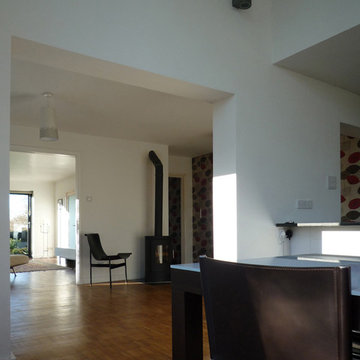
Restored Parquet Flooring runs throughout the open-plan ground floor. The existing dining room and kitchen were converted into a snug which now provides flexible living space and features a wood-burning stove.
 Creative Arch
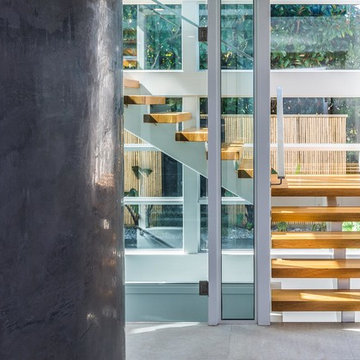
The core of this design is a north-facing central feature staircase with glazing on all three floors that floods all rooms with natural sunlight. The three levels are designed to capture and frame the varied prospects and changing views of the sea and landscape throughout the day. The glazed staircase is seen immediate upon entry, with a curved wall juxtaposed against the clean lines and exterior rectangular shape of the building. Photography by Andy Chui - DRAWPHOTO
 Reflections | Studio
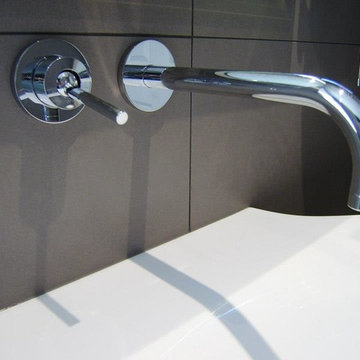
Recently completed by Reflections Studio, this bathroom uses Burgbad furniture from Germany, the basin is unique with the hidden waste system that makes it appear seamless. Large format wall tiling was used to create a feeling of more space in the small en-suite (a key design principle for smaller rooms) with a earth tone charcoal grey complimented with a feature hand cut mosaic backwall featuring glass and mirror elements.
 Karina Goncharova
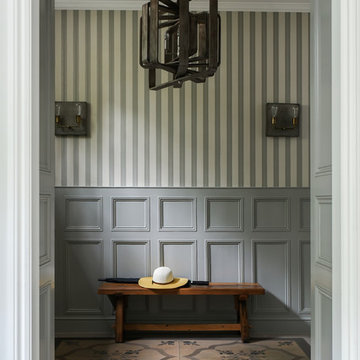
These gorgeous floor panels were sourced from Italy, made with iron and oak. We kept the original wall panels.
 Manuela Tognoli Architettura
Manuela Tognoli

Inspiration for a medium sized industrial shower room bathroom in Rome with a walk-in shower, a two-piece toilet, black and white tiles, ceramic tiles, white walls, marble flooring and a wall-mounted sink.
Inspiration for a medium sized industrial shower room bathroom in Rome with a walk-in shower, a two-piece toilet, black and white tiles, ceramic tiles, white walls, marble flooring and a wall-mounted sink.

 Higherground
Roger Oates Hanover Elephant stair runner carpet fitted to white painted stair case with Chrome stair rods
Photo of a medium sized victorian wood straight wood railing home in London with wood risers.
Photo of a medium sized victorian wood straight wood railing home in London with wood risers.
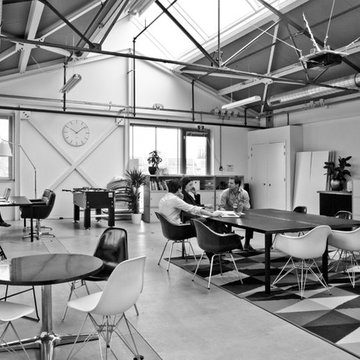
 NOXU Home
Traditional design meets minimalist style and modern master craftsmanship, the One Clock is the perfect elegant clock for any stylish space, at home or in the workplace.
The One Clock from the Dutch design house LEFF Amsterdam embraces traditional design to create a timepiece that is nothing short of a minimalist masterpiece. The designers at LEFF Home have refined the traditional clock face of the One Clock to perfection, everything from the width of the hands to the length of the index time indicators and central pivot have been designed to be just right, the most aesthetically pleasing sizes and ratios possible.
Enclosed in a smooth brushed stainless steel frame, the white face of the One Clock combined with the jet black detail makes the One Clock a timepiece that’s instantaneously clear, and always easy to tell the time from; a durable classic.
Product Features:
Available in a range of diameters
Japanese movement
Highest-quality construction for long-term use
Requires LR44 battery (included)
Diameter: 25, 35 or 45 cm
Depth: 6.2 cm

 Karen McClure Garden Design Ltd
Karen McClure
Inspiration for a small contemporary back partial sun garden in Sussex with a fire feature and natural stone paving.
Inspiration for a small contemporary back partial sun garden in Sussex with a fire feature and natural stone paving.

33