
Search results for "Https:" in Home Design Ideas
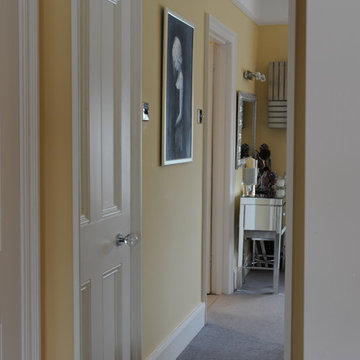
 ENI Design Interior Architecture
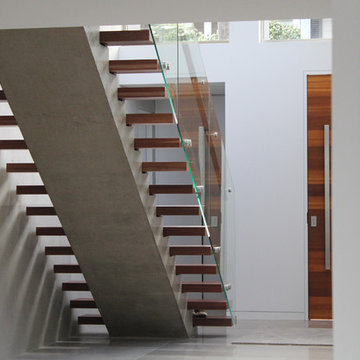
This is an example of a large modern wood straight staircase in Sydney with open risers.
 Emilie Bouaziz Interior design
© Emilie Bouaziz Interior design
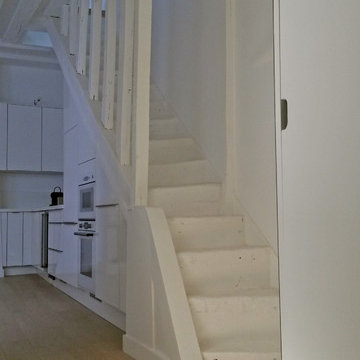
Small contemporary painted wood straight staircase in Lille with painted wood risers.
Small contemporary painted wood straight staircase in Lille with painted wood risers.
 TALLBOX
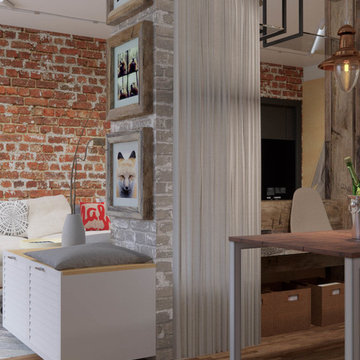
Inspiration for a medium sized urban open plan living room in London with a reading nook, multi-coloured walls, light hardwood flooring, no fireplace and a freestanding tv.
 Archventil
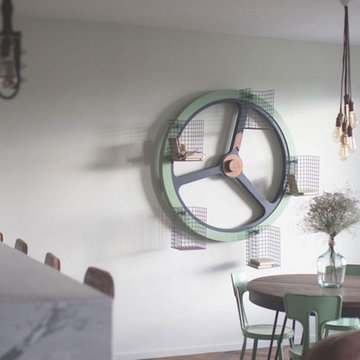
Nel soggiorno il banco del bar e i davanzali sono rivestiti in marmo bianco di Carrara. Uno stile industriale per il tavolo, progettato da Archventil e realizzato da Artgray Workshop, che unisce le qualità del legno a quelle del metallo, tondo e allungabile per un massimo di sei persone, e la libreria “Giralibri”, sempre Archventil, una libreria da parete che riprende le forme di una ruota, realizzata in legno e metallo, verniciata seguendo la palette del progetto. Un progetto a parte per la consolle che viene rivestita con lo stesso parquet seguendo le forme del disegno a pavimento, creando così un senso di continuità.
-
В гостиной барная стойка и подоконники выполнены из белого каррарского мрамора. Деревянный раздвижной стол с металлическим ободом в индустриальном стиле спроектирован бюро Archventil специально под данный интерьер, как и настенный стеллаж Giralibri, представленный в 2014 году на Salone del Mobile в Милане, адаптирован к цветовой палитре интерьера. Под некоторые элементы акустической системы, камин, а также хранение спроектированы стеновые консоли, отделанные паркетом елочкой, которая продолжает направление отделки пола.
 Cuthbert Interiors
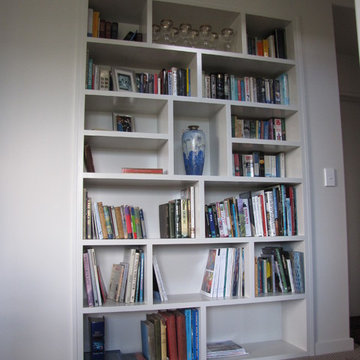
Photo of a medium sized contemporary open plan living room in Auckland with white walls, carpet, no fireplace, a built-in media unit and beige floors.
 Moroccan Furniture Spain

Photo of a medium sized world-inspired formal enclosed living room in Malaga with white walls and no tv.
 User
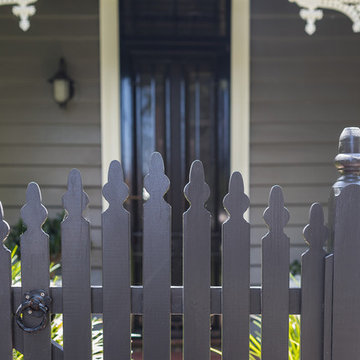
UserThis beautiful timber cottage in Balmain was in need of an updated colour scheme. With lovely heritage features and the client’s collection of mid Century furniture, the colour selection for this home was about enhancing what was already there. | Photo credit Samantha Mackie
 Jordan Smith
Designed by Jordan Smith for Brilliant SA
Built by Brilliant SA
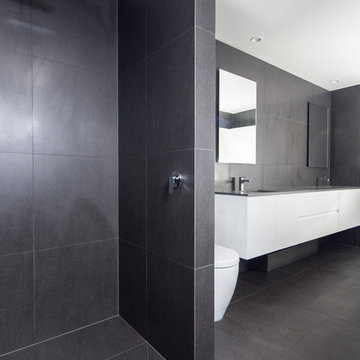
Inspiration for a large contemporary family bathroom in Adelaide with a submerged sink, flat-panel cabinets, medium wood cabinets, engineered stone worktops, a freestanding bath, a walk-in shower, a wall mounted toilet, grey tiles, porcelain tiles, grey walls and porcelain flooring.
Inspiration for a large contemporary family bathroom in Adelaide with a submerged sink, flat-panel cabinets, medium wood cabinets, engineered stone worktops, a freestanding bath, a walk-in shower, a wall mounted toilet, grey tiles, porcelain tiles, grey walls and porcelain flooring.
 Bella Vie Interiors
Nathan Lanham Photography
This is an example of a large contemporary ensuite bathroom in Brisbane with flat-panel cabinets, white cabinets, a freestanding bath, a double shower, a one-piece toilet, grey tiles, porcelain tiles, grey walls, porcelain flooring, a submerged sink, engineered stone worktops, grey floors, an open shower and grey worktops.
This is an example of a large contemporary ensuite bathroom in Brisbane with flat-panel cabinets, white cabinets, a freestanding bath, a double shower, a one-piece toilet, grey tiles, porcelain tiles, grey walls, porcelain flooring, a submerged sink, engineered stone worktops, grey floors, an open shower and grey worktops.
 ArchiDesignLAB
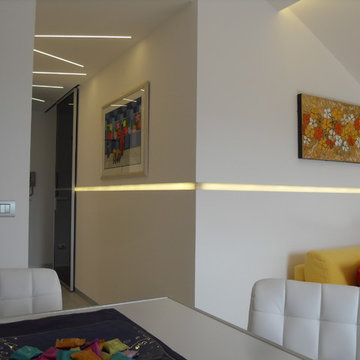
Ristrutturazione di una mansarda situata all’ultimo piano di un edificio realizzato negli anni Settanta.
I clienti volevano risistemare un piccolo appartamento al mare per trascorrere in tutta tranquillità, durante l’anno, brevi periodi di vacanza, in un ambiente confortevole, luminoso e dal design contemporaneo.


 User
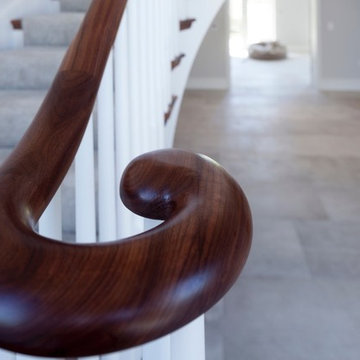
UserWorking with & alongside the Award Winning Janey Butler Interiors, on this fabulous Country House Renovation. The 10,000 sq ft House, in a beautiful elevated position in glorious open countryside, was very dated, cold and drafty. A major Renovation programme was undertaken as well as achieving Planning Permission to extend the property, demolish and move the garage, create a new sweeping driveway and to create a stunning Skyframe Swimming Pool Extension on the garden side of the House. This first phase of this fabulous project was to fully renovate the existing property as well as the two large Extensions creating a new stunning Entrance Hall and back door entrance. The stunning Vaulted Entrance Hall area with arched Millenium Windows and Doors and an elegant Helical Staircase with solid Walnut Handrail and treads. Gorgeous large format Porcelain Tiles which followed through into the open plan look & feel of the new homes interior. John Cullen floor lighting and metal Lutron face plates and switches. Gorgeous Farrow and Ball colour scheme throughout the whole house. This beautiful elegant Entrance Hall is now ready for a stunning Lighting sculpture to take centre stage in the Entrance Hallway as well as elegant furniture. More progress images to come of this wonderful homes transformation coming soon. Images by Andy Marshall
 box architecture
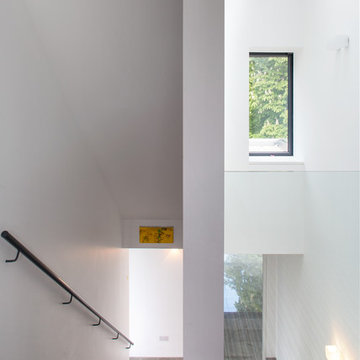
Stairs looking into triple height void
Paul Tierney Photography
This is an example of a large contemporary carpeted straight metal railing staircase in Dublin with carpeted risers.
This is an example of a large contemporary carpeted straight metal railing staircase in Dublin with carpeted risers.
 ÆDIS

ÆDISL'escalier déjà existant a été entierement rénové,il dessert les 3 étages de la maison. Pour donner de la profondeur et de la modernité un mur de laque blanc pur fait un trait d'union avec le dernier étage en reflétant la lumière tel un miroir immaculé
 VMD Interiors
Suzi Appel
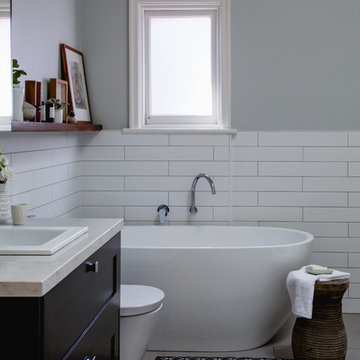
Inspiration for a medium sized contemporary ensuite bathroom in Melbourne with shaker cabinets, brown cabinets, a freestanding bath, white tiles, porcelain tiles, engineered stone worktops, a wall mounted toilet, grey walls, porcelain flooring, a built-in sink, white floors and white worktops.
Inspiration for a medium sized contemporary ensuite bathroom in Melbourne with shaker cabinets, brown cabinets, a freestanding bath, white tiles, porcelain tiles, engineered stone worktops, a wall mounted toilet, grey walls, porcelain flooring, a built-in sink, white floors and white worktops.

 User

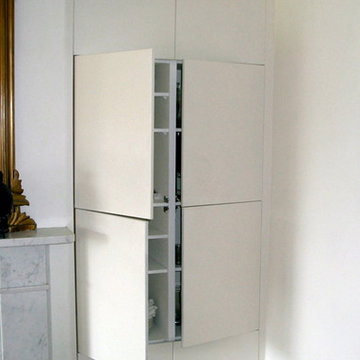
UserConcealed storage wall with touch opening doors. Fully fitted solution, built off site and installed over one day.
Photo of a small eclectic dining room in Essex with white walls.
Photo of a small eclectic dining room in Essex with white walls.
 Déco ê Sens

Relooking de chambre d'une petite fille de 2 ans qui passait d'un lit bébé à un lit plus grand. Création d'un espace bureau et rangements, création d'un petit espace lecture, création d'un petit espace pour accrocher les petits sacs à dos, vestes ...
 Federico Cappellin
Federico Cappellin

Inspiration for a small contemporary shower room bathroom in Rome with grey cabinets, an alcove shower, a wall mounted toilet, porcelain tiles, white walls, porcelain flooring, a vessel sink, laminate worktops, multi-coloured floors and a sliding door.
Inspiration for a small contemporary shower room bathroom in Rome with grey cabinets, an alcove shower, a wall mounted toilet, porcelain tiles, white walls, porcelain flooring, a vessel sink, laminate worktops, multi-coloured floors and a sliding door.
38