
Search results for "Extension" in Home Design Ideas



 RDA Architects
Photo by Simon Maxwell

White and large contemporary glass and rear extension in London with a flat roof and three floors.
White and large contemporary glass and rear extension in London with a flat roof and three floors.

 Platform 5 Architects
Alan Williams Photography
Photo of a contemporary grey and pink kitchen/diner in London with flat-panel cabinets, white cabinets, concrete flooring and an island.
Photo of a contemporary grey and pink kitchen/diner in London with flat-panel cabinets, white cabinets, concrete flooring and an island.

 DUST Architecture
Ian Harding
Photo of a beige contemporary two floor brick and rear extension in London.
Photo of a beige contemporary two floor brick and rear extension in London.

 London Contemporary
The glass box encloses an area previously unused
This is an example of a contemporary rear extension in London.
This is an example of a contemporary rear extension in London.
 Clifton SMR
Graham Gaunt

Design ideas for a medium sized and white contemporary two floor render and rear house exterior in London.
Design ideas for a medium sized and white contemporary two floor render and rear house exterior in London.

 Patrick + Rosie
Paul Craig

Medium sized and black contemporary terraced house in London with metal cladding.
Medium sized and black contemporary terraced house in London with metal cladding.
 Dominic McKenzie Architects
Photographer: Will Pryce

This Grade 2 listed house in Barnsbury, Islington was renovated and extended by Dominic McKenzie Architects.
The existing property consisted of a number of small rooms with a lack of hierarchy and little visual connection to the garden. These problems were addressed through the double height rear extension which unites the Ground floor and Basement. The extension’s bespoke 5m French doors allow the house’s lower levels to be completely opened to the garden.
The roof extension adds an additional floor to the house and contains the master bedroom, shower and wc. The traditional mansard form matches neighbouring houses in the Conservation Area, but is lightened through the addition of two roof lights.
The interior is lined with painted tongue and groove timber referring to artists’ garrets.
 Kitchen Revolutions
Medium sized contemporary galley kitchen/diner in London with a submerged sink, flat-panel cabinets, blue cabinets, integrated appliances, an island and white floors.

 Trevor Brown Architects
This is an example of a contemporary kitchen/dining room in London with white walls.

Design ideas for a medium sized contemporary kitchen/dining room in Other with grey walls, ceramic flooring and no fireplace.

 Paper House Project
Set within the Carlton Square Conservation Area in East London, this two-storey end of terrace period property suffered from a lack of natural light, low ceiling heights and a disconnection to the garden at the rear.
The clients preference for an industrial aesthetic along with an assortment of antique fixtures and fittings acquired over many years were an integral factor whilst forming the brief. Steel windows and polished concrete feature heavily, allowing the enlarged living area to be visually connected to the garden with internal floor finishes continuing externally. Floor to ceiling glazing combined with large skylights help define areas for cooking, eating and reading whilst maintaining a flexible open plan space.
This simple yet detailed project located within a prominent Conservation Area required a considered design approach, with a reduced palette of materials carefully selected in response to the existing building and it’s context.
Photographer: Simon Maxwell
 uvarchitects

Our clients wanted a new, spacious kitchen in their late Victorian property and asked us to design a ground floor side return extension. In addition to the kitchen extension, the clients asked us to draw up plans for a loft conversion which would include a new master bedroom with an en suite.
Although the loft conversion was allowed under permitted development laws, full planning consent was needed for the kitchen extension. Lambeth is a notoriously tricky borough in which to secure planning consent, but with 20 years of experience working in the borough we secured planning approval for a side return extension.
The extension incorporates a strip of frameless glass which runs from floor to ceiling at a right angle to the side of the house, ensuring maximum light penetration at all times of day. Bi-fold folding doors open onto a large terrace from the dining area.
 Stephen Turvil Architects

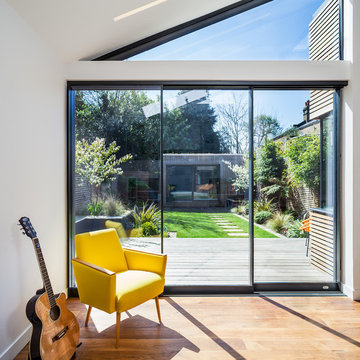
A split level rear extension, clad with black zinc and cedar battens. Narrow frame sliding doors create a flush opening between inside and out, while a glazed corner window offers oblique views across the new terrace. Inside, the kitchen is set level with the main house, whilst the dining area is level with the garden, which creates a fabulous split level interior.
This project has featured in Grand Designs and Living Etc magazines.
Photographer: David Butler
 GOAStudio London residential architecture
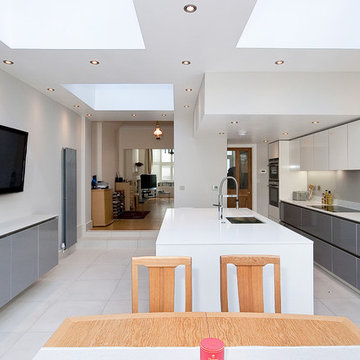
GOAStudio | London residential architecture | Architect designed Putney Wandsworth SW6 kitchen house extension – Kitchen design
Kitchen in London.
Kitchen in London.
 Paper House Project

The brief focussed on creating a large living space to the rear of the property, freeing up floor area at the front to add an additional bedroom, WC, and utility. Set within a five-storey terraced property the extensive reconfiguration and extension at lower ground floor presented a number of technical and strategic issues. Through a series of substantial structural interventions, we were able to create a large open plan kitchen/living/dining with direct access to the garden.
In order to minimise the impact on neighbours outside whilst maximising a sense of space and volume inside, a deep pitched roof extension with large skylights was added. The resulting space, vaulted with large floor to ceiling heights and bathed in natural light, provides an open plan living arrangement suitable for a growing family.
Photographer: Simon Maxwell
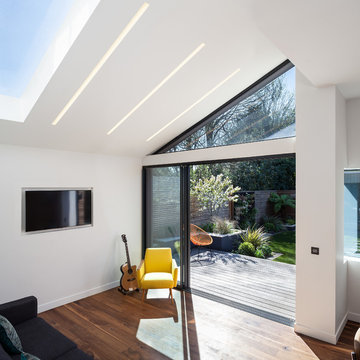 Stephen Turvil Architects
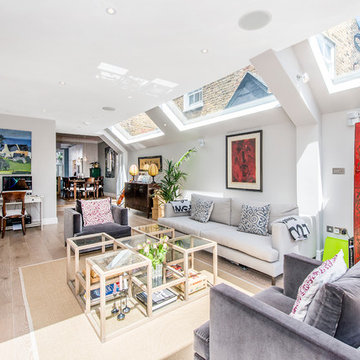
A split level rear extension, clad with black zinc and cedar battens. Narrow frame sliding doors create a flush opening between inside and out, while a glazed corner window offers oblique views across the new terrace. Inside, the kitchen is set level with the main house, whilst the dining area is level with the garden, which creates a fabulous split level interior.
This project has featured in Grand Designs and Living Etc magazines.
Photographer: David Butler

 Rockingham Construction Limited

Rear elevation showing existing refurbished house with two timber framed and render super-insulated extensions.
Inspiration for a large classic two floor brick house exterior in Other with a pitched roof.
Inspiration for a large classic two floor brick house exterior in Other with a pitched roof.
1