
Search results for "Kitchen" in Home Design Ideas
 Robert Rhodes Architecture + Interiors
St. George's Terrace is our luxurious renovation of a grand, Grade II Listed garden apartment in the centre of Primrose Hill village, North London.
Meticulously renovated after 40 years in the same hands, we reinstated the grand salon, kitchen and dining room - added a Crittall style breakfast room, and dug out additional space at basement level to form a third bedroom and second bathroom.

 Kochwerk Kitchen Solutions
Design ideas for a medium sized modern single-wall kitchen in London with flat-panel cabinets, grey cabinets, mirror splashback, stainless steel appliances, an island, white floors and white worktops.
 User

UserThis design boasts it's own private bar area which features a windsor grey quartz worktop and light grey cabinets, providing a practical use of the alcove by creating a seating area, and influenced by copper lighting and accessories, while the cabinetry hides a preparation area hidden by pocket doors. A tall bank of units boxed in by stud walls to create a unique built in look. The kitchen houses Neff slide and hide eye level ovens, a wine cooler, ceiling extraction and an induction hob.
 Mowlem & Co
Jake Fitzjones Photography

This is an example of a large traditional l-shaped kitchen/diner in London with recessed-panel cabinets, grey cabinets, marble worktops, an island, a submerged sink, grey splashback, stone slab splashback, stainless steel appliances and light hardwood flooring.
This is an example of a large traditional l-shaped kitchen/diner in London with recessed-panel cabinets, grey cabinets, marble worktops, an island, a submerged sink, grey splashback, stone slab splashback, stainless steel appliances and light hardwood flooring.
 Russell Taylor Architects

Inspiration for a large classic single-wall kitchen in London with recessed-panel cabinets, grey cabinets, glass sheet splashback, an island and a submerged sink.
 User
UserKitchen with amazing views of the River Dart to Kingswear, Quarterdecks, Dartmouth, South Devon. Colin Cadle Photography, photo styling Jan Cadle
Small contemporary grey and pink u-shaped kitchen/diner in Devon with a submerged sink, flat-panel cabinets, white cabinets, granite worktops, glass sheet splashback, stainless steel appliances, light hardwood flooring, pink splashback and no island.
Small contemporary grey and pink u-shaped kitchen/diner in Devon with a submerged sink, flat-panel cabinets, white cabinets, granite worktops, glass sheet splashback, stainless steel appliances, light hardwood flooring, pink splashback and no island.
 S.K.I Interiors Ltd
Anthony Woods Photography
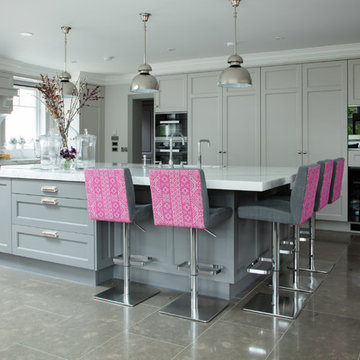
Inspiration for a large traditional grey and pink l-shaped kitchen/diner in Dublin with recessed-panel cabinets, grey cabinets, marble worktops, marble flooring, a submerged sink, black appliances and a breakfast bar.
Inspiration for a large traditional grey and pink l-shaped kitchen/diner in Dublin with recessed-panel cabinets, grey cabinets, marble worktops, marble flooring, a submerged sink, black appliances and a breakfast bar.
 Smart Space Group

Inspiration for a medium sized contemporary galley kitchen in London with a double-bowl sink, black cabinets, composite countertops, flat-panel cabinets, white splashback, stainless steel appliances, an island and white floors.
 Roushka Boyd
Photographer - Ben Park

This is an example of a medium sized contemporary single-wall kitchen in London with flat-panel cabinets, light wood cabinets, quartz worktops, white splashback, an island, white floors, white worktops and integrated appliances.
This is an example of a medium sized contemporary single-wall kitchen in London with flat-panel cabinets, light wood cabinets, quartz worktops, white splashback, an island, white floors, white worktops and integrated appliances.
 Woodford Architecture and Interiors
Richard Downer

This Georgian property is in an outstanding location with open views over Dartmoor and the sea beyond.
Our brief for this project was to transform the property which has seen many unsympathetic alterations over the years with a new internal layout, external renovation and interior design scheme to provide a timeless home for a young family. The property required extensive remodelling both internally and externally to create a home that our clients call their “forever home”.
Our refurbishment retains and restores original features such as fireplaces and panelling while incorporating the client's personal tastes and lifestyle. More specifically a dramatic dining room, a hard working boot room and a study/DJ room were requested. The interior scheme gives a nod to the Georgian architecture while integrating the technology for today's living.
Generally throughout the house a limited materials and colour palette have been applied to give our client's the timeless, refined interior scheme they desired. Granite, reclaimed slate and washed walnut floorboards make up the key materials.

Inspiration for a medium sized traditional galley kitchen in Sussex with flat-panel cabinets, an island, grey floors and blue cabinets.
 Sims Hilditch
Polly Eltes

Photo of a large contemporary grey and cream enclosed kitchen in Gloucestershire with shaker cabinets, grey cabinets, wood worktops, stainless steel appliances and an island.
Photo of a large contemporary grey and cream enclosed kitchen in Gloucestershire with shaker cabinets, grey cabinets, wood worktops, stainless steel appliances and an island.
 Susie Miles Design
Susie Miles Design

Inspiration for a medium sized contemporary single-wall kitchen/diner in Melbourne with flat-panel cabinets, white cabinets, an island, a double-bowl sink, marble worktops, window splashback, stainless steel appliances and medium hardwood flooring.
Inspiration for a medium sized contemporary single-wall kitchen/diner in Melbourne with flat-panel cabinets, white cabinets, an island, a double-bowl sink, marble worktops, window splashback, stainless steel appliances and medium hardwood flooring.
 Jack Trench Bespoke Kitchens & Furniture
Alexandria Hall / A-H Photography

Inspiration for a medium sized modern galley kitchen/diner in London with white splashback, light hardwood flooring, a submerged sink, flat-panel cabinets, light wood cabinets, quartz worktops, integrated appliances and brown floors.
Inspiration for a medium sized modern galley kitchen/diner in London with white splashback, light hardwood flooring, a submerged sink, flat-panel cabinets, light wood cabinets, quartz worktops, integrated appliances and brown floors.

 Lewis Alderson & Co.
Classic tailored furniture is married with the very latest appliances from Sub Zero and Wolf to provide a kitchen of distinction, designed to perfectly complement the proportions of the room.
The design is practical and inviting but with every modern luxury included.
 User
UserZoë Noble Photography
A labour of love that took over a year to complete, the evolution of this space represents my personal style whilst respecting rental restrictions. With an emphasis on the significance of individual objects and some minimalist restraint, the multifunctional living space utilises a high/low mix of furnishings. The kitchen features Ikea cupboards and custom shelving. A farmhouse sink, oak worktop and vintage milk pails are a gentle nod towards my country roots.
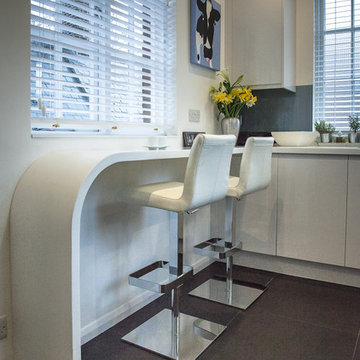
 Planet Furniture
High gloss white kitchen with solid surface worktop and stainless steel appliances. A small breakfast bar area was included in the compact space.
Photo of a small contemporary u-shaped kitchen/diner in Hertfordshire with a submerged sink, flat-panel cabinets, white cabinets, composite countertops, blue splashback, stainless steel appliances, porcelain flooring and a breakfast bar.
Photo of a small contemporary u-shaped kitchen/diner in Hertfordshire with a submerged sink, flat-panel cabinets, white cabinets, composite countertops, blue splashback, stainless steel appliances, porcelain flooring and a breakfast bar.

 ParkerRose Interiors
This design boasts it's own private bar area which features a windsor grey quartz worktop and light grey cabinets, providing a practical use of the alcove by creating a seating area, and influenced by copper lighting and accessories, while the cabinetry hides a preparation area hidden by pocket doors. A tall bank of units boxed in by stud walls to create a unique built in look. The kitchen houses Neff slide and hide eye level ovens, a wine cooler, ceiling extraction and an induction hob.

 Nicola O'Mara Interior Design Ltd
Cottage kitchen in Little Greene French Grey

Small rural kitchen in Cornwall with shaker cabinets, grey cabinets, no island, marble worktops, white splashback, metro tiled splashback, stainless steel appliances and black floors.
Small rural kitchen in Cornwall with shaker cabinets, grey cabinets, no island, marble worktops, white splashback, metro tiled splashback, stainless steel appliances and black floors.
 Peter Savage Photography
Peter Savage

Medium sized scandi kitchen/diner in Oxfordshire with a submerged sink, flat-panel cabinets, blue cabinets, wood worktops, an island and grey floors.
Medium sized scandi kitchen/diner in Oxfordshire with a submerged sink, flat-panel cabinets, blue cabinets, wood worktops, an island and grey floors.
5