
Search results for "Https:" in Home Design Ideas
 User
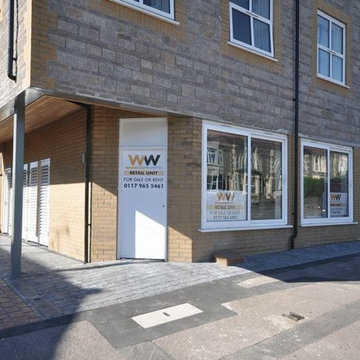
UserSituated on the site of the former Highwayman Public House, a scheme was approved by South Gloucestershire Council in 2012.
The development features a Commercial Unit to the ground floor of a new four-storey building.
Constructed from timber frame, with traditional stone wall materials and dormer roof detailing, the upper floors contain a total of 7 flats (a mixture of one, two and three bedrooms) and to the rear of the site, 2 two bedroom houses.
Of the seven flats the third and fourth floors contain four Duplex flats each with two bedrooms (one of which has a WC/Shower room).
To the rear two houses, open plan parking bays and a communal garden complete with lawn area and space for the planting of produce, complete the site layout.
The development was completed in April 2015 and by the latter part of the following month, all units had been sold.
The main contractor was Blackhorse Construction Limited and the Structural Engineer was KB2.
 User
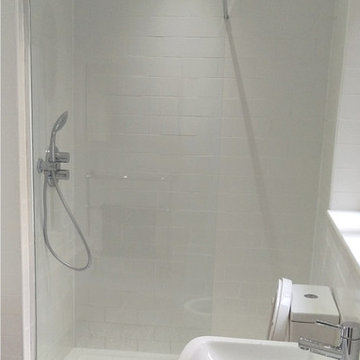
User- Removal and disposal of existing kitchen, four bathrooms and one wall
- Cover openings with stud partitions, tape and plaster, creating enclosure for ground floor cloakroom with
- Saniflo installation
- Supply and installation of kitchen, three bathrooms, walk on roof light within existing terrace, combi eco boiler (Valliant)
- Supply and installation of bespoke soft close doors in master bathroom (sprayed white)
- Sand and seal/varnish existing flooring (solid wood)
- Supply and installation of tiles upon walls and floor (bathrooms) and splash backs
- Installation of mirrors and bathroom furniture
- 1st & 2nd fix electrical works (re-wire) PLUS 1st & 2nd fix plumbing works (re-routing soil and hot and cold, installation of new boiler)
- Plastering
- Painting and decorating
 Perrier Rolin Valignat
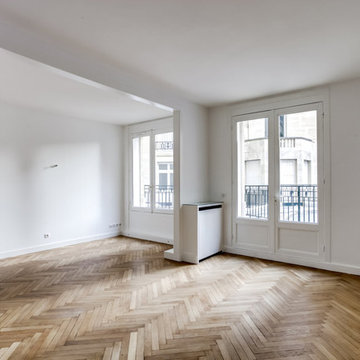
Design ideas for a medium sized enclosed living room in Paris with white walls, light hardwood flooring and brown floors.
 Aufleiter & Roy Tischlerei
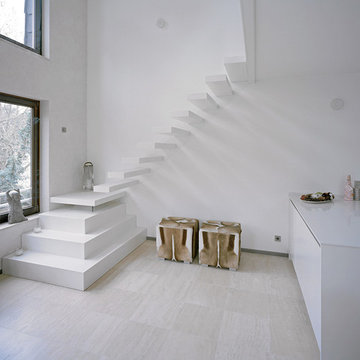
Materielle und farbliche Zurückhaltung bestimmen die Hochwertigkeit und Eleganz dieser weiß lackierten Eschenholztreppe.
Die Stufenpyramide verschmilzt optisch zu einem Bestandteil des Raumes. Sie wirkt wie ein statischer Sockel, von dem der Weg auf scheinbar schwebenden Stufen nach oben führt.
Das gläserne Galeriegeländer im Obergeschoß vermittelt Exklusivität und Weite. Ungehindert kann das Licht des Fensterbandes die Räume durchfluten.
 Ecosse Bespoke Carpentry & Joinery Ltd
Nick Callaghan
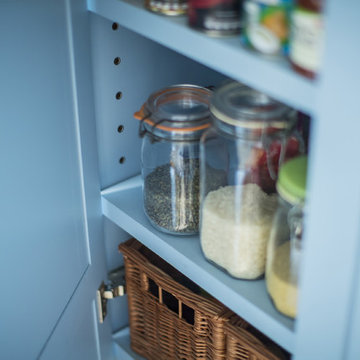
Inspiration for a medium sized traditional galley enclosed kitchen in Edinburgh with a belfast sink, shaker cabinets, blue cabinets, wood worktops, white splashback, stainless steel appliances, travertine flooring, no island and beige floors.
Inspiration for a medium sized traditional galley enclosed kitchen in Edinburgh with a belfast sink, shaker cabinets, blue cabinets, wood worktops, white splashback, stainless steel appliances, travertine flooring, no island and beige floors.
 manoteca
Manoteca
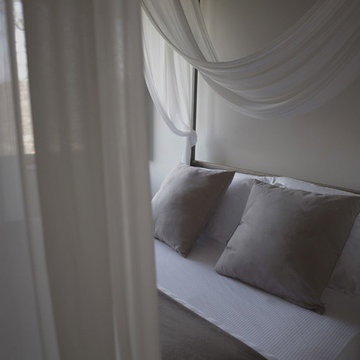
Photo of a medium sized rural guest home in Bologna with beige walls and terracotta flooring.
Photo of a medium sized rural guest home in Bologna with beige walls and terracotta flooring.
 BCCA²

BCCA²Photo of a medium sized mezzanine games room in Lyon with white walls, terracotta flooring and beige floors.
 MDLAB Architecture
Architetto Debora Garra
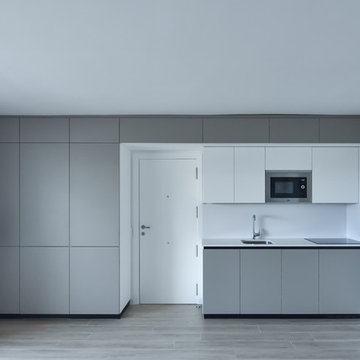
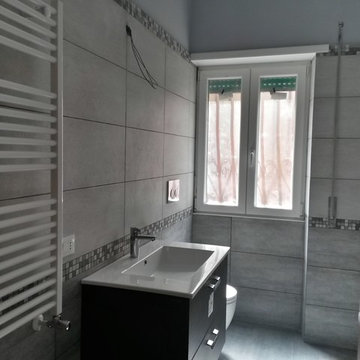
Photo of a medium sized contemporary home in Rome with flat-panel cabinets, dark wood cabinets, a built-in shower, a two-piece toilet, grey tiles, grey walls, porcelain flooring, an integrated sink and wooden worktops.
Photo of a medium sized contemporary home in Rome with flat-panel cabinets, dark wood cabinets, a built-in shower, a two-piece toilet, grey tiles, grey walls, porcelain flooring, an integrated sink and wooden worktops.
 Engelhardt & Geissbauer - Das Holzhaus aus Franken
Fotos von Bauherrn
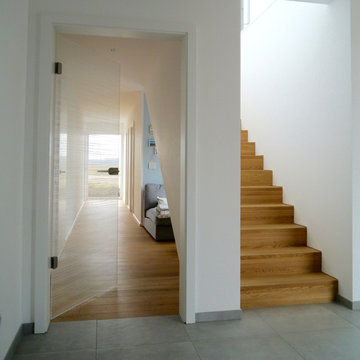
Design ideas for a medium sized contemporary wood straight staircase in Nuremberg with wood risers.
Design ideas for a medium sized contemporary wood straight staircase in Nuremberg with wood risers.
 CARMEN MARTÍNEZ
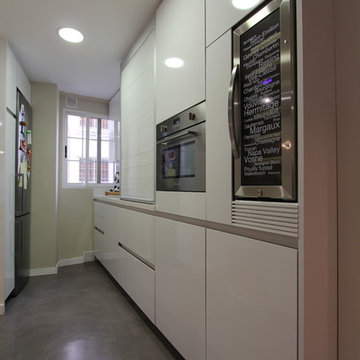
Medium sized contemporary single-wall enclosed kitchen in Valencia with flat-panel cabinets, white cabinets and no island.
 Dimension 3 Architects
Andy MacPherson Photography
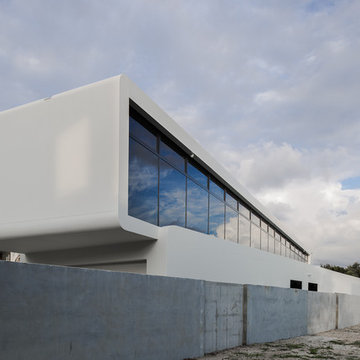
Photo of a medium sized and white contemporary two floor concrete house exterior in Gold Coast - Tweed with a flat roof.
Photo of a medium sized and white contemporary two floor concrete house exterior in Gold Coast - Tweed with a flat roof.
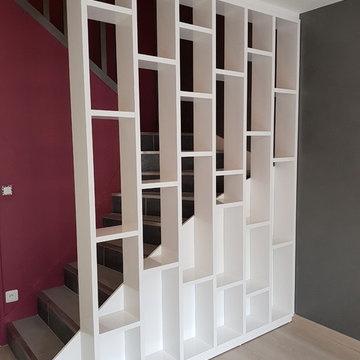
 Wood Conception
Bibliothèque et garde corps à la fois, ce meuble assure sécurité, luminosité et rangement. Réalisée en 2017 à Reims, la pureté de ce blanc brillant en fait un élément essentiel du salon.
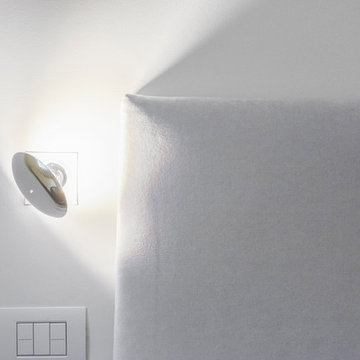
 Arredamenti Chave 1890
Lampade architetturali da lettura Wall System Back di Antonio Citterio per Flos. Letto una piazza e mezza di Chaarme a piede alto per una facile pulizia.
// Fotografia di Alice Turina – www.mekit.it
 Xabier Mikel Laburu
©Xabier Mikel Laburu
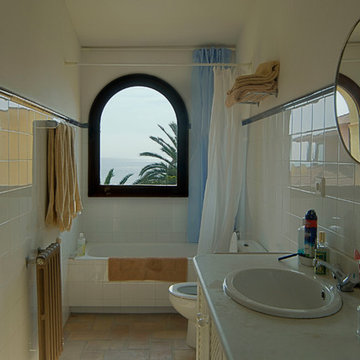
This is an example of a medium sized coastal ensuite bathroom in Malaga with an alcove bath, a shower/bath combination, a two-piece toilet, white walls, terracotta flooring and a built-in sink.
This is an example of a medium sized coastal ensuite bathroom in Malaga with an alcove bath, a shower/bath combination, a two-piece toilet, white walls, terracotta flooring and a built-in sink.
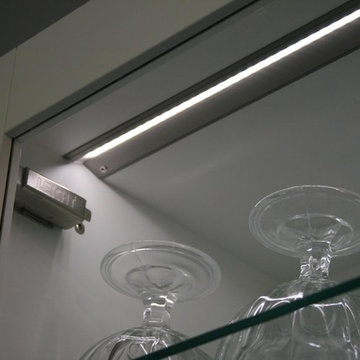
 LEICHT Le Marais
cuisine contemporaine bois haut de gamme
Photo of a medium sized contemporary u-shaped enclosed kitchen in Paris with an integrated sink, medium wood cabinets, quartz worktops, stainless steel appliances and ceramic flooring.
Photo of a medium sized contemporary u-shaped enclosed kitchen in Paris with an integrated sink, medium wood cabinets, quartz worktops, stainless steel appliances and ceramic flooring.
 GokoStudio
Looker Photography
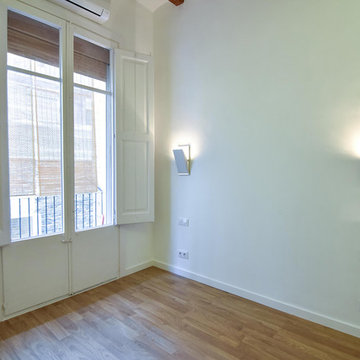
Photo of a medium sized contemporary master bedroom in Barcelona with white walls and medium hardwood flooring.
Photo of a medium sized contemporary master bedroom in Barcelona with white walls and medium hardwood flooring.
 BCG Building
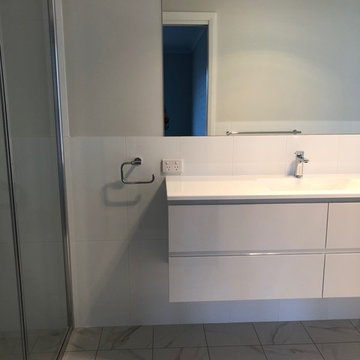
Photo of a medium sized modern shower room bathroom with a one-piece toilet, white tiles, porcelain tiles, grey walls, porcelain flooring, grey floors, a hinged door, white worktops, recessed-panel cabinets, grey cabinets and solid surface worktops.

 Wandrey - Gärtner von Eden
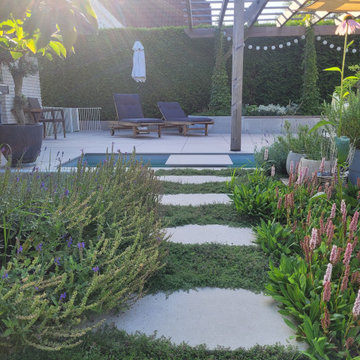
Dieser individuell geplante und liebevoll gestaltete Garten eines Einfamilienhauses kombiniert bunte Staudenbeete mit einem eleganten Wasserbecken und Gartenwegen. Der natürliche Stil sorgt für eine harmonische Atmosphäre, während der Vorgarten einladend und pflegeleicht gestaltet wurde.
14