
Search results for "Https:" in Home Design Ideas
 Kronfoto
Foto: Kronfoto © Houzz 2016
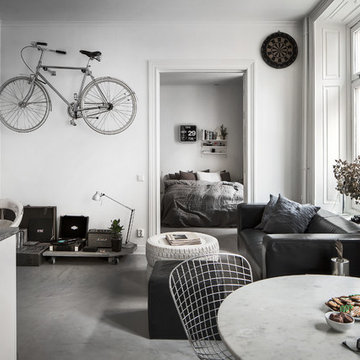
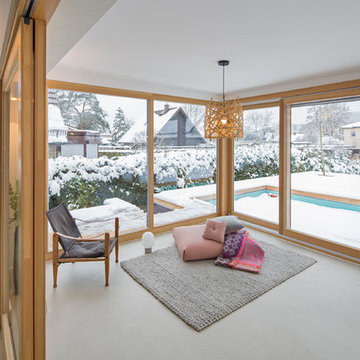
Scandinavian open plan living room in Stockholm with white walls and concrete flooring.
Scandinavian open plan living room in Stockholm with white walls and concrete flooring.

 BathroomsbyDesign
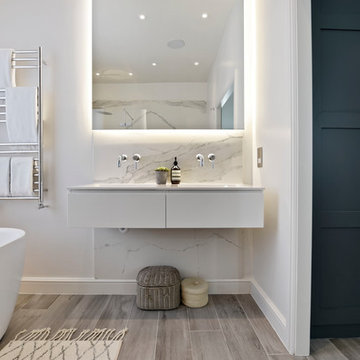
Here’s a recent bathroom project we helped design and supply for a client which we’ve fallen in love with. Three bathrooms in a beautiful family home in Battersea, London, our design consultant took little time in delivering bathroom designs which cater to the whole family.
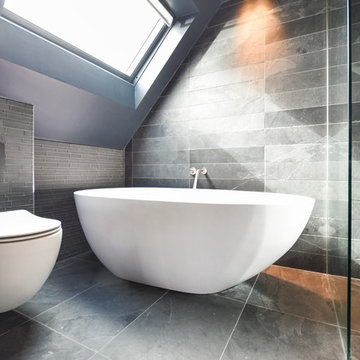
With a kid’s bathroom, master ensuite and shower room part of the project, the master ensuite clearly displays a combination of elegance, space, and practicality. The stunning Clearwater freestanding bathtub sits directly opposite the entrance to this bathroom, with a wonderful walk-in shower to it’s left with the luxurious European Tiles Classic Statuario tiles creating a standout feature wall. With wall hung features such as the StoneKAST Uni WC and Faeber basin and units adding practicality and maximising floor space in this room, the master ensuite is the standout room in this project.
The kid’s bathroom has the practicality of a bath shower combination with the Bette Ocean inset bathtub incorporating a bath panel and shower fixtures, whilst the soft hue of the Apavisa Encaustic 2.0 floor tiles along with the white fixtures in this room add to the overall subtleness of this bathroom.
Another project successfully completed by the BathroomsByDesign team. If this project gives you the inspiration to renovate your own bathroom, get in touch!
 Fotograf Camilla Stephan

Photo of a medium sized scandinavian formal open plan living room in Copenhagen with concrete flooring, a wood burning stove, white walls and no tv.
 BathroomsbyDesign
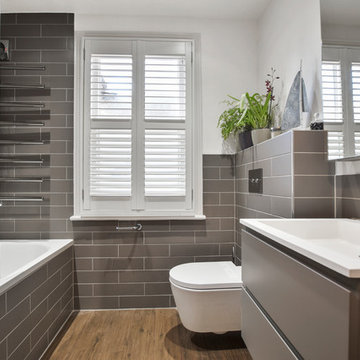
This contemporary and functional design in Twickenham, Middlesex is one of our favourite projects to date as it represents the ‘everyday’ bathroom.
Our customer wanted to utilise their space to create a practical bathroom without compromising on style and design. Pairing the wood effect European Tiles Just Live Noce Rosso floor tiles with the grey European Tiles Flat Perla wall tiles was a masterstroke in creating an eye-catching contrast which takes into consideration the popularity of a grey bathroom theme. By using white paint to break up the wall tiling above the basin and toilet, the room is lifted and feels more spacious and bright, especially when you consider the natural light which emanates from the bathroom window.
To make the most of the space, a shower/bath combination was created using the Bette Ocean Inset bath with a shower handset and shower head from Vado, and Crosswater shower valves. With practicality in mind, the AVA Trend heated towel rail was fitted at the end of the bath, so a warm towel will always be within reaching distance after an invigorating shower or long hot soak.
Using our high quality products and eye for design, we have been able to create a bathroom which is a real all-rounder, ticking the boxes for functionality, stunning aesthetics, and everyday practicality.
 ONE!CONTACT-Planungsbüro GmbH
Jannis Wiebusch

Large urban foyer in Essen with light hardwood flooring, a single front door, white walls, a white front door and brown floors.
Large urban foyer in Essen with light hardwood flooring, a single front door, white walls, a white front door and brown floors.
 CARLO Design
Fotograf: Jens Schumann
Der vielsagende Name „Black Beauty“ lag den Bauherren und Architekten nach Fertigstellung des anthrazitfarbenen Fassadenputzes auf den Lippen. Zusammen mit den ausgestülpten Fensterfaschen in massivem Lärchenholz ergibt sich ein reizvolles Spiel von Farbe und Material, Licht und Schatten auf der Fassade in dem sonst eher unauffälligen Straßenzug in Berlin-Biesdorf.
Das ursprünglich beige verklinkerte Fertighaus aus den 90er Jahren sollte den Bedürfnissen einer jungen Familie angepasst werden. Sie leitet ein erfolgreiches Internet-Startup, Er ist Ramones-Fan und -Sammler, Moderator und Musikjournalist, die Tochter ist gerade geboren. So modern und unkonventionell wie die Bauherren sollte auch das neue Heim werden. Eine zweigeschossige Galeriesituation gibt dem Eingangsbereich neue Großzügigkeit, die Zusammenlegung von Räumen im Erdgeschoss und die Neugliederung im Obergeschoss bieten eindrucksvolle Durchblicke und sorgen für Funktionalität, räumliche Qualität, Licht und Offenheit.
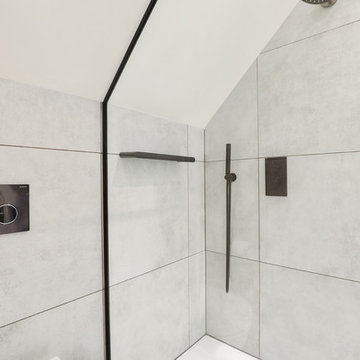
Zentrale Gestaltungselemente sind die auch als Sitzgelegenheit dienenden Fensterfaschen, die filigranen Stahltüren als Sonderanfertigung sowie der ebenso zum industriellen Charme der Türen passende Sichtestrich-Fußboden. Abgerundet wird der vom Charakter her eher kraftvolle und cleane industrielle Stil durch ein zartes Farbkonzept in Blau- und Grüntönen Skylight, Light Blue und Dix Blue und einer Lasurtechnik als Grundton für die Wände und kräftigere Farbakzente durch Craqueléfliesen von Golem. Ausgesuchte Leuchten und Lichtobjekte setzen Akzente und geben den Räumen den letzten Schliff und eine besondere Rafinesse. Im Außenbereich lädt die neue Stufenterrasse um den Pool zu sommerlichen Gartenparties ein.
 Aston Matthews
Photographer: Amelia Hallsworth

This is an example of a large bohemian ensuite bathroom in London with freestanding cabinets, light wood cabinets, a freestanding bath, a walk-in shower, a one-piece toilet, black and white tiles, marble tiles, white walls, painted wood flooring, a trough sink, wooden worktops, white floors and an open shower.
This is an example of a large bohemian ensuite bathroom in London with freestanding cabinets, light wood cabinets, a freestanding bath, a walk-in shower, a one-piece toilet, black and white tiles, marble tiles, white walls, painted wood flooring, a trough sink, wooden worktops, white floors and an open shower.
 Distinction Group
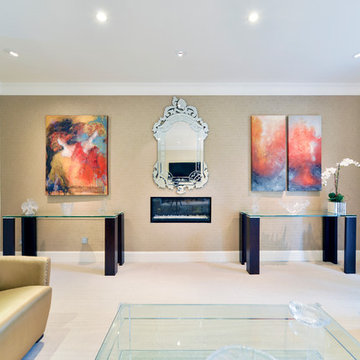
Inspiration for a medium sized eclectic formal enclosed living room in London with beige walls, carpet, a standard fireplace, a plastered fireplace surround and no tv.
 Light House Designs Ltd

This open plan property in Kensington studios hosted an impressive double height living room, open staircase and glass partitions. The lighting design needed to draw the eye through the space and work from lots of different viewing angles
Photo by Tom St Aubyn
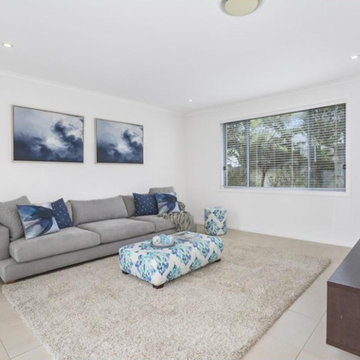



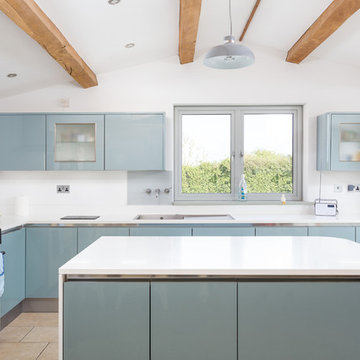
This is an example of a large traditional l-shaped kitchen/diner in Gloucestershire with flat-panel cabinets, blue cabinets, an island, beige floors, white worktops, a built-in sink and coloured appliances.
 Dulux Paint

Design ideas for a contemporary open plan living room in Melbourne with white walls and dark hardwood flooring.
 Mark Taylor Design
Jonathan Bond Photography
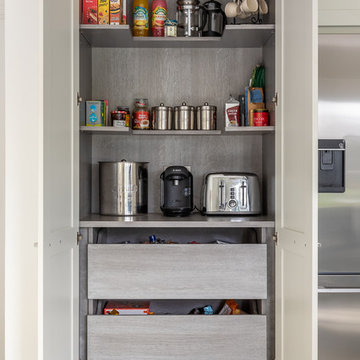
Inspiration for a contemporary open plan kitchen in Berkshire with shaker cabinets, stainless steel appliances, an island and white worktops.
Inspiration for a contemporary open plan kitchen in Berkshire with shaker cabinets, stainless steel appliances, an island and white worktops.


24