
Search results for "Https:" in Home Design Ideas

 Residence Interior Design Ltd
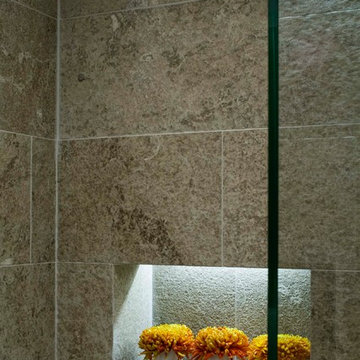
Extensive remodelling and full refurbishment of this riverside apartment with views over the Houses of Parliament in London
Photographer: Adrian Lyon
Inspiration for a medium sized contemporary ensuite home in London with an integrated sink, limestone worktops, a corner shower, a one-piece toilet, stone tiles, grey walls and limestone flooring.
Inspiration for a medium sized contemporary ensuite home in London with an integrated sink, limestone worktops, a corner shower, a one-piece toilet, stone tiles, grey walls and limestone flooring.
 Iaform
Lars Wäreby - Fastighetsbyrån Kristianstad
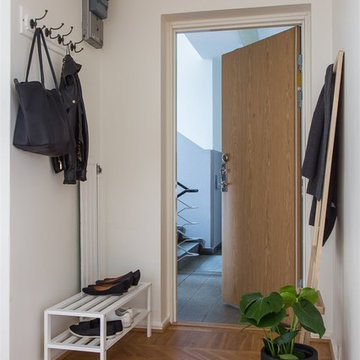
Medium sized modern hallway with white walls, medium hardwood flooring, a single front door, a medium wood front door and multi-coloured floors.
Medium sized modern hallway with white walls, medium hardwood flooring, a single front door, a medium wood front door and multi-coloured floors.
 Petriiski ltd
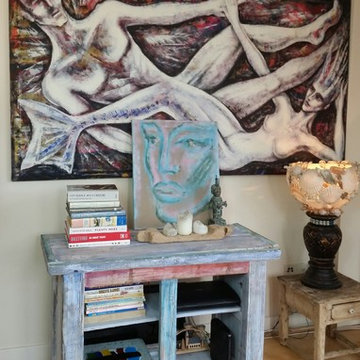
This is corner of our leaving room where we put this drift wood shelf cabinet witch I revamp and repainted.The lamp it is made by us as well , from shells we collected over the years of traveling. Massive art work on the wall created by my husband its perfect coloring and compliment the magnolia color walls.
 Antesi Studio | Architettura & Paesaggio
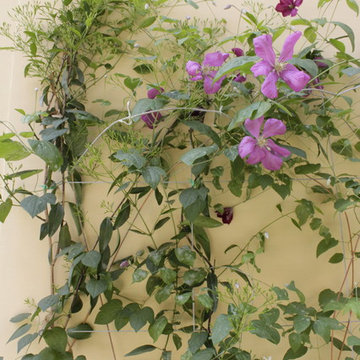
Terrazzo al primo piano nel quartiere Pinciano a Roma. Il terrazzo è ampio, piuttosto esposto. Le esigenze del cliente molteplici: il terrazzo costituisce infatti il nodo centrale degli spazi comuni dell'appartamento, recentemente trasformato in tre residenze temporanee. Gli spazi comuni - per volontà del cliente - ospitano conferenze, concerti, incontri ed eventi culturali e culinari. Il progetto prevede quindi un arredo fisso lungo tutto il perimetro del terrazzo - alternando fioriere e sedute - così da lasciare libero lo spazio centrale. I tavoli e le sedie (disegnati da Leonori Architetti) sono modulari e pensati per essere accostati alle sedute a seconda dell'uso, più o meno collettivo. Il sistema delle luci è pensato anch'esso per provvedere diversi livelli di intimità, partendo da un livello base (scenografico e soffuso, composto da faretti orientabili posizionati nelle fioriere) a cui si aggiungono le luci mobili appese al pergolato e le strip led sotto le sedute.
In questo modo il terrazzo può accogliere i singoli clienti della struttura ricettiva offrendo loro un ambiente rilassante e, allo stesso tempo, è capace di ospitare eventi più o meno allargati.
La struttura del pergolato è composta da una struttura portante e da cavi in acciaio inox per sostenere i rampicanti nella fase estiva e lasciar passare la luce nei mesi invernali. Le sedute e le fioriere sono rivestite con lamiera forata verniciata a polvere di un bel blu petrolio, che caratterizza il progetto.
 JDC Home Luxuries Ltd
Jeff Chesters
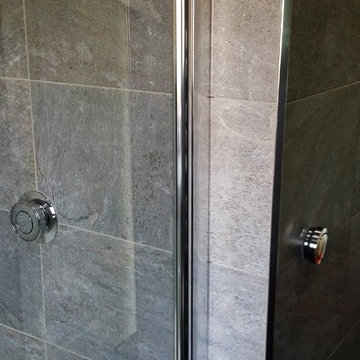
Design ideas for a medium sized contemporary bathroom in Cheshire.
Design ideas for a medium sized contemporary bathroom in Cheshire.

 Avalon Constructions
Architect Ulrika Saar
Photo Michael Nicholson
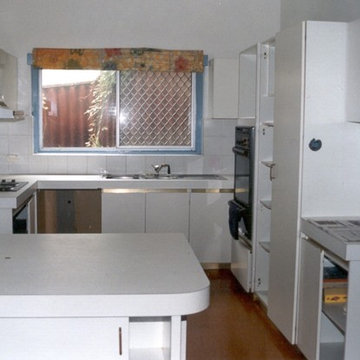
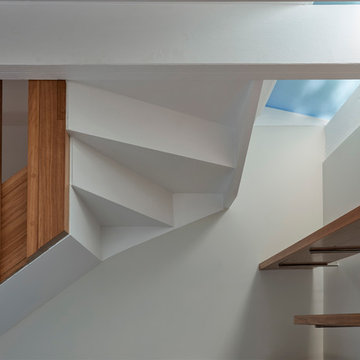
Design ideas for a medium sized modern home in Sydney.
Design ideas for a medium sized modern home in Sydney.
 JDC Home Luxuries Ltd
Jeff Chesters
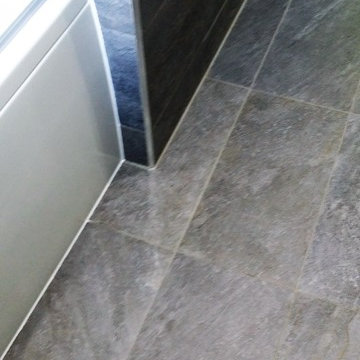
Design ideas for a medium sized contemporary bathroom in Cheshire.
Design ideas for a medium sized contemporary bathroom in Cheshire.
 architekturbüro krieger
Fotos und Planung in Zusammenarbeit mit Pia Marx freie Architektin
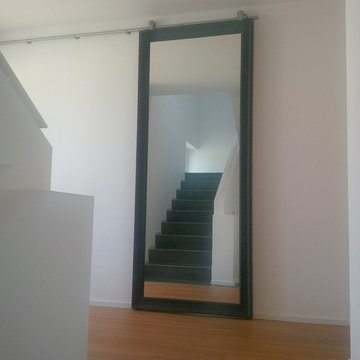
Design ideas for a large contemporary staircase with white walls, dark hardwood flooring and brown floors.
Design ideas for a large contemporary staircase with white walls, dark hardwood flooring and brown floors.
 Thackway & Cadwallader Builders Ltd
Debbie Nixon- Cadwallader
Photo of a large farmhouse kitchen in West Midlands with an island.
Photo of a large farmhouse kitchen in West Midlands with an island.

 apart-fliesenstudio Inh. Bernd Fabbri e.K.
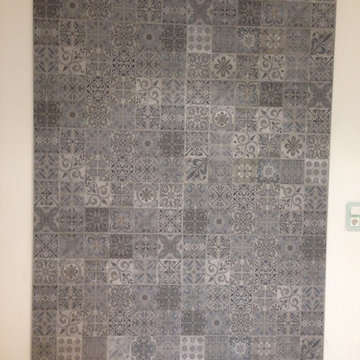
Zement trifft Natur.
Porcelanosa Bad in perefekter Zementoptik,gepaart mit Holzdesignfliesen am Boden.
Large contemporary bathroom in Stuttgart.
Large contemporary bathroom in Stuttgart.
 Four Plastering
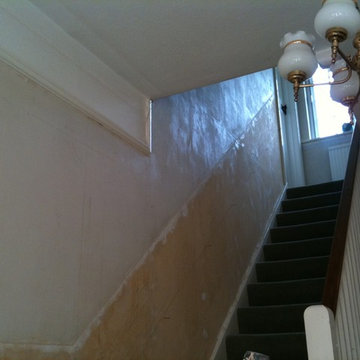
Well if you saw my last project you would have an inkling of what is to come...
Photo of a medium sized traditional staircase in Hampshire.
Photo of a medium sized traditional staircase in Hampshire.
 Wrights Design House
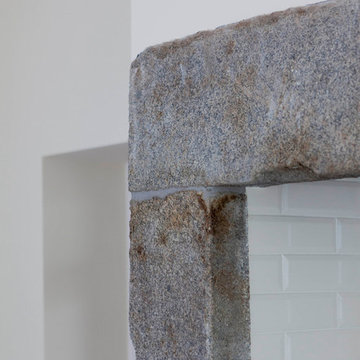
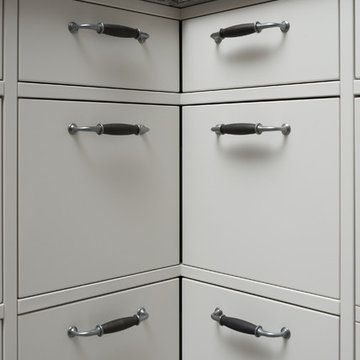
This classic inframe kitchen has been designed for a renovated family home. Bespoke 30mm in-frame cabinetry has been handpainted in specially mixed Gardenia with contrasting island and accent drawers in Farrow & Ball Olive. Work surfaces are 40mm Cosmic granite work surfaces with an 80mm American oak breakfast bar. Specially selected hand forged pewter handles finish the look beautifully. Images Infinity Media
 Livingreen Design Ltd
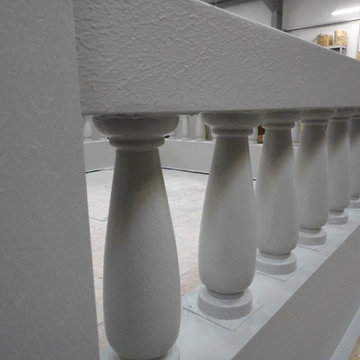
Manufacture of a balustrade to replace an existing wooden one that was on a listed building and was having to be replaced every 10 years. This was a permanent solution.
 Nimú
NimúJose Luis de Lara
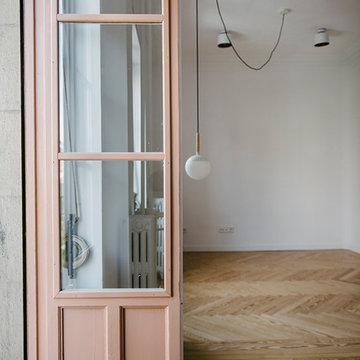
Photo of a medium sized contemporary open plan living room in Madrid with white walls, light hardwood flooring and brown floors.
Photo of a medium sized contemporary open plan living room in Madrid with white walls, light hardwood flooring and brown floors.
 Cuisines etc

Le même meuble ouvert, à l'intérieur des plateaux tournants à 360°. Les portes peuvent se rabattre l'une sur l'autre.
Photo : Sylvie Lebonnois
Inspiration for a large modern galley open plan kitchen in Nantes with a single-bowl sink, flat-panel cabinets, dark wood cabinets, laminate countertops, red splashback, glass sheet splashback, stainless steel appliances, ceramic flooring, an island and pink floors.
Inspiration for a large modern galley open plan kitchen in Nantes with a single-bowl sink, flat-panel cabinets, dark wood cabinets, laminate countertops, red splashback, glass sheet splashback, stainless steel appliances, ceramic flooring, an island and pink floors.
 STEFAN MEIER - BAD & HEIZUNG
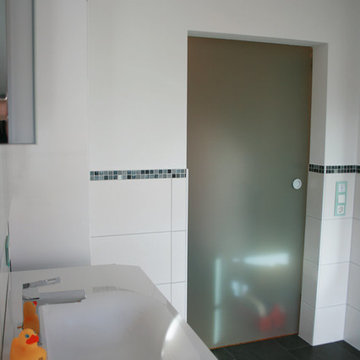
Elegante Schiebetüre mit mattem Glas. Platzsparend auf der Aussenseite montiert.
Inspiration for a large contemporary home with a freestanding bath, a built-in shower, a two-piece toilet, white walls and a trough sink.
Inspiration for a large contemporary home with a freestanding bath, a built-in shower, a two-piece toilet, white walls and a trough sink.

8