
Search results for "Https:" in Home Design Ideas

 BathroomsbyDesign
Inspiration for a small contemporary bathroom in London with a corner shower, yellow tiles, metro tiles, blue walls, a wall-mounted sink, beige floors and a hinged door.
 Alvhem Mäkleri & Interiör

Inspiration for a large scandi master bedroom in Gothenburg with grey walls, light hardwood flooring and no fireplace.
 Baddesign Berlin

Inspiration for a large contemporary bathroom in Berlin with an alcove shower, a wall mounted toilet, beige tiles, stone tiles, white walls, limestone flooring, a vessel sink, flat-panel cabinets, dark wood cabinets, beige floors and a hinged door.

 space + style by Marco Joe Fazio Ltd
photography :: Marco Joe Fazio
© mjfstudio photographic bureau
This is an example of a small contemporary kitchen in Surrey.
This is an example of a small contemporary kitchen in Surrey.

 VORBILD Architecture
The roof space has been transformed into a Guest Bedroom, Ensuite and storage thanks to a rear dormer.
The Ensuite has a hexagon mosaic tiled floor, with a frameless shower enclosure, niches and a wall hung WC. An openable roof light gives roof access.
Photography by Chris Snook
 Jack Trench Bespoke Kitchens & Furniture

JT Design Specification | Overview
Key Design: JT Original in Veneer
Cladding: American black walnut [custom-veneered]
Handle / Substrate: American black walnut [solid timber]
Fascia: American black walnut
Worktops: JT Corian® Shell [Pearl Grey Corian®]
Appliances & Fitments: Gaggenau Full Surface Induction Hob, Vario 200 Series Steamer, EB388 Wide Oven, Fridge & Freezer, Miele Dishwasher & Wine Cooler, Westin Stratus Compact Ceiling Extractor, Dornbracht Tara Classic Taps
Photography by Alexandria Hall
Private client
 letizia donati interior | creative designer
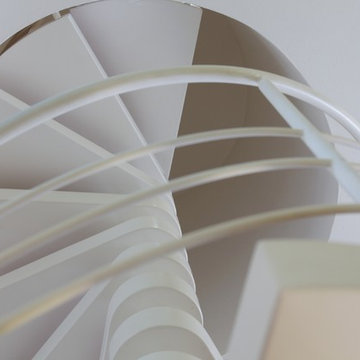
struttura scale in ferro verniciato a polveri colore bianco
This is an example of an expansive contemporary home in Florence with a plastered fireplace surround.
This is an example of an expansive contemporary home in Florence with a plastered fireplace surround.
 Tennille Joy Interiors
Suzi Appel Photography

Inspiration for a small gender neutral nursery in Melbourne with pink walls, carpet and white floors.
Inspiration for a small gender neutral nursery in Melbourne with pink walls, carpet and white floors.
 Dinkum Building
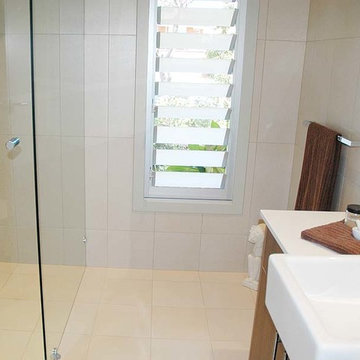
Extensive renovation and addition on an existing two bedroom home which we built to a five bedroom home, 4 bathrooms, two loungerooms, kitchen, laundry, double garage, pool and landscaping.
Materials included hardwood flooring, commercial windows and doors, cedar garage door, Hardies Primeline weatherboards, half round gutters with a colourbond roof.

 User
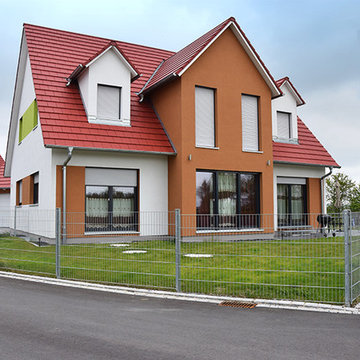
UserDas moderne Einfamilienhaus bietet viel Platz zum Wohnen und Leben über zwei Geschosse. Der Zwergbau vergrößert den Wohnraum im Wohn- und Schlafzimmer.
– © Eigenes Archiv
 tiziana gerardi architetto
Tiziana Gerardi
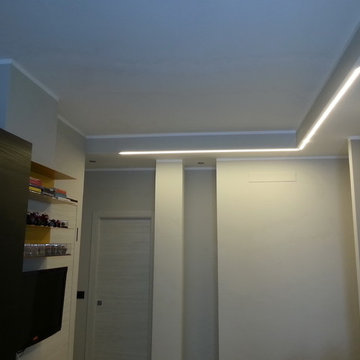
Small contemporary open plan living room in Turin with a single-bowl sink, flat-panel cabinets, black cabinets, grey splashback, porcelain splashback, stainless steel appliances, porcelain flooring, grey walls and a wall mounted tv.
Small contemporary open plan living room in Turin with a single-bowl sink, flat-panel cabinets, black cabinets, grey splashback, porcelain splashback, stainless steel appliances, porcelain flooring, grey walls and a wall mounted tv.
 MTDI Arquitectura Interiorismo by Ismael Blázquez

Detalle de la entrada de cada vivienda. Ismael Blazquez
Photo of a medium sized modern front door in Madrid with grey walls, porcelain flooring, a pivot front door, a metal front door and grey floors.
Photo of a medium sized modern front door in Madrid with grey walls, porcelain flooring, a pivot front door, a metal front door and grey floors.

 Modern Rustic

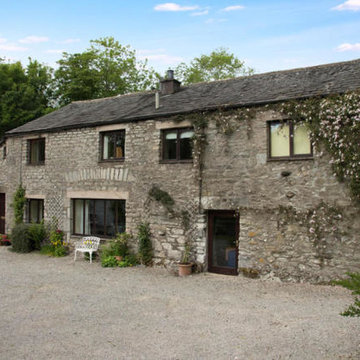
All renovations to this stunning converted barn had to be sympathetic to its age and country style . Although fresh and modern, the changes had to 'feel' as though they'd been there since its conversion 30 years ago. We used materials and colours in the changes that reflect those of the bones of the building.
 User
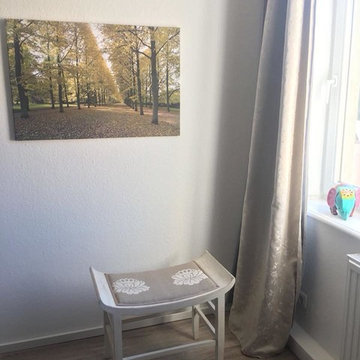
UserAblageflächen wünscht sich jeder, auch im Urlaub.
Foto: Axel Jakob Fotografie
www.interior-designerin.com
Medium sized rural guest bedroom in Hanover with white walls, vinyl flooring and beige floors.
Medium sized rural guest bedroom in Hanover with white walls, vinyl flooring and beige floors.
 WIEWIORRA STUDIO
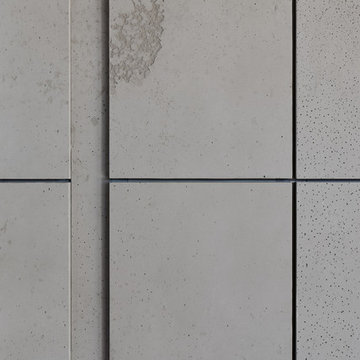
Das Betonobjekt wiederholt die Außenform des Gebäudes im Inneren der Penthousewohnung. Die eingestellte Box ist ein Multitalent. Sie umschließt den Treppenkern und nimmt vielfältige Funktionen auf. Diese Funktionsbereiche stellen sich als weiße Subtraktion aus dem monolithischen Körper dar. Diese Ausschnitte werden zur Küche, zur Medienwand, zum Bücherdepot und zur Garderobe im Entrée. Die geschlossenen Betonflächen komprimieren den nötigen Stauraum und geben der Wohnung somit ihre Klarheit.
Fotograf: Allard van der Hoek
 SARL SBB

Artisan maçon, expert en isolation des bâtiments.
Aménagement de combles, isolation acoustique et thermique, Isolation des murs et cloisons (thermique, phonique, ...), étanchéité à l'air, travaux d'électricité, revêtement de sol, parquet, sous couche acoustique..

 PLUS ULTRA studio
Alberto Canepa
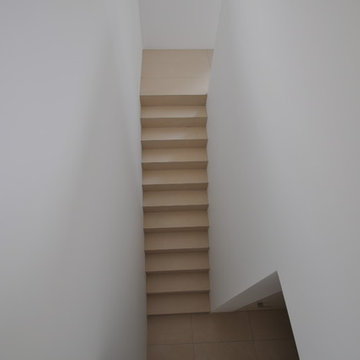
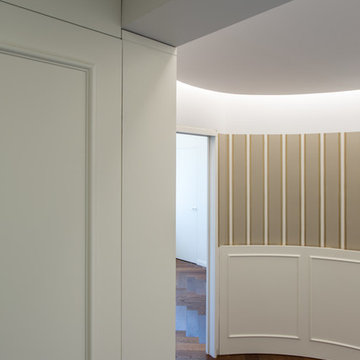
Medium sized classic vestibule in Milan with white walls, medium hardwood flooring, a single front door, a white front door and brown floors.
Medium sized classic vestibule in Milan with white walls, medium hardwood flooring, a single front door, a white front door and brown floors.
1