
Search results for "Shutter headboard" in Home Design Ideas

 California Shutters
Inspiration for a medium sized master bedroom in Sussex with grey walls and carpet.
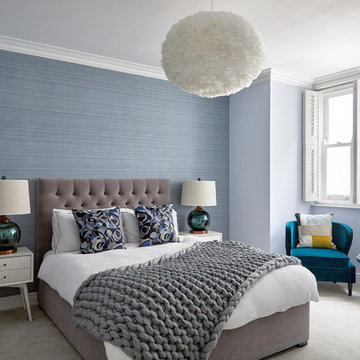
 Kia Designs
Photography by Anna Stathaki
This is an example of a medium sized traditional guest bedroom in London with blue walls, carpet, no fireplace and grey floors.
This is an example of a medium sized traditional guest bedroom in London with blue walls, carpet, no fireplace and grey floors.

 Sims Hilditch
Polly Eltes
Photo of a medium sized classic guest and grey and cream bedroom in Gloucestershire with white walls, carpet and feature lighting.
Photo of a medium sized classic guest and grey and cream bedroom in Gloucestershire with white walls, carpet and feature lighting.
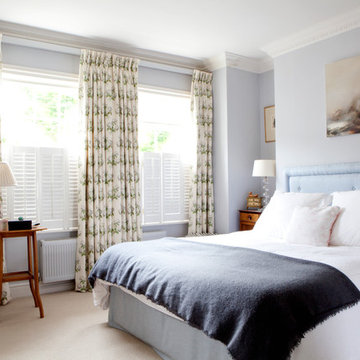
 Fiona Andrews Interiors
Emma Lewis
Inspiration for a medium sized traditional master bedroom in London with carpet, blue walls and beige floors.
Inspiration for a medium sized traditional master bedroom in London with carpet, blue walls and beige floors.

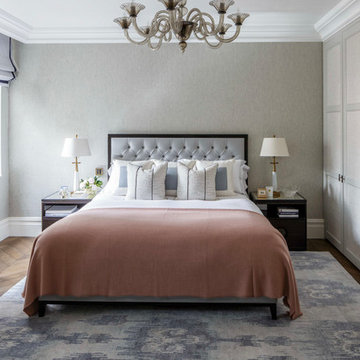
 Gunter & Co Interiors Ltd
Mark Bolton
This is an example of a medium sized traditional bedroom in London with grey walls, medium hardwood flooring and brown floors.
This is an example of a medium sized traditional bedroom in London with grey walls, medium hardwood flooring and brown floors.

 TRESIQUE
SD
Medium sized scandinavian master bedroom in Munich with grey walls, light hardwood flooring and no fireplace.
Medium sized scandinavian master bedroom in Munich with grey walls, light hardwood flooring and no fireplace.

 Casey & Fox
Simon Maxwell
Medium sized eclectic master, grey and brown and grey and silver bedroom in London with grey walls, medium hardwood flooring and brown floors.
Medium sized eclectic master, grey and brown and grey and silver bedroom in London with grey walls, medium hardwood flooring and brown floors.
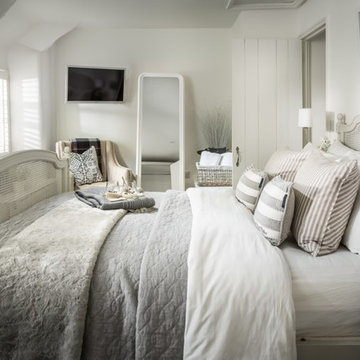
 uniquehomestays
Photo of a medium sized coastal guest bedroom in Devon with white walls, carpet and grey floors.
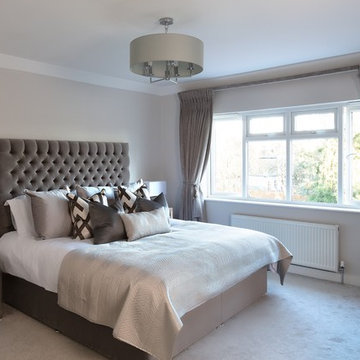
 DD Interior Design
Large contemporary master bedroom in London with grey walls, carpet and grey floors.
 DD Interior Design
Photo of a large contemporary master bedroom in London with grey walls, carpet and grey floors.
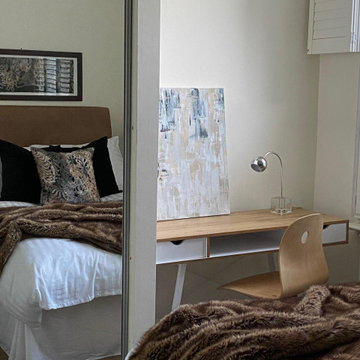
 Aquarius Home Staging
This bedroom was dressed in natural brown/beige colours. The headboard is dark beige, we used similar colour faux fur throw to connect with it and patterned decorative cushion in similar colours to break to the solid colours elsewhere. The recess next to the built in wardrobe provided a much needed study or work space
 Claudia Dorsch Interior Design Ltd
Astrid Templier
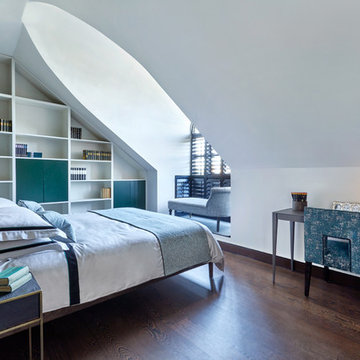
Photo of a medium sized modern master bedroom in London with white walls, dark hardwood flooring and brown floors.
Photo of a medium sized modern master bedroom in London with white walls, dark hardwood flooring and brown floors.
 DD Interior Design
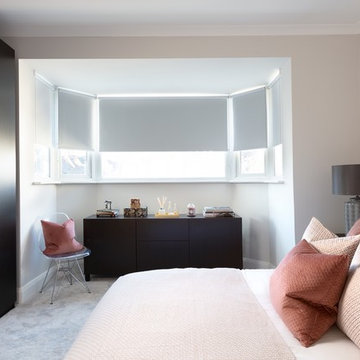
This is an example of a large modern guest bedroom in London with grey walls, carpet and grey floors.
 DD Interior Design
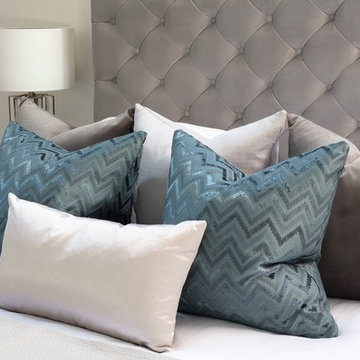
This is an example of a large modern guest bedroom in London with grey walls, carpet and grey floors.
 Casey & Fox
Simon Maxwell
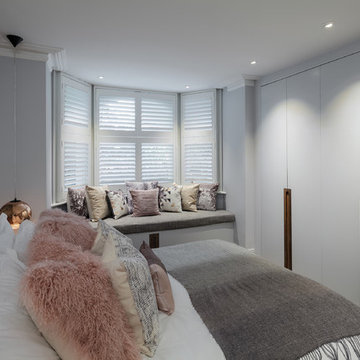
Photo of a medium sized bohemian master and grey and pink bedroom in London with grey walls, medium hardwood flooring and brown floors.
Photo of a medium sized bohemian master and grey and pink bedroom in London with grey walls, medium hardwood flooring and brown floors.

 Mia Karlsson Interior Design Ltd
Adam Butler
Medium sized contemporary master bedroom in London with grey walls, medium hardwood flooring, a standard fireplace and a wooden fireplace surround.
Medium sized contemporary master bedroom in London with grey walls, medium hardwood flooring, a standard fireplace and a wooden fireplace surround.
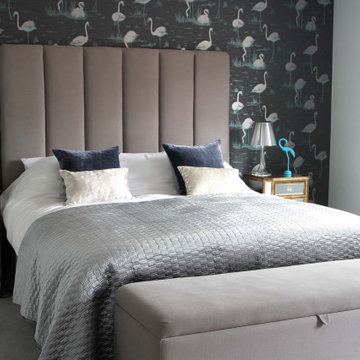
 Sam Hood Interiors
On our initial meeting with the clients, they produced plans they had had drawn up, which would eventually completely transform the layout of the entire property.
It was important to the clients to ensure at this early stage that the furniture layouts would work, to enable them to position power points in walls (and floors) were required.
We produced floor plans and mood boards for the client, giving them numerous schemes and looks for each area, taking into consideration, light, use of space and general feel of each room.
Detail was key, and we factored this into each room, always happy to also give our professional opinion on other items not supplied by us where needed.
The client on this occasion had a strong idea of how they wanted the house to look, but didn’t have time in their busy week to pull this all together, it was therefore great to very much work with them and show them numerous possibilities they may not normally have considered, or known were available.
It was exciting seeing the transformation of the areas as walls were knocked through, evolving the spaces into a more Contemporary layout for the modern family.
We were, as was the client over joyed at the finished look and have been lucky enough to continue to work with the customer on a further two projects (including one over-seas holiday home).

 Loaf
LoafMade from solid reclaimed fir recovered from old buildings
Finished in our slightly scuffed vintage off-white
Lovely vintage-y pewter handles
Hand-finished so no two are the same
Comes with generous drawers on both sides for squirrelling things away
Nicely rounded corners so no ankle-bashing
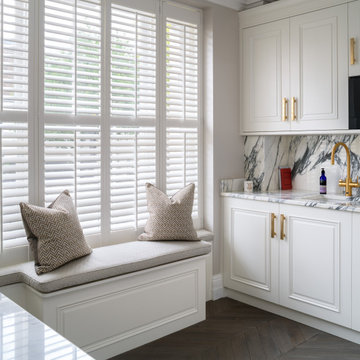
 Harriet Hughes Interior Design
Design ideas for a medium sized contemporary u-shaped kitchen/diner in London with an integrated sink, raised-panel cabinets, white cabinets, marble worktops, white splashback, marble splashback, integrated appliances, dark hardwood flooring, grey floors and grey worktops.
1