
Search results for "Https:" in Home Design Ideas
 Hassle Free Bathrooms Pty Ltd
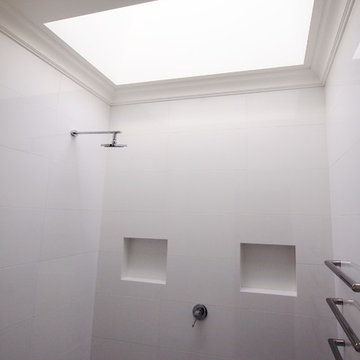
This beautiful ensuite was created within a very small space.
With no window in the room a skylight was added and the ceiling heightened giving the shower area a wonderful luxurious feel.
 VORBILD Architecture

A contemporary penthouse apartment in St John's Wood in a converted church. Right next to the famous Beatles crossing next to the Abbey Road.
Concrete clad bathrooms with a fully lit ceiling made of plexiglass panels. The walls and flooring is made of real concrete panels, which give a very cool effect. While underfloor heating keeps these spaces warm, the panels themselves seem to emanate a cooling feeling. Both the ventilation and lighting is hidden above, and the ceiling also allows us to integrate the overhead shower.
Integrated washing machine within a beautifully detailed walnut joinery.
 REVENY
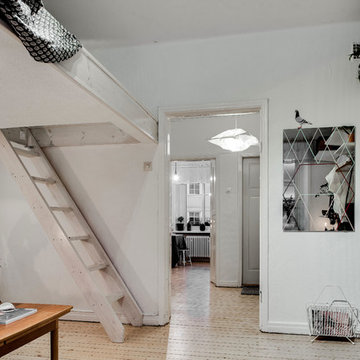
Design ideas for a small scandi enclosed living room in Gothenburg with white walls, light hardwood flooring, no fireplace and a freestanding tv.
 User
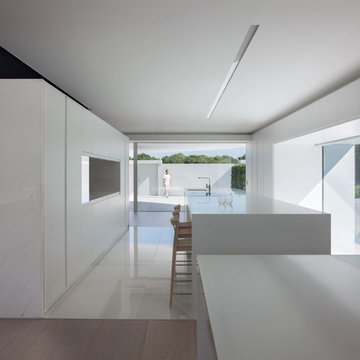
UserLarge modern open plan kitchen in London with an integrated sink, flat-panel cabinets, white cabinets, white splashback, stone tiled splashback, integrated appliances, marble flooring and an island.
 SPACES ARCHITECTS@ka
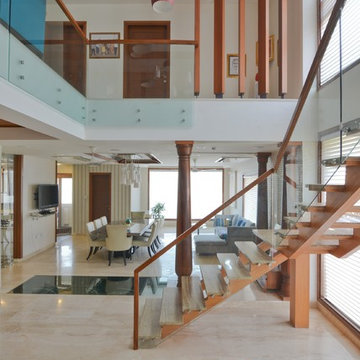
The wooden staircase along the double height window allows quality daylight into the space.
Mr. Bharat Aggarwal
Design ideas for a medium sized contemporary wood floating staircase in Delhi with wood risers.
Design ideas for a medium sized contemporary wood floating staircase in Delhi with wood risers.
 Anthony Leprince
Anthony Leprince

Photo of a small farmhouse gender neutral nursery for toddlers in Lille with multi-coloured walls and light hardwood flooring.
Photo of a small farmhouse gender neutral nursery for toddlers in Lille with multi-coloured walls and light hardwood flooring.
 The Garden Trellis Company
The Garden Trellis Co.

Photo of a small classic roof patio in London with a potted garden and no cover.
Photo of a small classic roof patio in London with a potted garden and no cover.
 ITTA & BREMER Inneneinrichtungen GmbH
Francesca Giovanelli Birr
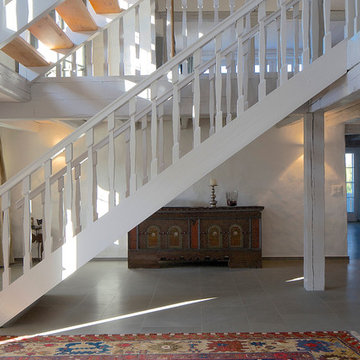
Medium sized nautical wood spiral wood railing staircase with white walls and wood risers.
Medium sized nautical wood spiral wood railing staircase with white walls and wood risers.
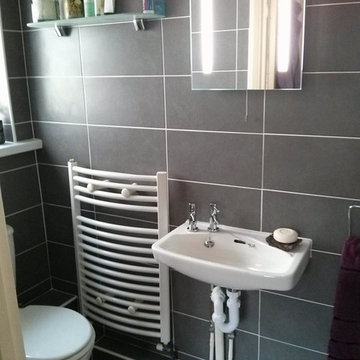
 P & P Maintenance Services
A modern refurbishment of an en-suite shower room. Medium format rectangular grey tiles laid to landscape in columns. inset with 2 columns of glass mosaic to add colour. www.ppmsltd.co.uk

 atelier daaa
Photo : BCDF Studio
Medium sized scandi family bathroom in Paris with cement flooring, grey walls, a built-in sink, wooden worktops, grey floors, flat-panel cabinets, medium wood cabinets, a built-in bath, a shower/bath combination, a wall mounted toilet, grey tiles, ceramic tiles, a hinged door, beige worktops, a single sink and a freestanding vanity unit.
Medium sized scandi family bathroom in Paris with cement flooring, grey walls, a built-in sink, wooden worktops, grey floors, flat-panel cabinets, medium wood cabinets, a built-in bath, a shower/bath combination, a wall mounted toilet, grey tiles, ceramic tiles, a hinged door, beige worktops, a single sink and a freestanding vanity unit.
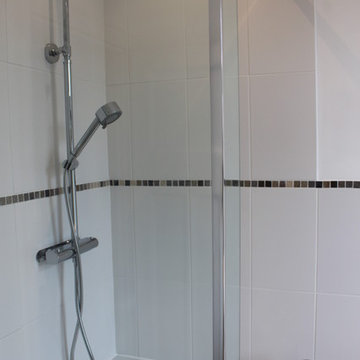
 Oasys Property Solutions
Whilst this property had been relatively well maintained, it had not been modernised for several decades. Works included re-roofing, a complete rewire, installation of new central heating system, new kitchen, bathroom and garden landscaping. OPS remodelled the ground floor accommodation to produce a generous kitchen diner to befit modern living. In addition a downstairs WC was incorporated, and also a dedicated utility cupboard in order that laundry appliances are sited outside of the kitchen diner. A large glazed door (and sidelights) provides access to a raised decked area which is perfect for al fresco dining. Steps lead down to a lower decked area which features low maintenance planting.
Natural light is in abundance with the introduction of a sun tunnel above the stairs and a neutral palette used throughout to reflect light around the rooms.
Built in wardrobes have been fitted in the two double bedrooms and the bathroom refitted with luxurious features including underfloor heating, bespoke mirror with demister, Bisque Hot Spring radiator and designer lighting.


 uniquehomestays

Photo of a small beach style u-shaped kitchen/diner in Devon with a belfast sink, shaker cabinets, white cabinets, laminate countertops, white splashback, ceramic splashback, white appliances, laminate floors and beige floors.

 Neil Norton Design
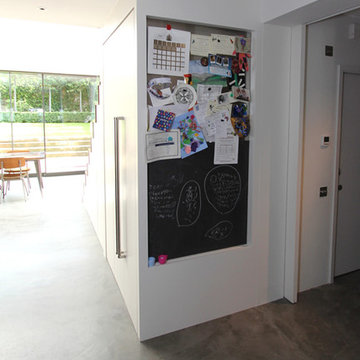
This open plan kitchen features our walnut walk-in larder and offers the ultimate storage solution. Hidden behind doors, it utilises an otherwise seldom used space. Meticulous attention to detail and state of the art design bring you a fully integrated storage solution, including wine racks, spice drawers, rotating carousel systems and bookshelves. Granite shelving keeps your food cool. There is a pinboard and chalkboard featured on the end of the walk in larder.
 Fouremptywalls
Gustav Aldin
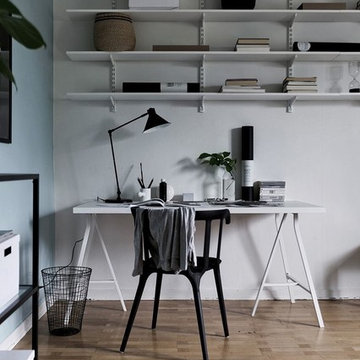
Medium sized scandinavian home office in Stockholm with multi-coloured walls, medium hardwood flooring, a freestanding desk and brown floors.
Medium sized scandinavian home office in Stockholm with multi-coloured walls, medium hardwood flooring, a freestanding desk and brown floors.
 Masfotogenica Fotografia
Carlos Yagüe Rivera | Masfotogenica
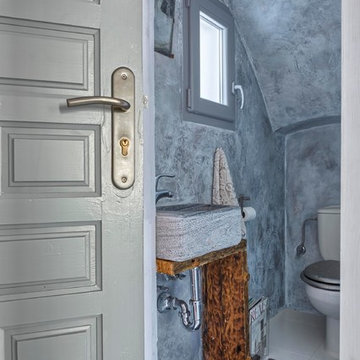
Photo of a small eclectic cloakroom in Malaga with a two-piece toilet.
Photo of a small eclectic cloakroom in Malaga with a two-piece toilet.
 NOXU Home
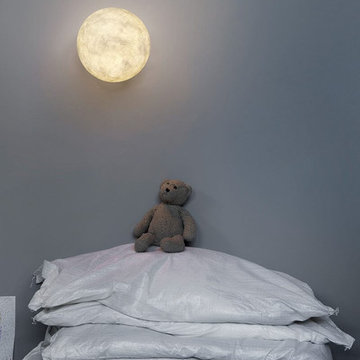
Bring lunar light into your home! These moon-like designs are perfect for soft bedroom lighting.
Who hasn’t thought about capturing the Moon for a loved one! Seize the beauty of the moon and display it in your home with these original designs from In-es.artdesign. Successfully translating the curves and crevices of the Moon into luminous artwork is a speciality of this Rome based designer. Made with fibreglass, the detailed orb makes a fantastic addition to any room. In particular, these pieces are perfect for a low, glowing light in the bedroom – for adults and children alike! This wall light is available in three sizes.
Product features:
Handmade from recycled materials
After many years of love, this product can be recycled
Made in Rome, Italy
Bulb (not included) for Ø 35cm lamp: E27 (max 52w hal-eco) rec.LED 13w
 Alvhem Mäkleri & Interiör
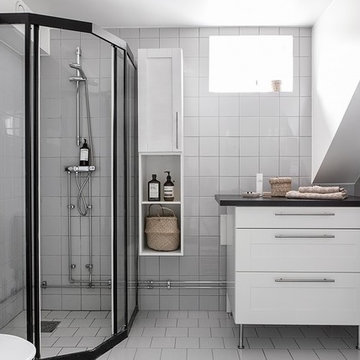
Design ideas for a medium sized scandi bathroom in Gothenburg with recessed-panel cabinets, white cabinets, a corner shower, porcelain tiles, white walls, porcelain flooring, laminate worktops, white tiles and a sliding door.
 User
UserPhilippe Billard
Small scandi single-wall kitchen/diner in Paris with an integrated sink, beaded cabinets, white cabinets, quartz worktops, white splashback, stainless steel appliances, concrete flooring, no island, grey floors and white worktops.
Small scandi single-wall kitchen/diner in Paris with an integrated sink, beaded cabinets, white cabinets, quartz worktops, white splashback, stainless steel appliances, concrete flooring, no island, grey floors and white worktops.
32