
Search results for "Https:" in Home Design Ideas
 Rogiet Property Services
Roy Tucker
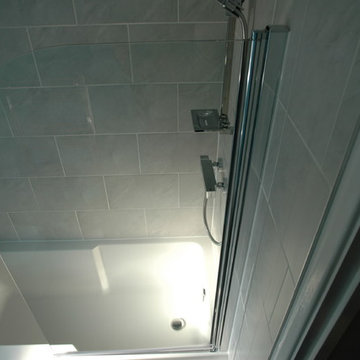
Photo of a small contemporary ensuite bathroom with a built-in sink, flat-panel cabinets, white cabinets, an alcove bath, a shower/bath combination, a wall mounted toilet, beige tiles, ceramic tiles and porcelain flooring.
Photo of a small contemporary ensuite bathroom with a built-in sink, flat-panel cabinets, white cabinets, an alcove bath, a shower/bath combination, a wall mounted toilet, beige tiles, ceramic tiles and porcelain flooring.
 Ola Jachymiak Studio

Notting Hill is one of the most charming and stylish districts in London. This apartment is situated at Hereford Road, on a 19th century building, where Guglielmo Marconi (the pioneer of wireless communication) lived for a year; now the home of my clients, a french couple.
The owners desire was to celebrate the building's past while also reflecting their own french aesthetic, so we recreated victorian moldings, cornices and rosettes. We also found an iron fireplace, inspired by the 19th century era, which we placed in the living room, to bring that cozy feeling without loosing the minimalistic vibe. We installed customized cement tiles in the bathroom and the Burlington London sanitaires, combining both french and british aesthetic.
We decided to mix the traditional style with modern white bespoke furniture. All the apartment is in bright colors, with the exception of a few details, such as the fireplace and the kitchen splash back: bold accents to compose together with the neutral colors of the space.
We have found the best layout for this small space by creating light transition between the pieces. First axis runs from the entrance door to the kitchen window, while the second leads from the window in the living area to the window in the bedroom. Thanks to this alignment, the spatial arrangement is much brighter and vaster, while natural light comes to every room in the apartment at any time of the day.
Ola Jachymiak Studio
 Love Coming Home
Kitchen renovation - modern with a warm, cosy feeling
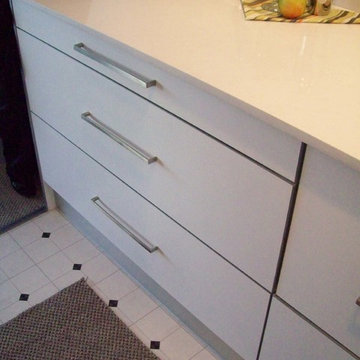
Laminate doors with stainless steel edging, providing the wow
Stone bench top and tile splashback
Angled open shelving unit
Single bowl sink flush to bench top
Gas cooktop
under bench oven and pull out range hood
Soft close drawers and doors
 Robin Sprong Wallpaper
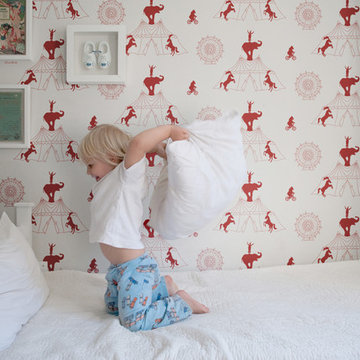
Doesn't this look stunning? Elephants, circus tents and performing ponies for the walls of the room of your toddler. The beautiful pattern is both sophisticated, yet playful, and fills out the space, look and feel of the room in numerous ways.
 JDC Home Luxuries Ltd
Jeff Chesters
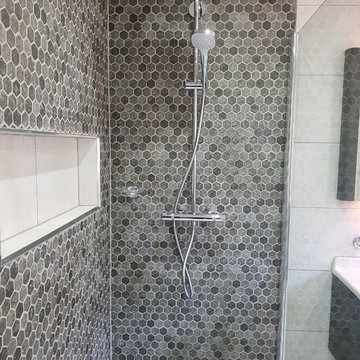
This is an example of a medium sized contemporary wet room bathroom in Cheshire with grey cabinets, a two-piece toilet, beige tiles, ceramic tiles, beige walls, porcelain flooring, a wall-mounted sink, solid surface worktops, beige floors and an open shower.
This is an example of a medium sized contemporary wet room bathroom in Cheshire with grey cabinets, a two-piece toilet, beige tiles, ceramic tiles, beige walls, porcelain flooring, a wall-mounted sink, solid surface worktops, beige floors and an open shower.
 Donna Weir Design
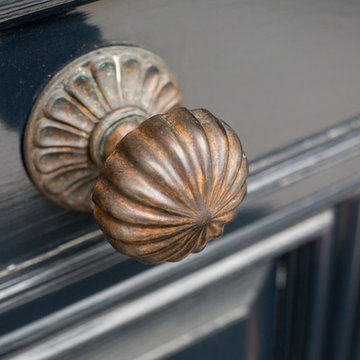
Custom designed double front doors with iron door handles add to the grandeur of this house
Medium sized traditional front door in Christchurch with a double front door and a grey front door.
Medium sized traditional front door in Christchurch with a double front door and a grey front door.
 Urban Chic Property Styling
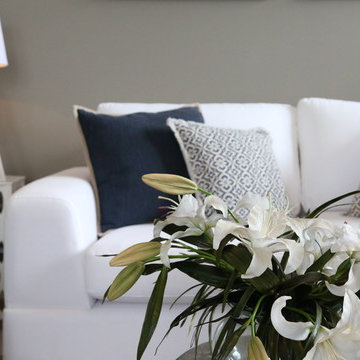
Photo of a small traditional open plan living room in Sydney with grey walls.
 Harrison Building Design & Drafting
Sean Harrison

Photo of a small eclectic back patio in Newcastle - Maitland with concrete slabs and a pergola.
Photo of a small eclectic back patio in Newcastle - Maitland with concrete slabs and a pergola.
 Hartley Homes
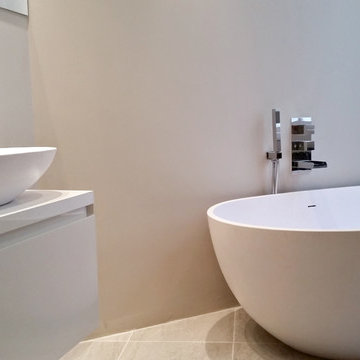
Wall mounted taps with wall mounted vanity unit with Corian top and egg shaped limestone basin with matching egg shaped bath with wall mounted bath filler with oversized spout

 Parramon + Tahull arquitectes
parramon + tahull
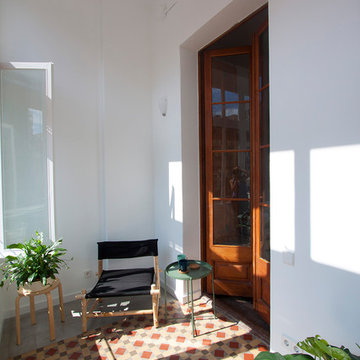
Medium sized contemporary back conservatory in Barcelona with porcelain flooring, a standard ceiling and multi-coloured floors.
Medium sized contemporary back conservatory in Barcelona with porcelain flooring, a standard ceiling and multi-coloured floors.
 Upscale Studio
photo credits: smallinkart.com

Photo of a medium sized contemporary formal living room in London with grey walls, painted wood flooring, a freestanding tv and grey floors.
Photo of a medium sized contemporary formal living room in London with grey walls, painted wood flooring, a freestanding tv and grey floors.
 K.B. Ristrutturazioni S.r.l.
FRANCESCO BONATO

Inspiration for a medium sized modern open plan living room with grey walls, marble flooring, a wall mounted tv and beige floors.
Inspiration for a medium sized modern open plan living room with grey walls, marble flooring, a wall mounted tv and beige floors.
 User
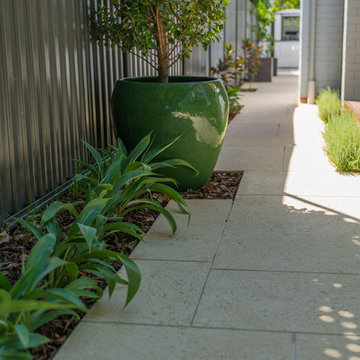
UserA long, narrow outdoor space gives the opportunity to use very simple plantings to great effect - Photo: Julian Taylor
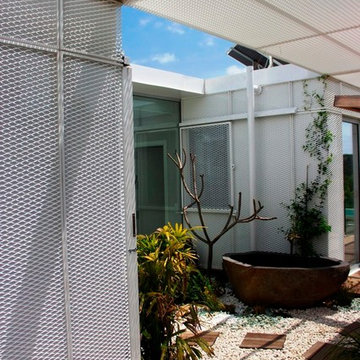
Photo of a small bohemian side xeriscape partial sun home for winter in Perth with a garden path and concrete paving.
Photo of a small bohemian side xeriscape partial sun home for winter in Perth with a garden path and concrete paving.

 Cabtek
Chris' Interior design, Josh Wheeler, Mark Wheeler, Live InStyle

Medium sized contemporary gender neutral standard wardrobe in Melbourne with white cabinets and carpet.
Medium sized contemporary gender neutral standard wardrobe in Melbourne with white cabinets and carpet.


 User

UserBeautiful pots and planters are a great addition to any garden or outdoor space, adding colour, seasonal interest or delicious herbs, fruit and vegetables for cooking. We have a number of clients for whom we design and plant their outdoor containers, from a perennial year round display to something seasonal or edible. Contemporary to romantic, custom built or repurposed, local or imported. It's a great way to change a space and keep it interesting without too much cost or effort!.
 Ada Catapano
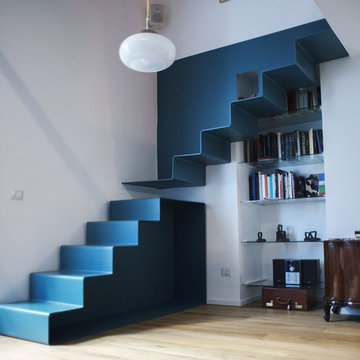
La scala in lamiera di ferro è composta da due rampe: la prima è una scatola autoportante con un pannello verticale sottoposto ai gradini, la seconda è formalmente l’inverso dell’altra, con il pannello verticale sovrapposto ai gradini: l’inversione dei vuoti e pieni tra le due rampe crea un effetto ottico che confonde, come le scale escheriane.
Il pannello della rampa superiore presenta una “finestra” rettangolare: un varco, un passaggio tra due piani, che instaura un dialogo con la scaffalatura retrostante, che i clienti volevano utilizzare come libreria per tutta la sua altezza. I ripiani, già esistenti, sono stati riposizionati allineandoli alle pedate della scala. L’ultima pedata, che approda al soppalco, interseca il parquet rendendo visibile l’appoggio strutturale.
Foto di Alessandra Finelli
45