
Search results for "Https:" in Home Design Ideas
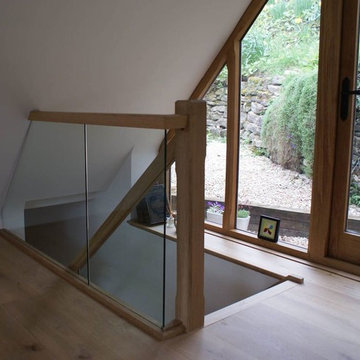
 Gransmore Architects
oak and glass extension to house in cotswolds
Medium sized classic wood straight staircase in Gloucestershire with wood risers.
Medium sized classic wood straight staircase in Gloucestershire with wood risers.
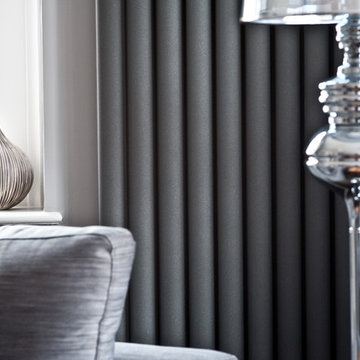
 Ocean Project Developments
Renovation of an apartment located in the infamous Lutyens buildings in Pimlico, Central London.
This small apartment was in need of a complete overhaul and modernisation to each and every room. Blessed with natural light and regular layout we designed and developed a modern, practical and stylish bathroom and kitchen, maximising the use of space. Further we designed and developed a beautiful minimalist living room and bedroom, enhanced by stunning lighting.
New dark wooden floors are complimented perfectly by the use of grey, black and white walls, materials and fixtures to create a modern stylish apartment.
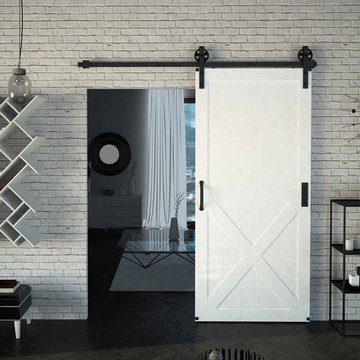
 Buller Ltd
Barn sliding door track kit is a perfect addition for barn conversions and industrial or period interiors. Manufactured from high quality steel covered with very durable, anti-static black coating adds style to every room. Ball bearing loaded wheels run very smooth, providing effortless operation even with very heavy doors. Main feature of Corus are two big steel wheels running on top of the track. Hangers are fixed to the face of a door panel.

 papac media AB
© Christian Johansson / papac
Inspiration for a medium sized scandinavian open plan living room in Gothenburg with grey walls, medium hardwood flooring, no fireplace and no tv.
Inspiration for a medium sized scandinavian open plan living room in Gothenburg with grey walls, medium hardwood flooring, no fireplace and no tv.
 MYKILOS
MYKILOS GmbH
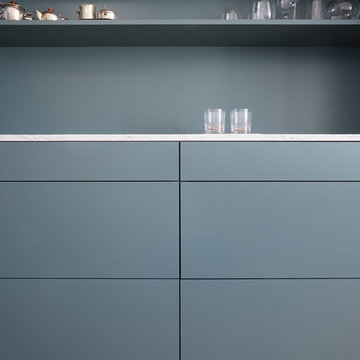
Photo of a medium sized modern single-wall kitchen/diner in Berlin with a single-bowl sink, flat-panel cabinets, marble worktops, grey splashback, mosaic tiled splashback, stainless steel appliances, dark hardwood flooring, no island and white worktops.
Photo of a medium sized modern single-wall kitchen/diner in Berlin with a single-bowl sink, flat-panel cabinets, marble worktops, grey splashback, mosaic tiled splashback, stainless steel appliances, dark hardwood flooring, no island and white worktops.
 Bendigo Bathrooms
Denise Hommelhoff
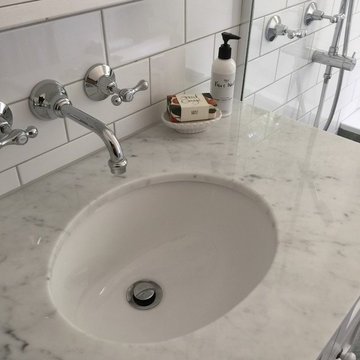
Small victorian ensuite bathroom with recessed-panel cabinets, white cabinets, a built-in bath, a walk-in shower, a two-piece toilet, white tiles, ceramic tiles, white walls, porcelain flooring, a submerged sink, marble worktops, grey floors and an open shower.
Small victorian ensuite bathroom with recessed-panel cabinets, white cabinets, a built-in bath, a walk-in shower, a two-piece toilet, white tiles, ceramic tiles, white walls, porcelain flooring, a submerged sink, marble worktops, grey floors and an open shower.
 OOW
OOWMinimalismus in Perfektion
Auf einem großen grünen Hof zwischen Senefelder Platz und Kollwitzplatz hat ein neues Gartenhaus seine zukünftigen Bewohner gefunden. Für das junge Paar verwandeln wir mit unserem Innenausbau den dreigeschossigen Rohbau in ein maximal minimalistisches zu Hause.
Ein Blick genügt, um zu wissen, dass dies keine gewöhnliche Pärchen-Wohnung wird. Den Welcome-Fußabtreter, das Ecksofa und die Ikea-Einbauküche sucht man hier vergeblich. Aber auch Türgriffe und Regale sind nirgends zu sehen. Über drei Etagen erstreckt sich Minimalismus vom Fußboden bis zur Decke. In einem Stimmungsbild aus Grauschattierungen verliert sich der Blick zwischen ebenmäßigen Oberflächen, klaren Konturen und matter Eleganz. Ein transparentes Treppenhaus führt hinter einer Glastrennwand mit offenen Fugen bis zur Dachterrasse hinauf und bildet das verbindende Element der großen Räume.
Form heisst hier die Farbe
Jedes einzelne Element prononciert schnörkelloses Understatement und schließt bündig an das benachbarte an, ohne dem umherschweifenden Auge eine Lücke zur Irritation zu lassen. Hell geschliffener Marmor-Terrazzo, seidenmatte Farbflächen, rauer Sichtbeton – im Erdgeschoss ergänzen sich die Oberflächen still und atmosphärisch. Nahezu unsichtbar bleibt die in weiß lackierte Paneele gehüllte Küchenzeile, die wie ein matter Spiegel das Stillleben des Essbereichs reflektiert. Zwischen Decke und Paneelen platzierte LED-Lichtfelder sorgen für leuchtende Akzente auf der weißen Arbeitsplatte aus Corian. Schubladen, Schränke und Küchengeräte verbergen ihr Dasein hinter ebenmäßigen Schrankoberflächen, die dank der eingebauten Push-to-open-Funktion frei von Griffen sind.
Entfesselte Zurückhaltung
Darüber wirken die Graustufen der Betondecke wie ein abstraktes Gemälde, dessen natürliches Muster gekonnt mit den ebenen Flächen kontrastiert. Mit Hingabe zelebriert das High-End-Design Zurückhaltung, verbirgt seine Pracht hinter nahtlosen Übergängen und glatten Kanten. Der Weg in die erste Etage ist ein Aufstieg zu futuristischem Flair par excellence.
Für stille Stunden der Lektüre bieten herabhängende Deckenleuchten das rechte Licht. Durch ihre versteckte Aufhängung sind die Kabel perfekt von der Decke umschlossen und senken sich scheinbar schwerelos aus ihr hinab. Ihr schlichtes Design findet sich auf allen drei Etagen wieder. Die Ebenmäßigkeit der Wände täuscht auch hier, denn dahinter befinden sich zwei weitere Zimmer für Kinder und Gäste sowie ein Bad. Eingriff-Fugen ermöglichen das Zuziehen der Türen vom Wohnzimmer aus, von innen werden sie mit einem Lederband aufgezogen. Träume aus Beton

Die fugenlose Raumteilung wird in der obersten Etage von geordneter Offenheit abgelöst. Ruhig gleitet der Blick in die begehbare Garderobe, deren Zwischenraum ein deckenhoher Wandspiegel ausfüllt. Ein besonderes gestalterisches Detail ist die Drehtür, durch die man ins Schlafzimmer gelangt. Mit der Kopfseite zur Glastrennwand des Treppenhauses steht das puristische Bett mit integrierten Nachttischablagen, die von tief hängenden Leuchten erhellt werden. Angerauten Glanz verströmt im offenen Bad ein Unikat, dessen scheinbare Schlichtheit die komplexe Produktion zum Mythos macht: eine aus Beton gegossene Badewanne steht im Zentrum des Raums.
Über ihr hängen weitere Leuchten, deren Licht sich mit dem Wasser zu bewegten Reflexen vereinigt, die über die Wände und Decke flimmern. Nasses Vergnügen im Stehen erlebt man unter einem der beiden Regenbrausen-Duschköpfe. Spezielle Armaturen und ein smartes Thermostat für das perfekte Raumklima lassen das bis ins Detail abgestimmte Design nur erahnen. Was als Geheimnis hinter schlichter Ruhe und matter Perfektion so leise schlummert, ist die immense planerische Kunst und Sorgfalt, mit der das Ergebnis der aufwändigen Gestaltung verbunden ist.
 Vinyl Home

Created a clean looking bathroom with modern vinyl floor tiles in shades of white and grey. Easy to apply, just peel and stick onto any flat surface.
Small mediterranean ensuite bathroom in Hamilton with a built-in bath, white tiles, vinyl flooring, grey floors and a built in vanity unit.
Small mediterranean ensuite bathroom in Hamilton with a built-in bath, white tiles, vinyl flooring, grey floors and a built in vanity unit.
 Atelier Germain
Atelier Germain

Medium sized scandi formal open plan living room in Paris with white walls, light hardwood flooring and a concealed tv.
Medium sized scandi formal open plan living room in Paris with white walls, light hardwood flooring and a concealed tv.
 Boodle Concepts
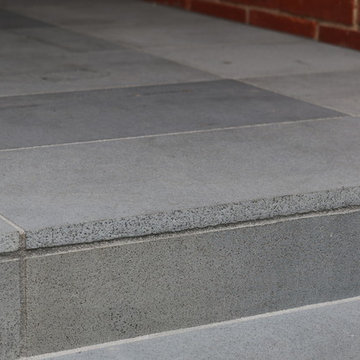
Garden design & landscape construction in Caulfield North, Melbourne, by Benjamin Carter @ Boodle Concepts.
Photo of a small modern front xeriscape fully shaded garden for autumn in Melbourne with a garden path and natural stone paving.
Photo of a small modern front xeriscape fully shaded garden for autumn in Melbourne with a garden path and natural stone paving.
 BOMBARDIER & Cie
Bombardier et Cie

Photo of a small modern bathroom in Nantes with a vessel sink, tiled worktops, white tiles, white walls and metro tiles.
Photo of a small modern bathroom in Nantes with a vessel sink, tiled worktops, white tiles, white walls and metro tiles.
 Bella Vie Interiors
Nathan Lanham Photography
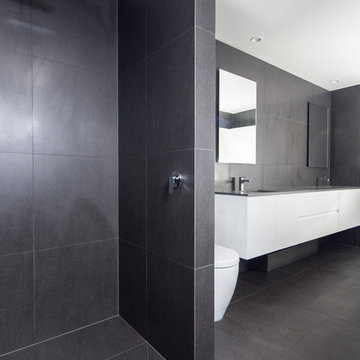
This is an example of a large contemporary ensuite bathroom in Brisbane with flat-panel cabinets, white cabinets, a freestanding bath, a double shower, a one-piece toilet, grey tiles, porcelain tiles, grey walls, porcelain flooring, a submerged sink, engineered stone worktops, grey floors, an open shower and grey worktops.
This is an example of a large contemporary ensuite bathroom in Brisbane with flat-panel cabinets, white cabinets, a freestanding bath, a double shower, a one-piece toilet, grey tiles, porcelain tiles, grey walls, porcelain flooring, a submerged sink, engineered stone worktops, grey floors, an open shower and grey worktops.
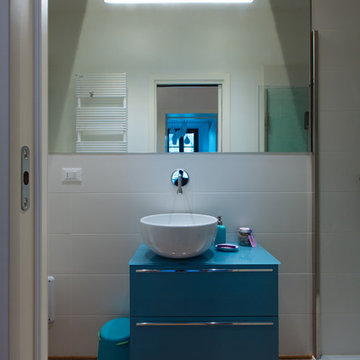
 COBE Architetti
Il bagno di servizio è ricavato lungo il corridoio che collega la zona giorno alle camere. Questo spazio si caratterizza per l'uso di rivestimenti neutri in contrasto con gli elementi di arredo.
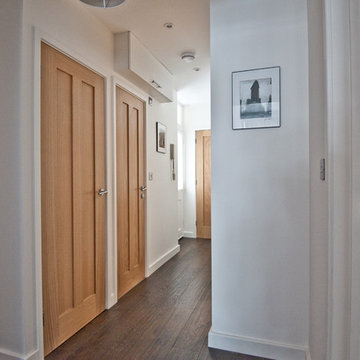 Ocean Project Developments
Renovation of an apartment located in the infamous Lutyens buildings in Pimlico, Central London.
This small apartment was in need of a complete overhaul and modernisation to each and every room. Blessed with natural light and regular layout we designed and developed a modern, practical and stylish bathroom and kitchen, maximising the use of space. Further we designed and developed a beautiful minimalist living room and bedroom, enhanced by stunning lighting.
New dark wooden floors are complimented perfectly by the use of grey, black and white walls, materials and fixtures to create a modern stylish apartment.

 Amour Design
Amour Design
This is an example of a large contemporary ensuite wet room bathroom in Dublin with recessed-panel cabinets, blue cabinets, a freestanding bath, a wall mounted toilet, beige tiles, porcelain tiles, blue walls, porcelain flooring, a wall-mounted sink, engineered stone worktops, brown floors and an open shower.
This is an example of a large contemporary ensuite wet room bathroom in Dublin with recessed-panel cabinets, blue cabinets, a freestanding bath, a wall mounted toilet, beige tiles, porcelain tiles, blue walls, porcelain flooring, a wall-mounted sink, engineered stone worktops, brown floors and an open shower.

 Oré CRÉATIONS
Photo of a medium sized modern mezzanine bedroom in Paris with pink walls and grey floors.
 Victorian Kitchen Company
Modern Outdoor Barbecue Space.
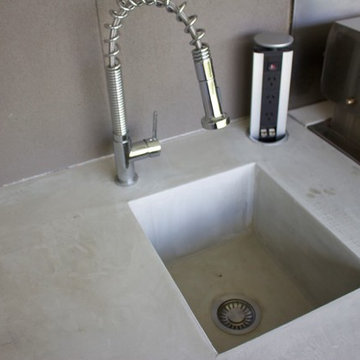
Photo of a medium sized modern single-wall open plan kitchen in Melbourne with a submerged sink, flat-panel cabinets, white cabinets, concrete worktops, grey splashback, stone slab splashback, stainless steel appliances, dark hardwood flooring and an island.
Photo of a medium sized modern single-wall open plan kitchen in Melbourne with a submerged sink, flat-panel cabinets, white cabinets, concrete worktops, grey splashback, stone slab splashback, stainless steel appliances, dark hardwood flooring and an island.
 Tania | Marbella Interior Design

Inspiration for a medium sized bohemian master bedroom in Malaga with grey walls, marble flooring and grey floors.
 Augsburger Holzhaus GmbH
Wittmann Robert
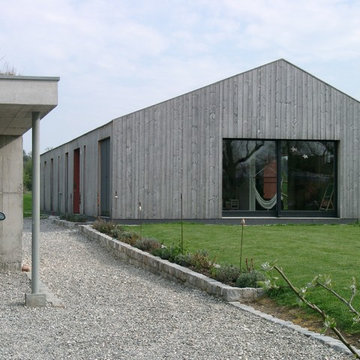
Photo of a medium sized and gey contemporary bungalow house exterior in Munich with wood cladding and a pitched roof.
Photo of a medium sized and gey contemporary bungalow house exterior in Munich with wood cladding and a pitched roof.
 Newleaf Furniture
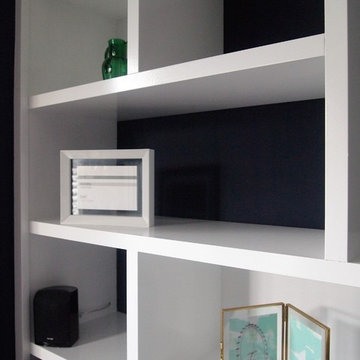
View of completed alcove shelving after final decoration - Nick Butler
Photo of a medium sized contemporary formal enclosed living room with blue walls, carpet and a wall mounted tv.
Photo of a medium sized contemporary formal enclosed living room with blue walls, carpet and a wall mounted tv.
42