
Search results for "Https:" in Home Design Ideas
 Natalie Davies Interior Design
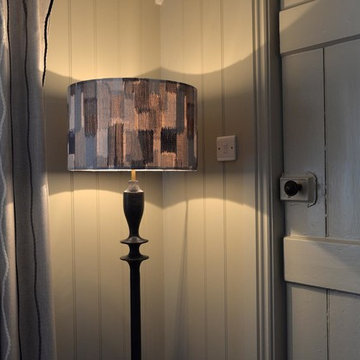
Currently living overseas, the owners of this stunning Grade II Listed stone cottage in the heart of the North York Moors set me the brief of designing the interiors. Renovated to a very high standard by the previous owner and a totally blank canvas, the brief was to create contemporary warm and welcoming interiors in keeping with the building’s history. To be used as a holiday let in the short term, the interiors needed to be high quality and comfortable for guests whilst at the same time, fulfilling the requirements of my clients and their young family to live in upon their return to the UK.
 JD Kitchens
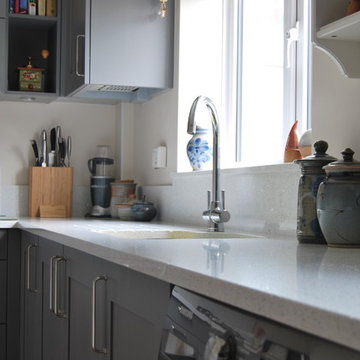
Traditional style Schuller Casa kitchen in a fabulous matte painted grey. Infinity stone worktops add a lovely finish to the kitchen.
Photo of a small classic u-shaped kitchen/diner in Cheshire with grey cabinets, quartz worktops, no island, shaker cabinets, white splashback and stone slab splashback.
Photo of a small classic u-shaped kitchen/diner in Cheshire with grey cabinets, quartz worktops, no island, shaker cabinets, white splashback and stone slab splashback.
 Focus Kitchens & Bathrooms
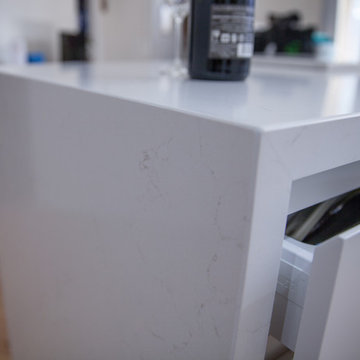
The finished kitchen looks amazing! It is modern & functional giving the clients a beautiful space to entertain guests.
Photo of a medium sized modern u-shaped kitchen/diner in Melbourne with a double-bowl sink, flat-panel cabinets, white cabinets, white splashback, metro tiled splashback, stainless steel appliances, light hardwood flooring, a breakfast bar, granite worktops and white worktops.
Photo of a medium sized modern u-shaped kitchen/diner in Melbourne with a double-bowl sink, flat-panel cabinets, white cabinets, white splashback, metro tiled splashback, stainless steel appliances, light hardwood flooring, a breakfast bar, granite worktops and white worktops.
 LH Gas
Lee Hatch
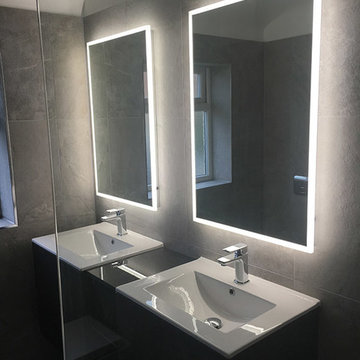
This is an example of a small contemporary wet room bathroom in London with a wall mounted toilet, grey tiles, ceramic tiles, grey walls, ceramic flooring and a wall-mounted sink.
This is an example of a small contemporary wet room bathroom in London with a wall mounted toilet, grey tiles, ceramic tiles, grey walls, ceramic flooring and a wall-mounted sink.
 Tommaso Giunchi Architetti
tommaso giunchi
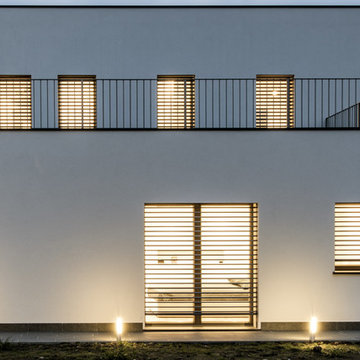
Medium sized and white contemporary two floor house exterior in Milan with a lean-to roof.
Medium sized and white contemporary two floor house exterior in Milan with a lean-to roof.
 Arredamenti

Escalier en métal laqué blanc avec garde-corps en verre découpé en dents de scie
Design ideas for a medium sized contemporary metal straight glass railing staircase in Paris with metal risers.
Design ideas for a medium sized contemporary metal straight glass railing staircase in Paris with metal risers.
 Precision Builders Otago
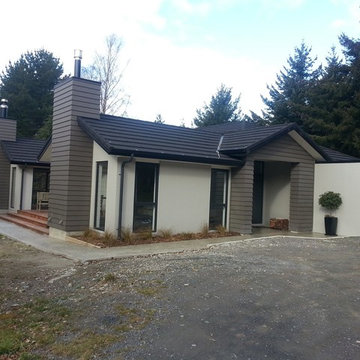
New 4 bedroom Home with ensuite bathroom and seperate toilet with 2 living spaces indoor outdoor living with private deck off the master bedroom with tiled wetfloor shower.Home constructed using steel framing concrete slab light weight concrcete exterior clading metal tiled roof with linea weatherboard paneling double glasing heated with two fires and heat pump .Mark Hastie, Precision Builders Otago
 PRESQU'ILE AMENAGEMENT BY GUERANDE CLOTURES
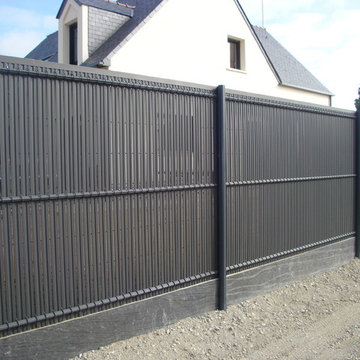
Clôture en panneau rigide avec palis d'ardoise posé sur des poteaux en aluminium. Vous pouvez avoir votre clôture en vert ou en gris. Les hauteurs varient de 1.07m à 1.97m. Les lames occultantes sont insérées dans les mailles du panneau.
 francesca diano architect
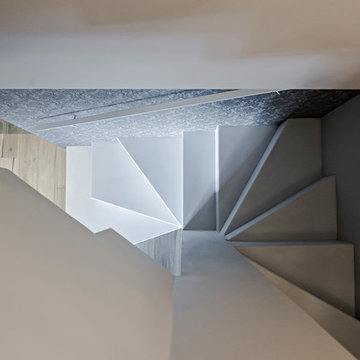
dettaglio della scala a chiocciola
foto: Virginia Chiodi Latini
Small contemporary metal spiral staircase in Turin with metal risers.
Small contemporary metal spiral staircase in Turin with metal risers.
 David SERERO Architecte Urbaniste
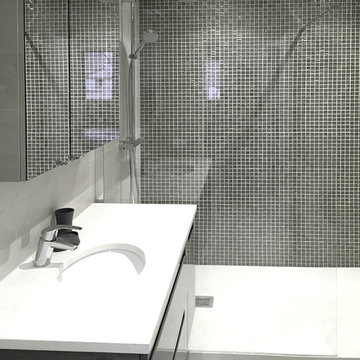
Small contemporary ensuite bathroom in Paris with a built-in shower, grey walls, ceramic flooring, an integrated sink, white floors and an open shower.
 Thomas Coombes Interior Design
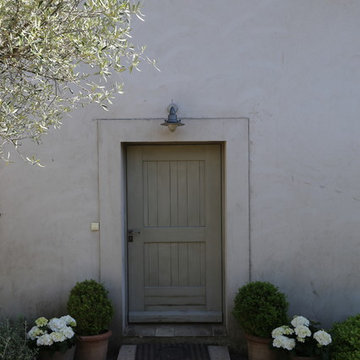
Photo of a large and gey farmhouse two floor entrance in Marseille with mixed cladding.
 Provincial Kitchens
Sue Stubbs
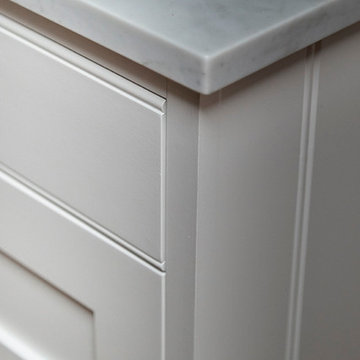
Inspiration for a medium sized traditional u-shaped kitchen/diner in Melbourne with a submerged sink, shaker cabinets, white cabinets, marble worktops, white splashback, porcelain splashback, stainless steel appliances, light hardwood flooring and an island.
Inspiration for a medium sized traditional u-shaped kitchen/diner in Melbourne with a submerged sink, shaker cabinets, white cabinets, marble worktops, white splashback, porcelain splashback, stainless steel appliances, light hardwood flooring and an island.

 VITTORIA RIZZOLI ARCHITECTE
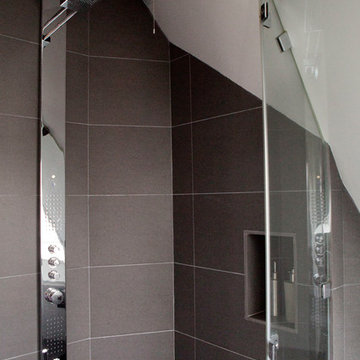
Salle de bain réaménagée afin d'optimiser l'espace mansardé. Elle se compose d'une douche d'angle et d'un plan vasque carrelé sur lequel est posé une vasque en céramique noir. Les miroirs d'angle permettent d'agrandir visuellement l'espace et d'apporter davantage de luminosité naturelle._ Vittoria Rizzoli / Photos : Cecilia Garroni-Parisi
 FMG Shapes - Italian Luxury Marbles
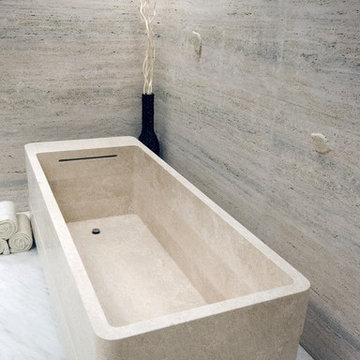
Self standing bath thub in Fiocco di Neve marble, cladding in Travertino Silver with 3d leaves shaped and flooring in Calacatta Luccicoso
Photo of a medium sized contemporary ensuite bathroom in Boston with a freestanding bath, beige tiles, marble tiles, beige walls, marble flooring, a pedestal sink, marble worktops, white floors and beige worktops.
Photo of a medium sized contemporary ensuite bathroom in Boston with a freestanding bath, beige tiles, marble tiles, beige walls, marble flooring, a pedestal sink, marble worktops, white floors and beige worktops.
 Ola Jachymiak Studio
Notting Hill is one of the most charming and stylish districts in London. This apartment is situated at Hereford Road, on a 19th century building, where Guglielmo Marconi (the pioneer of wireless communication) lived for a year; now the home of my clients, a french couple.
The owners desire was to celebrate the building's past while also reflecting their own french aesthetic, so we recreated victorian moldings, cornices and rosettes. We also found an iron fireplace, inspired by the 19th century era, which we placed in the living room, to bring that cozy feeling without loosing the minimalistic vibe. We installed customized cement tiles in the bathroom and the Burlington London sanitaires, combining both french and british aesthetic.
We decided to mix the traditional style with modern white bespoke furniture. All the apartment is in bright colors, with the exception of a few details, such as the fireplace and the kitchen splash back: bold accents to compose together with the neutral colors of the space.
We have found the best layout for this small space by creating light transition between the pieces. First axis runs from the entrance door to the kitchen window, while the second leads from the window in the living area to the window in the bedroom. Thanks to this alignment, the spatial arrangement is much brighter and vaster, while natural light comes to every room in the apartment at any time of the day.
Ola Jachymiak Studio
 Brilliant SA
Designed, project managed and built by the Brilliant SA team. Copyright Brilliant SA
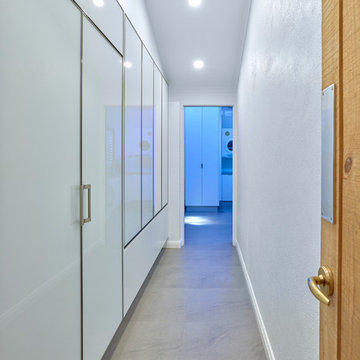
This is an example of a large contemporary u-shaped open plan kitchen with medium wood cabinets, white splashback, glass sheet splashback, stainless steel appliances and multiple islands.
This is an example of a large contemporary u-shaped open plan kitchen with medium wood cabinets, white splashback, glass sheet splashback, stainless steel appliances and multiple islands.
 PRIMOUSSE ARCHI Paris-Casablanca
ADIL TAKY
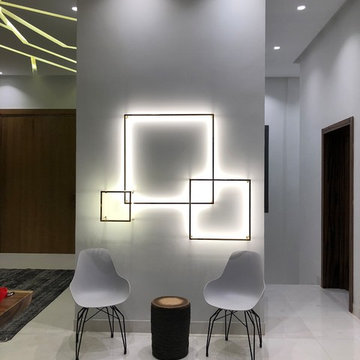
Photo of a large modern foyer with marble flooring, a double front door and white floors.
Photo of a large modern foyer with marble flooring, a double front door and white floors.
 User
UserFrancisco Pereira
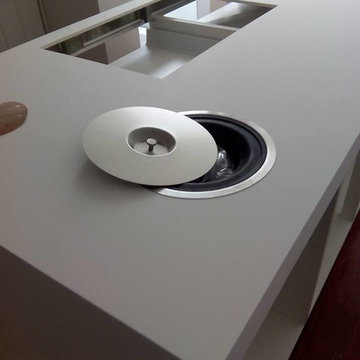
Hi-Macs trabalhado com muito brio. O promenor do caixote do lixo no tampo esta TOP
Photo of a medium sized modern single-wall open plan kitchen with composite countertops, grey splashback and an island.
Photo of a medium sized modern single-wall open plan kitchen with composite countertops, grey splashback and an island.
 Arch. Elena Scarpetti
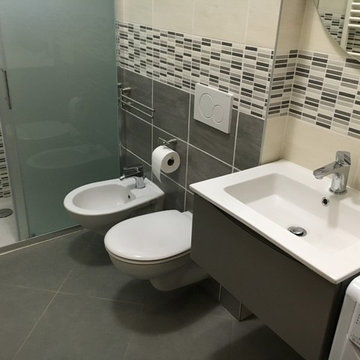
Photo of a small contemporary shower room bathroom in Milan with flat-panel cabinets, grey cabinets, an alcove shower, a two-piece toilet, grey tiles, porcelain tiles, white walls, porcelain flooring and an integrated sink.
40