
Search results for "Https:" in Home Design Ideas
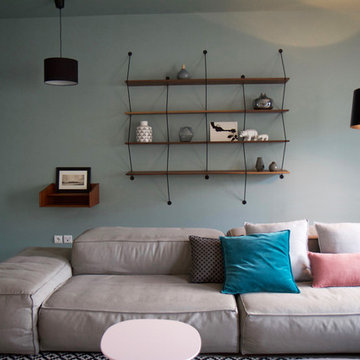
 Charlotte Vauvillier
Medium sized contemporary enclosed living room in Paris with blue walls, no fireplace and no tv.
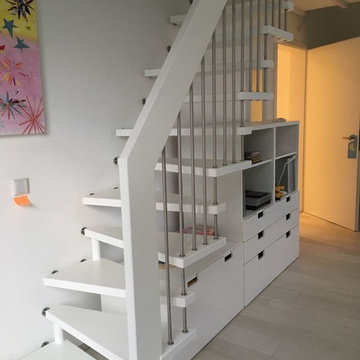
 Treppen und Bauelemente Schmidt GmbH
Raumspartreppe Geisenheim.
Raumspartreppe als Bolzentreppe in Buche weiß lackiert. Geländer Edelstahlstäbe stehend, Holzhandlauf. Brüstungsgeländer Glas VSG 10 mm klar, mit weißen Punkthaltern auf die Stahlrohre verschraubt

 Hire A Hubby Lane Cove
Design ideas for a medium sized classic carpeted straight staircase in Sydney with carpeted risers.
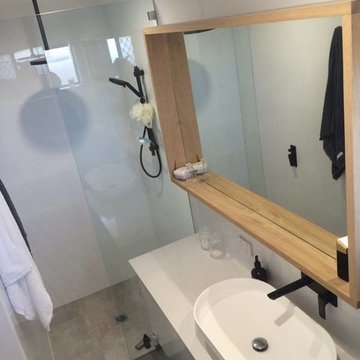
 TrueLine High Performance Homes
Medium sized contemporary ensuite bathroom in Perth with flat-panel cabinets, white cabinets, a corner shower, white tiles, porcelain tiles, white walls, cement flooring, a vessel sink, solid surface worktops, grey floors and an open shower.
 James Regan Construction Ltd
James a Regan
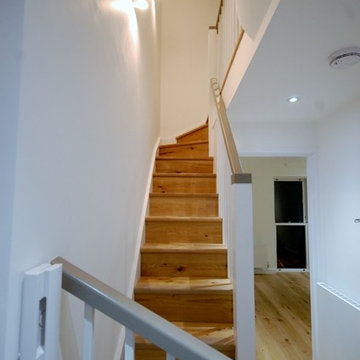
Design ideas for a small contemporary wood straight staircase in London with wood risers.
Design ideas for a small contemporary wood straight staircase in London with wood risers.
 Floors of Stone

We've fallen hard for this bathroom with our handmade tiles on the wall. From the striking black sink, to the brass taps and our ceramic tiles, everything just works!
 bulthaup Mayfair
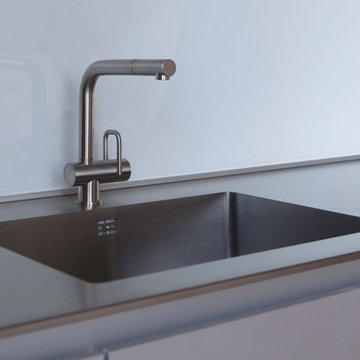
This bulthaup b3E kitchen, bulthaup Mayfair, with aluminium flat fronts with recessed handles and a stainless steel worktop, sits on one wall of the open plan living & dining space in a family apartment. The integrated sink has been welded into the stainless steel worktop to give a fully seamless practical effect.
 Garro Interior Design
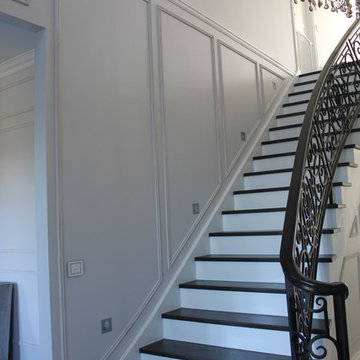
Stunning use of inlay moulds to create a decorative french inspired staircase
Photo by Sophia Garro taken during installation of inlay mould to walls
This is an example of a large classic wood curved staircase in Melbourne with painted wood risers.
This is an example of a large classic wood curved staircase in Melbourne with painted wood risers.

 armarios ruzafa
Eduardo Tutusaus

This is an example of a small contemporary gender neutral standard wardrobe in Valencia with flat-panel cabinets.
This is an example of a small contemporary gender neutral standard wardrobe in Valencia with flat-panel cabinets.
 Artelier Progetti
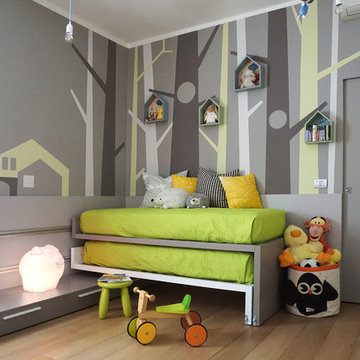
Large contemporary gender neutral children’s room for children in Turin with multi-coloured walls, light hardwood flooring and beige floors.
 Nouvelle Kitchens & Bathrooms
Medium sized traditional l-shaped kitchen/diner in Sydney with a double-bowl sink, shaker cabinets, white cabinets, engineered stone countertops, white splashback, metro tiled splashback, stainless steel appliances, medium hardwood flooring and an island.
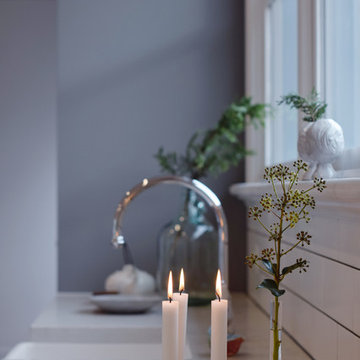
 Lazcon Pty Ltd
M2Matiz, Lazcon
Photo of a large traditional galley open plan kitchen in Melbourne with a belfast sink, shaker cabinets, grey cabinets, engineered stone countertops, white splashback, ceramic splashback, stainless steel appliances, light hardwood flooring and an island.
Photo of a large traditional galley open plan kitchen in Melbourne with a belfast sink, shaker cabinets, grey cabinets, engineered stone countertops, white splashback, ceramic splashback, stainless steel appliances, light hardwood flooring and an island.

 Natalie Davies Interior Design
Currently living overseas, the owners of this stunning Grade II Listed stone cottage in the heart of the North York Moors set me the brief of designing the interiors. Renovated to a very high standard by the previous owner and a totally blank canvas, the brief was to create contemporary warm and welcoming interiors in keeping with the building’s history. To be used as a holiday let in the short term, the interiors needed to be high quality and comfortable for guests whilst at the same time, fulfilling the requirements of my clients and their young family to live in upon their return to the UK.
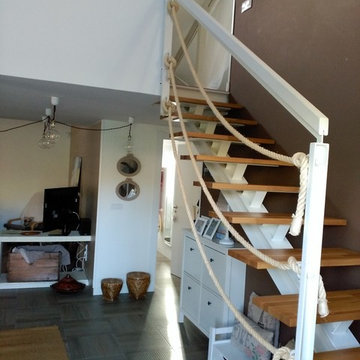
 Lourdes Muñoz Vicente, arquitecto
Inspiration for a small country wood straight staircase with open risers.
 Stylecraft Stairways
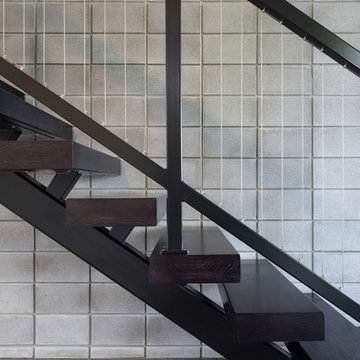
This striking dark floating stair makes an immediate impact in the entryway of this new Auckland home. The owners chose dark components and created a stunning contrast between the industrial style walls and warm timber flooring. The final effect makes a great statement.
Photography: Mark Scowen
 JGM.Arquitecto
Domitorio principal
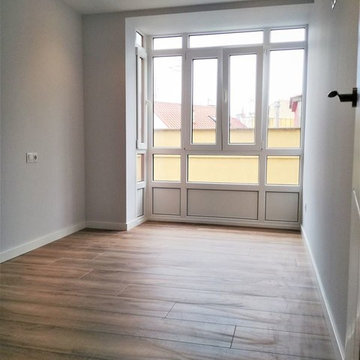
This is an example of a small modern master bedroom with grey walls, laminate floors, no fireplace and brown floors.
This is an example of a small modern master bedroom with grey walls, laminate floors, no fireplace and brown floors.
 77Architecture

The front facade, including verandah were completely renovated to match period
77 Photography
Photo of a large traditional front veranda in Brisbane with decking and a roof extension.
Photo of a large traditional front veranda in Brisbane with decking and a roof extension.
 User
UserPARIS 3
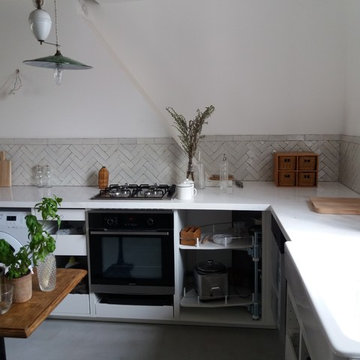
Crédence originale avec un choix de rendu noble et brut, les zelliges Bejmat, pose dite "à bâtons rompus" s'associant ici à un plan de travail en marbre.
NATOMA
 Jarrods Staircases
Matt Cant
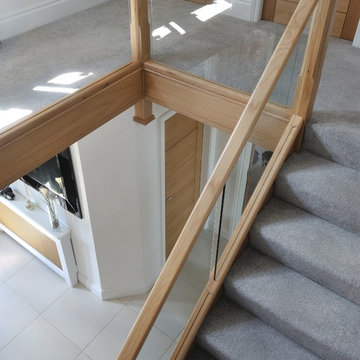
The Roberts-Green family wanted to transform their mahogany staircase into something bright and open. We carried out a full renovation on the staircase, and also fitted 17 oak internal doors, polished to match the staircase! Mission accomplished.
37