
Search results for "Https:" in Home Design Ideas
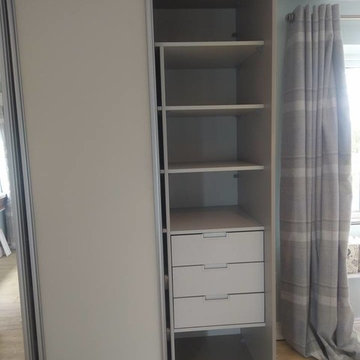
 Komandor Storage Solutions
Lovely L-Shape sliding wardrobe with doors in mirror and in Colorimo Sati which is our eco-friendly painted glass with a matt effect which means no fingerprints! Shelving and drawers in the interior.
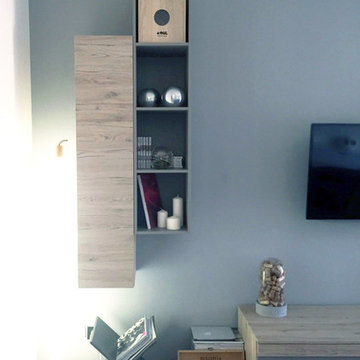
 Eugenia Sarkisyan
Photo of a medium sized open plan living room in Milan with ceramic flooring and white floors.
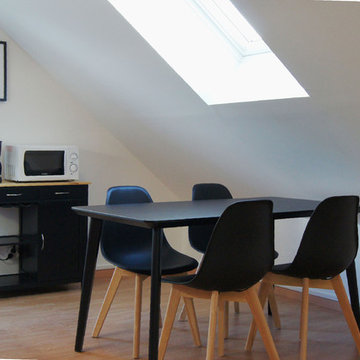
 User
UserCoin cuisine aménagé simple et fonctionnel qui complète les éléments intégrés de ce studio meublé proposé à la location.
Small contemporary mezzanine open plan kitchen with white walls, light hardwood flooring, no fireplace and brown floors.
Small contemporary mezzanine open plan kitchen with white walls, light hardwood flooring, no fireplace and brown floors.
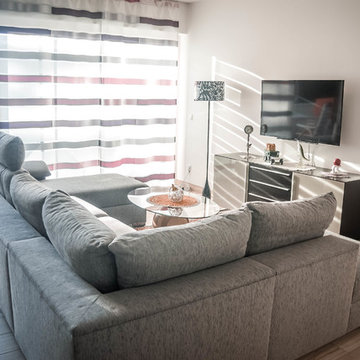
 Möbel Pietschnig
Einrichtung einer kompletten Ferienwohnung mit teils Möbel aus dem Sale. Harmonische Zusammenstellung vieler einzelner Sachen für Ferienwohnung am See, welche 2 Generationen nutzen. Möbelhandel in Kombination mit Tischlerei.

 Jobalo
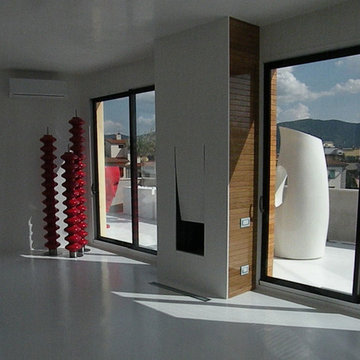
Realizzazione del pavimento di una terrazza e area giorno in resina spatolata bianca.
This is an example of a medium sized contemporary enclosed living room in Milan with white walls, no fireplace and white floors.
This is an example of a medium sized contemporary enclosed living room in Milan with white walls, no fireplace and white floors.
 LAB - Luigi Bottalico Architetto
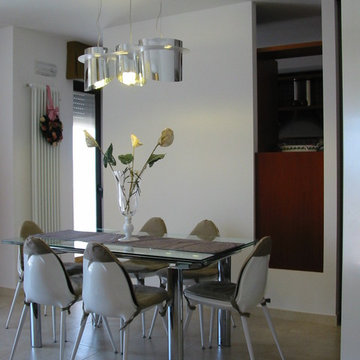
foto arch. Luigi Bottalico
Photo of a medium sized contemporary open plan dining room in Bologna with white walls, porcelain flooring and beige floors.
Photo of a medium sized contemporary open plan dining room in Bologna with white walls, porcelain flooring and beige floors.
 es Küchen GmbH

Design ideas for a medium sized galley kitchen in Munich with a double-bowl sink, yellow cabinets, laminate countertops, grey splashback, black appliances and grey worktops.
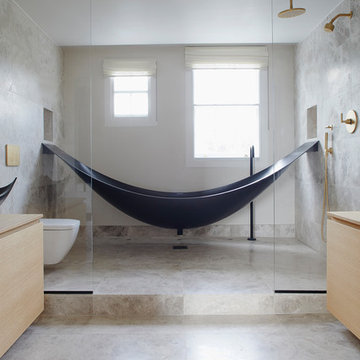
 Studio Milne
“Milne’s meticulous eye for detail elevated this master suite to a finely-tuned alchemy of balanced design. It shows that you can use dark and dramatic pieces from our carbon fibre collection and still achieve the restful bathroom sanctuary that is at the top of clients’ wish lists.”
Miles Hartwell, Co-founder, Splinter Works Ltd
When collaborations work they are greater than the sum of their parts, and this was certainly the case in this project. I was able to respond to Splinter Works’ designs by weaving in natural materials, that perhaps weren’t the obvious choice, but they ground the high-tech materials and soften the look.
It was important to achieve a dialog between the bedroom and bathroom areas, so the graphic black curved lines of the bathroom fittings were countered by soft pink calamine and brushed gold accents.
We introduced subtle repetitions of form through the circular black mirrors, and the black tub filler. For the first time Splinter Works created a special finish for the Hammock bath and basins, a lacquered matte black surface. The suffused light that reflects off the unpolished surface lends to the serene air of warmth and tranquility.
Walking through to the master bedroom, bespoke Splinter Works doors slide open with bespoke handles that were etched to echo the shapes in the striking marbleised wallpaper above the bed.
In the bedroom, specially commissioned furniture makes the best use of space with recessed cabinets around the bed and a wardrobe that banks the wall to provide as much storage as possible. For the woodwork, a light oak was chosen with a wash of pink calamine, with bespoke sculptural handles hand-made in brass. The myriad considered details culminate in a delicate and restful space.
PHOTOGRAPHY BY CARMEL KING
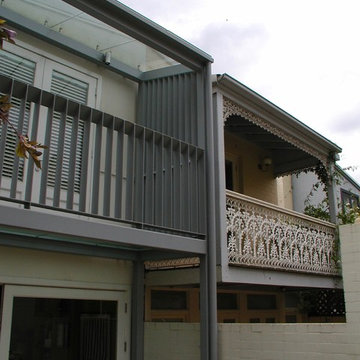
 ARENA DESIGN ARCHITECTS
Contemporary Rear Balcony with glass floor to allow light into Family Room below.Glazed roof achieves same result for upstairs Master Bedroom.
Adjacent Balcony was used as datum for scale of new balcony.
Photo: Colin Brown
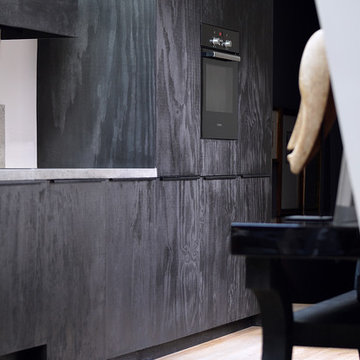 User
UserDetail de la cuisine
Medium sized contemporary l-shaped open plan kitchen in Paris with a submerged sink, beaded cabinets, dark wood cabinets, tile countertops, grey splashback, ceramic splashback, integrated appliances, light hardwood flooring, beige floors, grey worktops and exposed beams.
Medium sized contemporary l-shaped open plan kitchen in Paris with a submerged sink, beaded cabinets, dark wood cabinets, tile countertops, grey splashback, ceramic splashback, integrated appliances, light hardwood flooring, beige floors, grey worktops and exposed beams.

 AE Studio
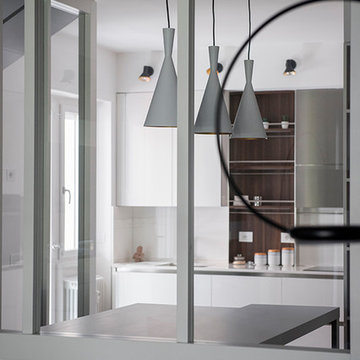
Il desiderio di un ambiente intimo e rilassante di una committenza innamorata del mare e dei viaggi ha guidato la ristrutturazione di questa residenza signorile e contemporanea. L’amore per il mare viene tradotto nelle scelte cromatiche e nell’accostamento con le calde tonalità del parquet dal colore e formato ricercato. Lo spazio non viene frazionato ma unificato con lo scopo di abbracciare in un solo sguardo tutto il living. A completare il segno architettonico sono posizionate ad hoc illuminazioni iconiche e per riscaldare ulteriormente l’atmosfera è possibile, con un gesto, accendere il bio-camino.
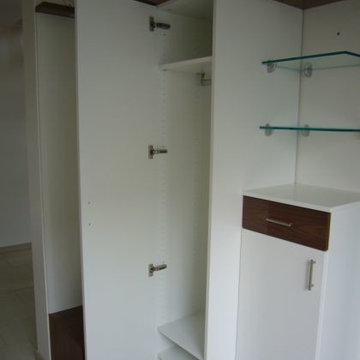
 NCA - Nunzio Carraffa Architetto
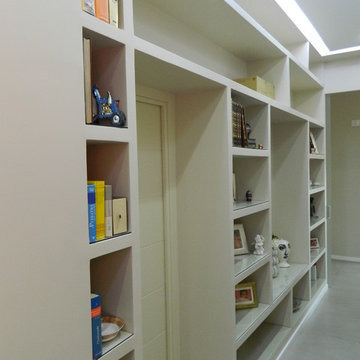
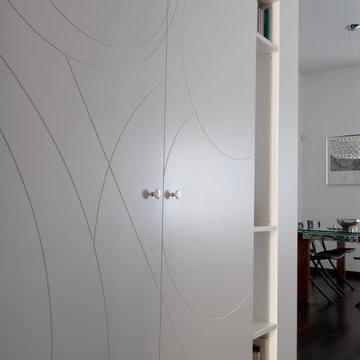
Dettaglio guardaroba e mensole ingresso.
Anta pantografata a disegno realizzata con macchina a controllo numerico.
Fotografo NCA - Nunzio Carraffa
Photo of a small modern home in Milan with white walls, dark hardwood flooring, a single front door and a medium wood front door.
Photo of a small modern home in Milan with white walls, dark hardwood flooring, a single front door and a medium wood front door.
 Integriti Projects
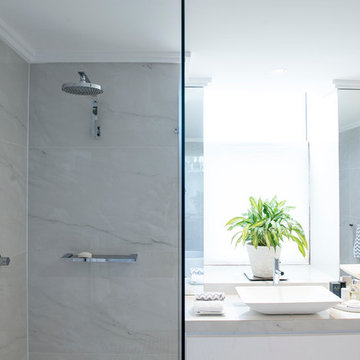
Di Lorenzo Willoughby – Tiles
Reece Bathrooms – Bath
Parisi – Mixers and Taps
Medium sized contemporary bathroom in Sydney.
Medium sized contemporary bathroom in Sydney.
 L'Esprit des Lieux
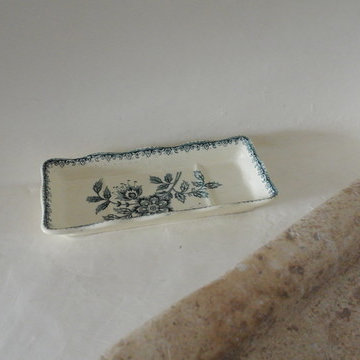
Timbre d'office en pierre de Paris, retaillé pour le lavabo
Photo of a medium sized mediterranean bathroom in Bordeaux.
Photo of a medium sized mediterranean bathroom in Bordeaux.
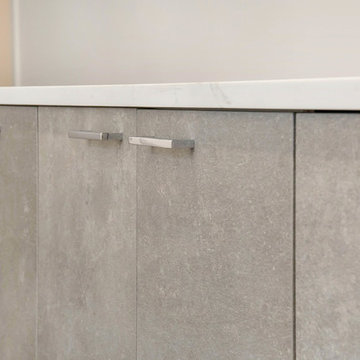
 COMPAC
irp designs
Inspiration for a medium sized contemporary kitchen in New York with engineered stone countertops, an island and white worktops.
Inspiration for a medium sized contemporary kitchen in New York with engineered stone countertops, an island and white worktops.
 PROCONSA Construcciones
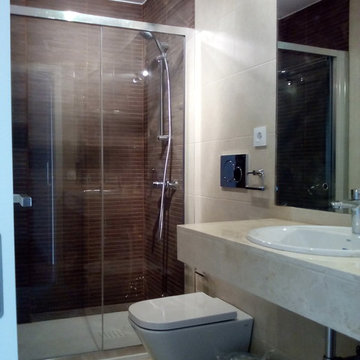
Inspiration for a medium sized classic shower room bathroom in Seville with an alcove shower, a one-piece toilet, multi-coloured walls and a built-in sink.
 Santo Stones
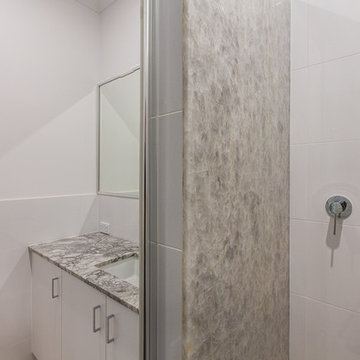
Inspiration for a small modern ensuite bathroom in Perth with a submerged sink, white cabinets, marble worktops, white tiles, ceramic tiles, white walls and ceramic flooring.
 Keil Immobilien GmbH
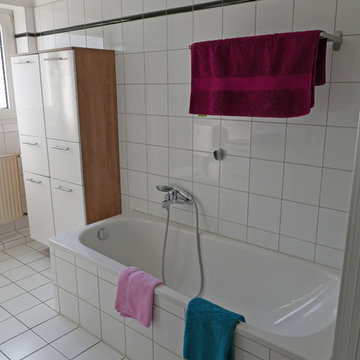
Schöne 3-Zimmer-Wohnung mit großem Südbalkon in Darmstadt-Bessungen! Gepflegtes Mehrfamilienhaus , Baujahr 1989, Energieausweis/Verbrauchsausweis 151 kWh/(m²*a)
25