
Search results for "Https:" in Home Design Ideas
 Anita Brown 3D Visualisation
Anita Brown
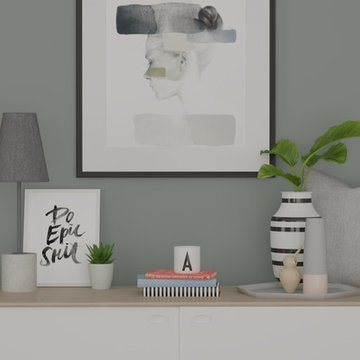
Photo of a small scandinavian enclosed living room in Belfast with green walls, light hardwood flooring, no fireplace and no tv.
Photo of a small scandinavian enclosed living room in Belfast with green walls, light hardwood flooring, no fireplace and no tv.
 LAK LivingArchitectureKitchen

This is an example of a small classic gender neutral standard wardrobe with flat-panel cabinets and grey cabinets.
 NOXU Home
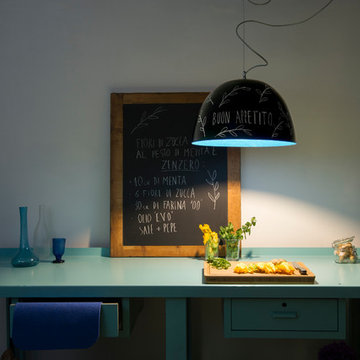
The H2O pendant lamp is a premium piece from the in-es.artdesign studio. Elegantly simple with a space age charm, the H2O is the perfect light for any ceiling.
Painted with a matte black, this pendant light can be used a chalkboard! Perfect to get the creative juices flowing in the kitchen.
 Mkw Surfaces LTD
MKW Surfaces
Design ideas for a medium sized contemporary l-shaped home in London with a submerged sink, shaker cabinets, white cabinets, composite countertops, stainless steel appliances, medium hardwood flooring and no island.
Design ideas for a medium sized contemporary l-shaped home in London with a submerged sink, shaker cabinets, white cabinets, composite countertops, stainless steel appliances, medium hardwood flooring and no island.
 Estudio Miriam Barrio

Medium sized contemporary master bedroom in Barcelona with black walls, medium hardwood flooring and brown floors.
 Martins Camisuli Architects
Alex Maguire Photography

One of the nicest thing that can happen as an architect is that a client returns to you because they enjoyed working with us so much the first time round. Having worked on the bathroom in 2016 we were recently asked to look at the kitchen and to advice as to how we could extend into the garden without completely invading the space. We wanted to be able to "sit in the kitchen and still be sitting in the garden".
 EYD 360º
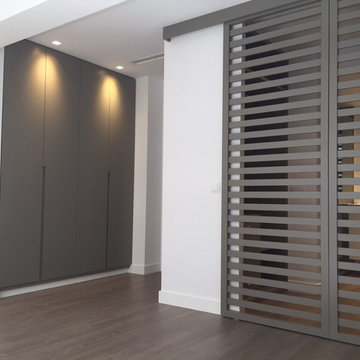
Inspiration for a medium sized modern gender neutral home in Madrid with medium hardwood flooring.
 MisuraEmme Interiors UK
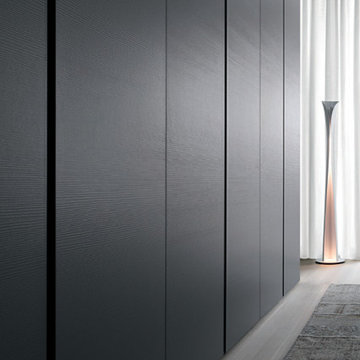
Groove wardrobe - Uses stained Oak real wood veneer. Linen interior
Design ideas for a medium sized contemporary gender neutral dressing room in Dorset with flat-panel cabinets and dark wood cabinets.
Design ideas for a medium sized contemporary gender neutral dressing room in Dorset with flat-panel cabinets and dark wood cabinets.
 Fine House Photography
Fine House Studio
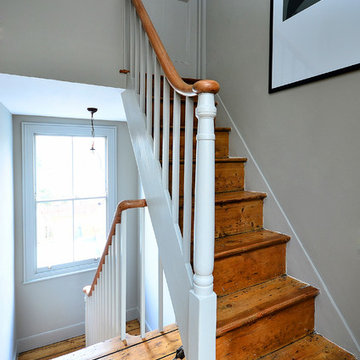
Photo of a medium sized country wood u-shaped staircase in London with wood risers.
Photo of a medium sized country wood u-shaped staircase in London with wood risers.
 s1 Kitchens & Interiors
Rebecca Peach
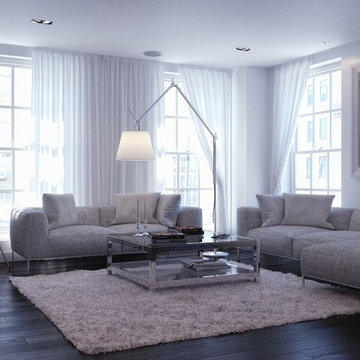
Photo of a medium sized contemporary open plan living room in Hampshire with white walls, dark hardwood flooring and a wall mounted tv.
Photo of a medium sized contemporary open plan living room in Hampshire with white walls, dark hardwood flooring and a wall mounted tv.
 ristrutturaMI

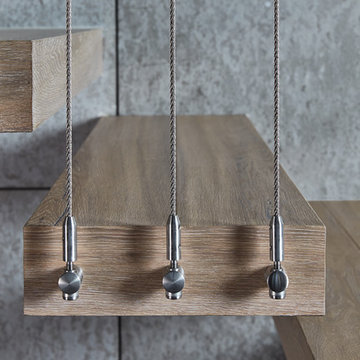
Photo of a medium sized contemporary metal spiral metal railing staircase in Milan with metal risers.
 Charybdis Developments Ltd

Photo of a small modern cloakroom in Surrey with a wall mounted toilet, marble tiles and marble flooring.

 Huntsmore
Chris Snook
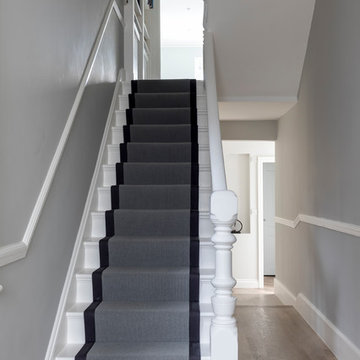
Medium sized classic staircase in London with grey walls, light hardwood flooring, grey floors and feature lighting.
Medium sized classic staircase in London with grey walls, light hardwood flooring, grey floors and feature lighting.
 Brilliant SA
Designed and built by the Brilliant SA team. Copyright Brilliant SA
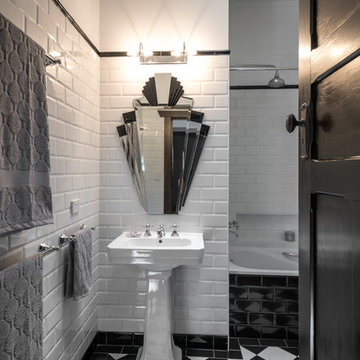
Small contemporary ensuite bathroom with a pedestal sink, a built-in bath, a shower/bath combination, a two-piece toilet, white tiles, metro tiles and white walls.
Small contemporary ensuite bathroom with a pedestal sink, a built-in bath, a shower/bath combination, a two-piece toilet, white tiles, metro tiles and white walls.
 Sally Gardner Interiors
Sally Gardner Interiors
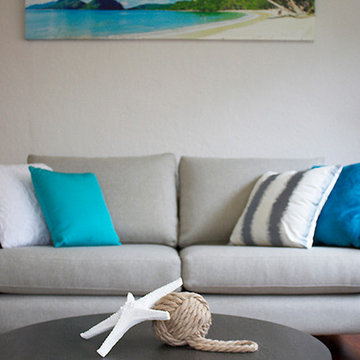
Photo of a small nautical grey and teal open plan living room in Sydney with grey walls, medium hardwood flooring, no fireplace and no tv.
Photo of a small nautical grey and teal open plan living room in Sydney with grey walls, medium hardwood flooring, no fireplace and no tv.
 VORBILD Architecture

A contemporary penthouse apartment in St John's Wood in a converted church. Right next to the famous Beatles crossing next to the Abbey Road.
Concrete clad bathrooms with a fully lit ceiling made of plexiglass panels. The walls and flooring is made of real concrete panels, which give a very cool effect. While underfloor heating keeps these spaces warm, the panels themselves seem to emanate a cooling feeling. Both the ventilation and lighting is hidden above, and the ceiling also allows us to integrate the overhead shower.
Integrated washing machine within a beautifully detailed walnut joinery.
 Adornas Kitchens & Interiors
This contemporary, family friendly space is open plan including a dining area, and lounge with wood burning stove.

The footprint is compact, however this kitchen boasts lots of storage within the tall cabinets, and also a very efficiently used island.
The homeowner opted for a matte cashmere door, and a feature reclaimed oak door.
The concrete effect worktop is actually a high-quality laminate that adds depth to the otherwise simple design.
A double larder houses not only the ambient food, but also items that typically sit out on worktops such as the kettle and toaster. The homeowners are able to simply close the door to conceal any mess!
Jim Heal- Collings & Heal Photography
 papac media AB
© Christian Johansson / papac

Medium sized scandi enclosed living room in Gothenburg with grey walls, light hardwood flooring and white floors.
Medium sized scandi enclosed living room in Gothenburg with grey walls, light hardwood flooring and white floors.
 Hassle Free Bathrooms Pty Ltd
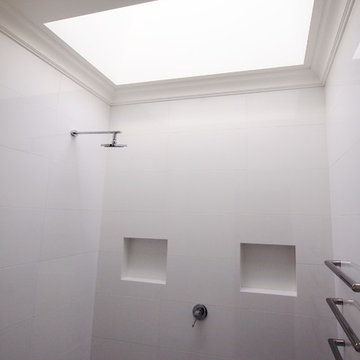
This beautiful ensuite was created within a very small space.
With no window in the room a skylight was added and the ceiling heightened giving the shower area a wonderful luxurious feel.
31