
Search results for "Https:" in Home Design Ideas
 The Real Garden Company

Here you can see a close up of the water feature and how it catches the light during the day. Here at RGC we have a commitment to designing hard landscaping features as they can transform an otherwise flat plot of land into a terrain that is varied and intriguing.
 User
UserJ.L.Diehl

Inspiration for a black and medium sized modern two floor house exterior in Berlin with mixed cladding and a flat roof.
Inspiration for a black and medium sized modern two floor house exterior in Berlin with mixed cladding and a flat roof.
 Mia Karlsson Interior Design Ltd

Photo of a small classic painted wood straight staircase in London with painted wood risers.
 ED Gardens
Marcus Hurpur Garden Images
This is an example of a small modern back formal partial sun garden in London with natural stone paving.
This is an example of a small modern back formal partial sun garden in London with natural stone paving.
 Jeanne Dubourdieu Création de Jardins
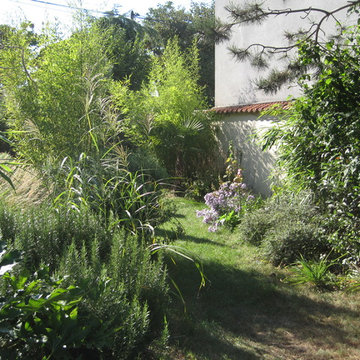
Ce jardin est avant tout un jardin de feuillages : les feuilles découpées et palmées du Trachycarpus d'un vert mat plutôt foncé jouent avec les tons plus clairs des bambous et graminées (Miscanthus), ainsi qu'avec les larges feuilles lustrées persistantes du Fatsia (au premier plan, à gauche).
 Planwerkstatt-K
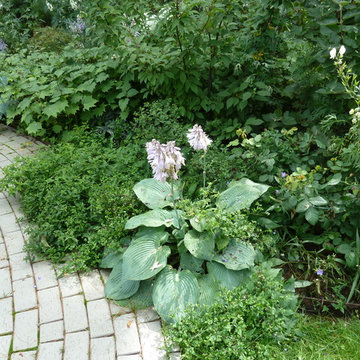
Design ideas for a medium sized farmhouse side partial sun home for summer in Leipzig with brick paving.
 STADTGUTarchitekten ZT KG
Fotos: Michael Nagl
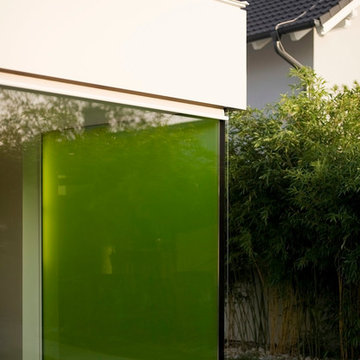
Photo of a medium sized and white modern two floor home with concrete fibreboard cladding and a flat roof.
Photo of a medium sized and white modern two floor home with concrete fibreboard cladding and a flat roof.
 Ben Harris Gardens
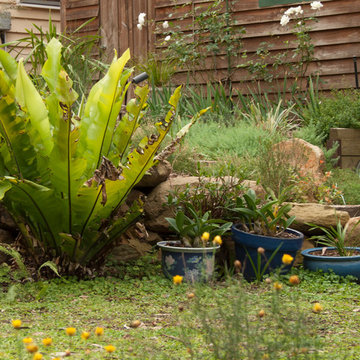
Birds nest fern and potted plants growing in front of the rock embankment.
This is an example of a medium sized rustic garden.
This is an example of a medium sized rustic garden.
 Roberto Silvestri Architetto

Design ideas for a small bohemian guest bedroom with white walls, porcelain flooring and white floors.

 auderset fischer landscape and garden design
Small modern back veranda with a water feature and decking.

 User
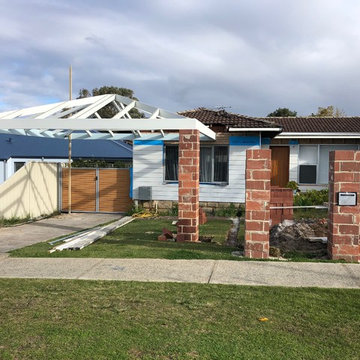
UserCarport & Brick Fence Progress Shot
Photo of a medium sized beach style attached double carport in Perth.
Photo of a medium sized beach style attached double carport in Perth.
 Andy Stedman Design
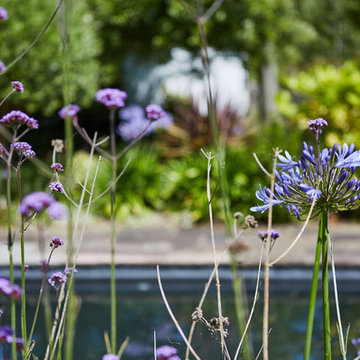
This is a view of the large pergola, dining area, cedar cladding, composite decking and large planters.
Photo of a medium sized contemporary garden in Sussex.
Photo of a medium sized contemporary garden in Sussex.
 AR Decor-Paris Peinture de décoration
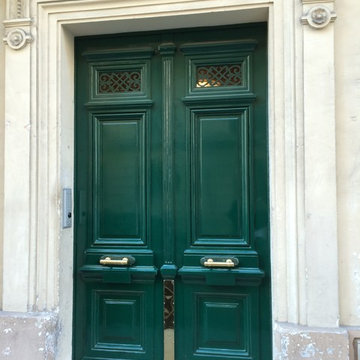
Vue d'ensemble du porche.
A.Rabory
Design ideas for a small classic home in Paris.
Design ideas for a small classic home in Paris.
 Vanessa Cottin
Vanessa Cottin
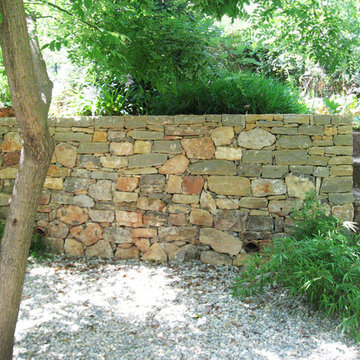
Inspiration for a medium sized contemporary back partial sun garden for summer with a retaining wall.
Inspiration for a medium sized contemporary back partial sun garden for summer with a retaining wall.
 Yorkshire Gardens

Within this garden we wanted to create a space which was not only on numerous levels, but also had various points of interest. This garden is on a slope, but is also very wide.
Firstly, we broke up the space by using rustic sleepers to create several raised beds,as well as steps which lead to differennt zones. This helps to give the garden a more traditional, country edge.
The sleepers were also used to create a winding path through out the garden, marrying together the various areas. The path leads up to the impressive sunburst pergola and circular stone patio. This is the perfect spot to view the whole garden.
At the other end of the garden another pergola sits amougnst a bustling flower bed, and will be used to train vining flowers.
Along the back wall of the garden a raised bed is home to a stunning display of wildflower. This plot is not only a fabulous riot of colour and full of rustic charm, but it also attracts a whole host of insects and animals. While wildflowers looks great they are also very low maintenance.
Mixed gravel has been used to create a variety of texture. This surface is intermittently dotted with colour with lemon thyme, red hot pokers and foxgloves.
Stone has been used to create a warm and welcoming patio area. Flower beds at the front of the garden can be used for veg and other leafy plants.
Overall we have created a country style with a very contemporary twist through the use of gravel, modern shape and structural landscaping.
 giada mete architect
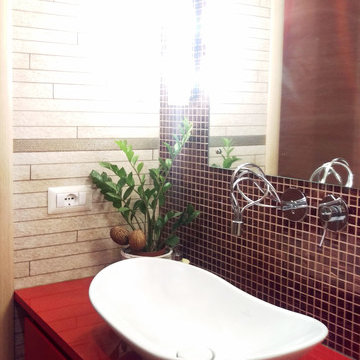
Particolare della zona lavabo, dove si vede il contrasto tra la parete in listelli di pietra e l'eleganza del mosaico rosso e oro che fa da sfondo allo specchio.
Il mosaico è stato fugato con fugante in tinta con le piastrelle in pietra.
Il lavabo da appoggio ha forme morbide e arrotondate.
Il mobile è stato realizzato su progetto con porta salviette a scomparsa.
 Dendron Exterior Design - Gartengestaltung Berlin
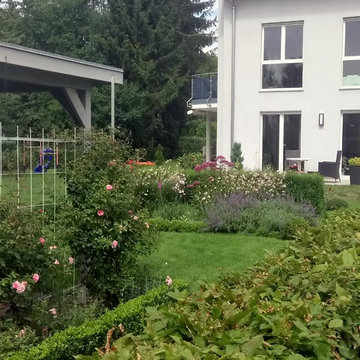
Die überschäumende Kraft der Pflanzen, in Zaum gehalten von geraden Buchslinien - ob im Staudenbeet oder im Gemüsegarten. Die Drei-Generationen-Familie hat sich einen Garten gewünscht, der zu ihrem Haus und zu ihrem neuen Leben im Berliner Umland passt. Der Gemüsegarten versorgt den Sommer über die Familie mit frischen Vitaminen und der rosenberankte Sitzplatz mit Blick auf das zweigeteilte Staudenbeet versüßt warme Sommerabende.
 Aralia: Innovation in Landscape Design
Aralia was commissioned by the Caring Homes Group to design the gardens for their new 61 bed care home in Suffolk. Initial plans were drafted for a sensory Dementia Garden and an overall garden landscape which the clients loved so much that they decided to increase the budget to accommodate the extra garden features recommended by Aralia which were designed specifically to engage the residents and add value to Park View’s landscape garden offering.
The Dementia garden design provides an interactive and visually stimulating journey around the garden for the residents such as birdbaths, water features, pergolas and even a supersize Chess Set. The ‘Garden Activity’ area with a Potting Shed, Potting Table, and raised vegetable beds at waist height encourages the residents to be enjoyably hands-on in growing both ornamental and edible crops. There are numerous seating areas in the garden for residents and their family to admire the fruits of their labours and a magnificent central pergola provides a perfect resting space for an outdoor drink or meal, with built in BBQ. The overall landscape design was very much Classical, with a nod to the traditional.
Aralia’s planting plan for the Care Home was deliberately nostalgic, to capture the memories of the Dementia patients, with lots of fragrant and textural planting. An Evergreen structure allows an attractive all year architectural base, with a tasteful mix of colourful herbaceous planting, including a wildflower meadow to attract plenty of much appreciated wildlife.
Aralia’s landscape design plans needed to factor in a multi-functional team of architects, drainage engineers, structural surveyors, site management, the nursing team and head office, to ensure that the design and development of the site met the needs of all parties and conformed fully to building regulations and disability legislation. Aralia’s remit was both the design and build of the hard and soft garden landscaping which included one of our many specialisms - a full lighting plan and installation.
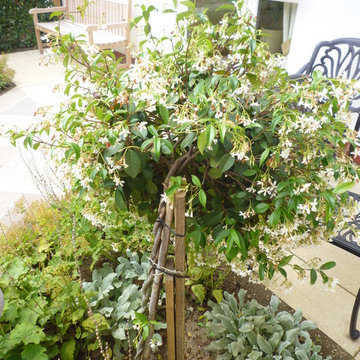
The Care Home garden in Ipswich was completed Spring 2012 and the photographs show the initial planting, just a few weeks old. The garden borders will mature and fill their socks in the next few years.
2