
Search results for "Https:" in Home Design Ideas

 wudl.
wudl.Photo of a small contemporary living room in Manchester with grey walls, a wall mounted tv and feature lighting.

 studio falù
Ⓒ rainer blunk
Photo of a large and brown contemporary courtyard and two floor house exterior in Stuttgart with wood cladding and a flat roof.
Photo of a large and brown contemporary courtyard and two floor house exterior in Stuttgart with wood cladding and a flat roof.

 Architect Your Home
Small contemporary bathroom in London with a vessel sink, a one-piece toilet, red tiles, ceramic tiles, flat-panel cabinets, white cabinets, red walls, ceramic flooring, brown floors and white worktops.

 Randle Siddeley
This is an example of a small traditional courtyard formal full sun patio for summer in London with natural stone paving and fencing.

 CplusC Architectural Workshop
Small contemporary back full sun garden in Sydney with a vegetable patch and brick paving.
 Gary Quigg Photography
Gary Quigg Photography 2013

This is an example of a small victorian conservatory in Belfast with a glass ceiling, no fireplace, multi-coloured floors and all types of cover.
This is an example of a small victorian conservatory in Belfast with a glass ceiling, no fireplace, multi-coloured floors and all types of cover.
 SPACEstudio
David Taylor

Design ideas for a large and white contemporary bungalow concrete house exterior in Sydney with a lean-to roof.
Design ideas for a large and white contemporary bungalow concrete house exterior in Sydney with a lean-to roof.
 Town and Country Gardens


This is a larger roof terrace designed by Templeman Harrsion. The design is a mix of planted beds, decked informal and formal seating areas and a lounging area.
 Designed by Pierre
guillaume

Small contemporary ensuite bathroom in Paris with flat-panel cabinets, white cabinets, an alcove bath, a shower/bath combination, white walls, a wall-mounted sink and an open shower.
Small contemporary ensuite bathroom in Paris with flat-panel cabinets, white cabinets, an alcove bath, a shower/bath combination, white walls, a wall-mounted sink and an open shower.
 Absolute Architecture

Stanford Wood Cottage extension and conversion project by Absolute Architecture. Photos by Jaw Designs, Kitchens and joinery by Ben Heath.
Small and white classic two floor render house exterior in Berkshire with a pitched roof.
Small and white classic two floor render house exterior in Berkshire with a pitched roof.
 User
UserFotograf: Graf Luckner
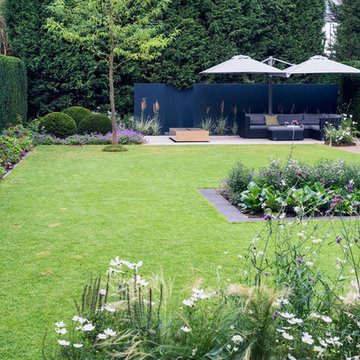
Large contemporary back partial sun garden for summer in Dusseldorf with concrete paving.
Large contemporary back partial sun garden for summer in Dusseldorf with concrete paving.
 Heilgemair Architekten
Fotos: Henning Koepke Fotografie / München
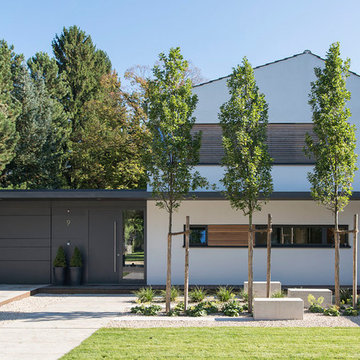
White and large contemporary split-level and grey and white house exterior in Munich with a pitched roof.
White and large contemporary split-level and grey and white house exterior in Munich with a pitched roof.
 Mon Concept Habitation
Stéphane Vasco

Small scandinavian ensuite bathroom in Paris with medium wood cabinets, a built-in bath, white tiles, blue walls, a vessel sink, wooden worktops, multi-coloured floors, flat-panel cabinets, a shower/bath combination, a wall mounted toilet, metro tiles, cement flooring, an open shower and brown worktops.
Small scandinavian ensuite bathroom in Paris with medium wood cabinets, a built-in bath, white tiles, blue walls, a vessel sink, wooden worktops, multi-coloured floors, flat-panel cabinets, a shower/bath combination, a wall mounted toilet, metro tiles, cement flooring, an open shower and brown worktops.

 Pool-Konzept GmbH & Co. KG
Thorsten Faust

Design ideas for a small world-inspired back rectangular lengths swimming pool in Frankfurt with natural stone paving.
Design ideas for a small world-inspired back rectangular lengths swimming pool in Frankfurt with natural stone paving.
 MAXLIGHT

Beautiful Maxlight Glass Extension, With Glass beams, allowing in the maximum light and letting out the whole view of the garden. Bespoke, so the scale and size are up to you!
 Curate & Display

Bright, white workspace, IKEA shelving, green houseplants.
Photography © Tiffany Grant-Riley
Photo of a small scandi study in Kent with white walls, no fireplace and a freestanding desk.
Photo of a small scandi study in Kent with white walls, no fireplace and a freestanding desk.
 Silva Landscapes
Roberto silva

Inspiration for a small classic back formal garden in London with a potted garden and decking.
Inspiration for a small classic back formal garden in London with a potted garden and decking.
 User
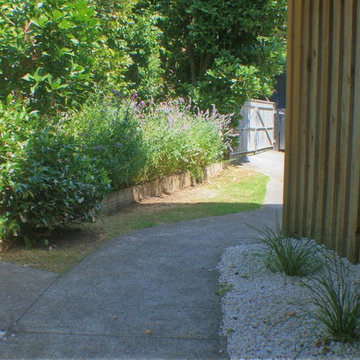
UserThis rustic board and batten home is tucked into a valley in a leafy Auckland suburb within walking distance to the sea. The split level house sat awkwardly on the site and was surrounded by an assorted collection of shrubs. There was also a problematic area directly under the boardwalk entry to the house. On the plus side, mature hedging gave good privacy from the road and neighbouring houses. The owners wished for a simpler, less cluttered feeling garden in which there house would sit comfortably. Romantic cottage style plantings were desired, with pollinator plants as a feature, as well as a formal rose garden, multiple options for seating and a large vegetable garden and utility area. As the site had some changes in level, most of the new layout was created using retaining walls. This also allowed for the addition of new soil to improve the existing coastal soil. As the property is in a natural valley, the garden is sheltered from coastal winds. The awkward area under the entry boardwalk was transformed into a romantic sheltered seating area for two. The boundary hedges and several mature trees were kept and new plantings were designed to link everything together. Where possible, low maintenance plants were selected and low hedging also provides structure.
The owners have now completed stage one of the project - the entry and driveway areas - and will begin work on stage two - vegetable and rose gardens - next autumn.
Dee McQuillan
1