
37,647 Medium Sized and Small Pink, Red, Green Home Design Ideas, Pictures and Inspiration

 Alfa Tiles UK
Encaustic-inspired floor tiles carry personality throughout the space. Styled with rattan accessories and graphic black hardware.
This small but striking bathroom is full of character — blending vibrant encaustic-style tiles with warm mustard walls and handcrafted oak furniture. The design celebrates colour, craft, and cultural influence, creating a joyful space that's as functional as it is visually rich.
Featuring a walk-in shower with custom bench seat, handmade tilework across floor and walls, a statement vanity in natural wood and deep burgundy, and playful touches like black brassware and a recessed window shelf for styling.
Design style: Mediterranean | Maximalist | Modern rustic
Location: North West UK
Designed & Installed by: ALFA Tiles UK
 Studio November

Cloakroom designed by Studio November at our Oxfordshire Country House Project
Photo of a small rural cloakroom in Other with a freestanding vanity unit, a two-piece toilet, green walls and a console sink.
Photo of a small rural cloakroom in Other with a freestanding vanity unit, a two-piece toilet, green walls and a console sink.

 Born Designers Ltd
Tropical ensuite shower room with botanical wall and mirrored vanity unit.
Photo of a medium sized retro shower room bathroom in Sussex with glass-front cabinets, grey cabinets, a wall mounted toilet, black tiles, ceramic tiles, green walls, ceramic flooring, a wall-mounted sink, wooden worktops, black floors, an open shower, brown worktops, a single sink, a built in vanity unit and an alcove shower.
Photo of a medium sized retro shower room bathroom in Sussex with glass-front cabinets, grey cabinets, a wall mounted toilet, black tiles, ceramic tiles, green walls, ceramic flooring, a wall-mounted sink, wooden worktops, black floors, an open shower, brown worktops, a single sink, a built in vanity unit and an alcove shower.
 North Hill Gardens
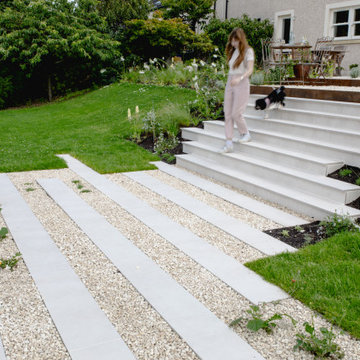
This large garden sits on top of a hill with a spectacular view of a lake and mountains. The client requested we connect two distinct sitting areas with a decorative pathway, one at the house and one at the bottom of the garden. They also asked for a subtle planting scheme that complemented the garden without deterring from the views. Our team was successful in completing this project by: Adding a large dining patio made of slabs near the home.
Integrating linear stepping stones into the patio leading towards the stairs.
Creating sculptural stair structures of staggered blocks.
Designing the stairs to become linear stepping stones at the bottom of the slope, leading to a secondary patio with a circular lounging set.
Merging grasses and meadow perennials with the existing landscape.
 Ellicar Pools & Gardens
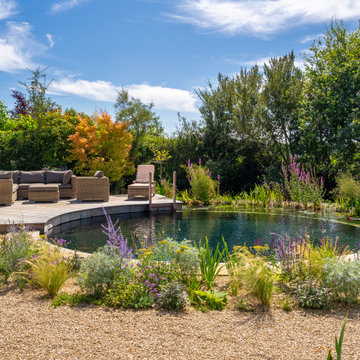
Our design featured a contemporary circular swim zone, surrounded by a concentric ring of regeneration zone on one side, bordered with a geometrically aligned deck. The pool utilises a hybrid filtration system, giving it the tranquil beauty of water plants while the biological filter takes care of most of the hard work. A marginal shelf of native perennials seamlessly transitions into a gravel garden surrounding the pool.
The deck, made from Brimstone ash, cleverly hides access hatches to the filtration system beneath. For the pool’s edge, we selected sawn sandstone coping with a soft bullnose finish, creating a contemporary yet elegant border where the swim zone meets the gravel garden. These clean lines give the circular pool a modern, polished look.
Positioned like a perfect lens of water within the garden, the pool complements the contemporary design of the property. It reflects the surrounding mature birch trees and the dramatic hues of the sunset, and is visible from every viewpoint in the house, making it the focal point of the landscape.
 A New Day - Interior Design Studio

Master bedroom in an Edwardian Family Home in North London. We reconfigured the space and widened the chimney breast to accommodate a Superking bed for a boutique hotel feel.
 Lydia Allen Interiors

Inspiration for a small eclectic bathroom in Cornwall with white cabinets, a wall mounted toilet, ceramic tiles, ceramic flooring, feature lighting, a single sink, a built-in bath, a shower/bath combination, green tiles, green walls, quartz worktops, grey floors, a hinged door, white worktops and a freestanding vanity unit.

 Elixir Interior Design
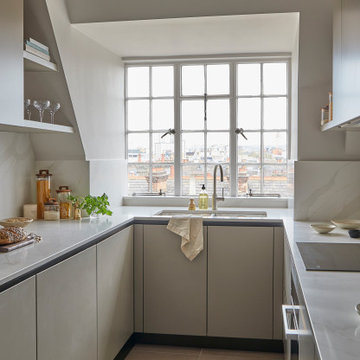
A light modern kitchen with Calacatta Gold marble work surface and splashback
Photo of a medium sized contemporary u-shaped enclosed kitchen in London with an integrated sink, flat-panel cabinets, beige cabinets, composite countertops, beige splashback, engineered quartz splashback, integrated appliances, ceramic flooring, no island, beige floors and beige worktops.
Photo of a medium sized contemporary u-shaped enclosed kitchen in London with an integrated sink, flat-panel cabinets, beige cabinets, composite countertops, beige splashback, engineered quartz splashback, integrated appliances, ceramic flooring, no island, beige floors and beige worktops.
 Rumi Bunya Design Ltd
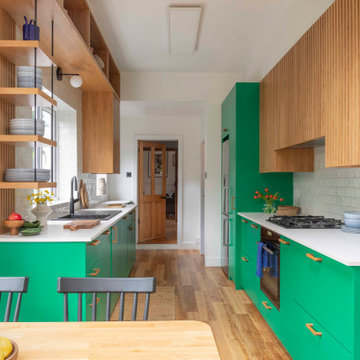
Medium sized contemporary galley kitchen/diner in West Midlands with a built-in sink, green cabinets, white splashback, metro tiled splashback, integrated appliances, vinyl flooring, no island, yellow floors, white worktops, a drop ceiling and a feature wall.
 Stenmax ltd
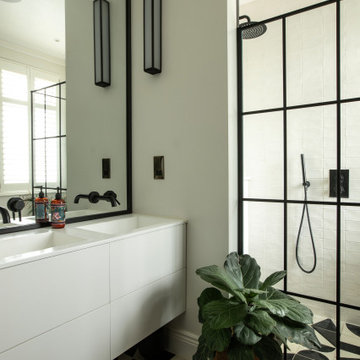
Design ideas for a small contemporary half tiled bathroom in London with flat-panel cabinets, white cabinets, white tiles, ceramic tiles, multi-coloured floors, double sinks, a floating vanity unit and a corner shower.

 Born & Bred Studio
Inspiration for a medium sized victorian formal living room in London with green walls, dark hardwood flooring, a standard fireplace, a stone fireplace surround and brown floors.

 Homebird Studio
This project was all about taking a tired, cluttered bathroom and turning it into a calm, design-led sanctuary. The original space was heavy on storage but lacked character, with dated cabinetry, fussy curtains, and no real sense of style or flow.
The new design strips everything back to a clean, modern canvas. We introduced soft neutral tiles in a handmade finish for texture, paired with a striking herringbone marble floor to elevate the look. A bespoke vanity with fluted detailing creates subtle movement, while the arched mirror framed by elegant wall lights adds depth and sophistication.
Brass fixtures were chosen throughout to bring warmth and a touch of luxury, from the concealed flush plate to the wall-mounted taps. The layered lighting (including the ceiling pendant) ensures this bathroom feels inviting both day and night.
To keep the design practical for everyday family life, we added bespoke built-in storage in the nook behind the door — the perfect hidden spot for all the family bathroom essentials (because beautiful doesn’t mean you can’t also be organised!).
The result? A contemporary, timeless bathroom that feels effortlessly stylish yet practical — the kind of space you’d actually look forward to starting your day in.
 Studio Milne

Green, the serene colour of nature, was perfect for colour-drenching this kid’s bathroom to help them calm down at the end of a busy day and get settled for bedtime.
I wanted to add some playfulness to the bathroom in a timeless way, so I used a Claybrook terrazzo chunk floor tile and Mandarin Stone contemporary square wall tiles. A new bathroom is an investment, and I wanted to ensure that the young children who use it now could still enjoy it in their teenage years and beyond.
To maximise storage, I included an AquaRoc basin with a shelf underneath and a mirrored cabinet. The surrounding joinery also has open shelves for trinkets, toys, and books to keep the little ones entertained, and the cupboard on the left has floor-to-ceiling shelves to store spare towels and more.
 Anna Auzins Interiors Ltd.

Small eclectic cloakroom in London with a wall-mounted sink and wallpapered walls.
 Aralia: Innovation in Landscape Design
John Glover

A classical family garden based in Essex surrounding a beautiful Grade 2 Listed property which has been lovingly renovated over the last couple of years.
This sociable family, with busy professional lives, invited Aralia to do a complete overhaul on their rural country garden approaching around 1 acre in total. The country garden was split into several garden sections including: Southern Terrace & Orchard Gardens, Rose Garden (to the front of the property), Zen Garden (central garden courtyard), pedestrian entrance front garden, driveway and further lawned gardens including vegetable garden.
The southern terrace and Orchard Gardens benefitted from a beautiful existing walled garden area which has been enhanced and complemented with many beautiful features including: large 3m outdoor fireplace using natural stone paddle-stones; a row of magnificent Pleached Trees (Ilex quercus), curved natural sandstone sawn paving with setts and borders crammed with a beautiful array of sculptural buxus spheres and herbaceous planting. The Zen garden is an area for quiet contemplation, and includes Acers and Buxus balls, with a real Japanese slant to the planting scheme – offset by a beautiful central metal sculpture. A mature Photinia Red Robin hedge was installed along the new driveway to provide privacy to the Orchard Garden.
Aralia provided a full Landscape Design & Build service, working with a multi-functional team of sub-contractors. They work in extensively in London & The South East (including Hertfordshire & Essex) but work across the Uk & Internationally.
 schemes & spaces
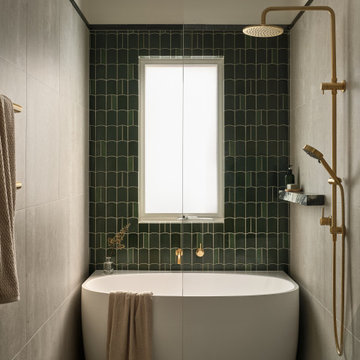
This narrow but long bathroom offered us the option of creating a 'wet area' where the bath and shower share one enclosure behind a fixed glass panel.
 embracingspace
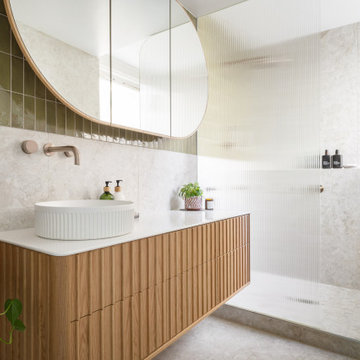
Small contemporary ensuite bathroom in Melbourne with beaded cabinets, medium wood cabinets, a one-piece toilet, white tiles, porcelain tiles, white walls, porcelain flooring, a vessel sink, solid surface worktops, white floors, an open shower, white worktops, a single sink, a floating vanity unit and an alcove shower.

1