
Search results for "Kitchen" in Home Design Ideas
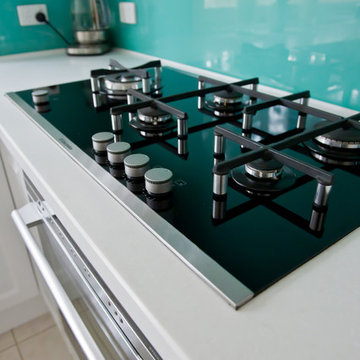
 Kitchen Update Interior Design
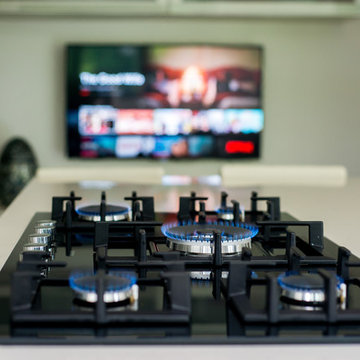
Electrolux Gas Cook Top Photography by [V] style + imagery
Design ideas for a contemporary kitchen in Melbourne.
Design ideas for a contemporary kitchen in Melbourne.

 Zugai Strudwick Architects
Kitchen with concrete floors & island bench,
lime green splashback. Plumbing for upstairs bathroom concealed in drop ceiling to kitchen. Clever idea that lets you make the rest of the room higher - only the bit where the plumbing needs to go is lower - also makes the kitchen look great with feature lighting.

 Bastion
Miriam Sheridan
This is an example of a medium sized traditional l-shaped open plan kitchen in Hampshire with red cabinets, marble worktops, flat-panel cabinets, stainless steel appliances, grey floors and beige worktops.
This is an example of a medium sized traditional l-shaped open plan kitchen in Hampshire with red cabinets, marble worktops, flat-panel cabinets, stainless steel appliances, grey floors and beige worktops.

 Kuche Design
This is an example of a medium sized contemporary l-shaped kitchen in Cambridgeshire with a submerged sink, flat-panel cabinets, an island and beige floors.
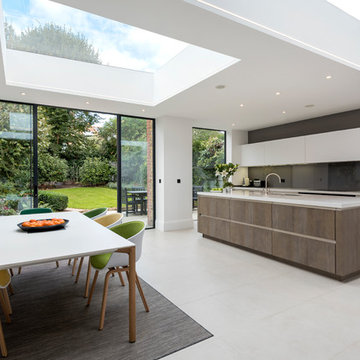
 Granit Architects + Interiors
Photo Credit - Luke Casserly
Inspiration for a contemporary kitchen/diner in London with a submerged sink, flat-panel cabinets, white cabinets, black splashback, glass sheet splashback, an island and grey floors.
Inspiration for a contemporary kitchen/diner in London with a submerged sink, flat-panel cabinets, white cabinets, black splashback, glass sheet splashback, an island and grey floors.

 Stephen Graver
Marc Wilson Photography
Photo of a contemporary kitchen/dining room in Wiltshire with medium hardwood flooring and no fireplace.
Photo of a contemporary kitchen/dining room in Wiltshire with medium hardwood flooring and no fireplace.
 Thomas Davies Kitchens
Anita Fraser
Design ideas for a medium sized contemporary kitchen in London with flat-panel cabinets and an island.
Design ideas for a medium sized contemporary kitchen in London with flat-panel cabinets and an island.
 Schmidt Kitchens Palmers Green
Beautiful high gloss kitchen:
GLAMOUR glass front door in Everest.
Schmidt TWIN handles
SILESTONE worktop
Schmidt STEP Bar stools
SIEMENS appliances
Designed by Schmidt Kitchens in Palmers Green

 Gemma Dudgeon Interiors
A colouful kitchen in a victorian house renovation. Two tone kitchen cabinets in soft green and off-white. There is also a separate pantry area separated by a crittall doors with reeded glass.

 LLI Design
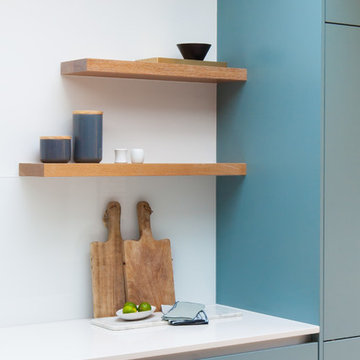
Bespoke joinery contemporary handleless kitchen with pale blue / grey matt lacquer units, composite snow worktop and Arabascato marble splashback.
The kitchen is complemented with contrast joinery units in greyed oak above the sink and opposite to the island.
The appliances are Miele and comprise of built in double ovens, a microwave and a coffee machine.
Adjacent to the kitchen is a generous walk in larder / pantry behind a pocket door.
Designed by LLI Design, crafted by Pegasus Property.

 Fastighetsbyrån
Helén Karlsson
Design ideas for a scandinavian open plan kitchen with a submerged sink, flat-panel cabinets, grey cabinets, white splashback, light hardwood flooring, an island and beige floors.
Design ideas for a scandinavian open plan kitchen with a submerged sink, flat-panel cabinets, grey cabinets, white splashback, light hardwood flooring, an island and beige floors.

 Deborah Law Interiors
Jonathan Little Photography
Photo of an expansive classic grey and purple u-shaped kitchen/diner in Surrey with a belfast sink, shaker cabinets, purple cabinets, granite worktops, stainless steel appliances, ceramic flooring, an island, grey floors and grey worktops.
Photo of an expansive classic grey and purple u-shaped kitchen/diner in Surrey with a belfast sink, shaker cabinets, purple cabinets, granite worktops, stainless steel appliances, ceramic flooring, an island, grey floors and grey worktops.

 DHV Architects
Funky remodel of existing kitchen to create a light and airy dining area
Midcentury kitchen in Other.
Midcentury kitchen in Other.
 Lazenby
Photographer: Matt Clayton

Lazenby’s Light Natural polished concrete is a creative addition to Sommer Pyne’s brainchild, House Curious. Designed to be a perfect environment for regular use and to add to the homeowners desire to “create magic for lovely people”.
Lazenby’s Light Natural polished concrete floors have been installed 100mm deep over underfloor heating. Inside and out, House Curious comprises 207m² of Lazenby’s mottled, satin finished, iconic concrete floors creating elegant architectural lines throughout.
Due to logistics and project programme the internal and external areas were installed at 2 different times. Four external steps were installed at a separate time due to their size at approx. 8m long and all shutters were stripped so that the faces could be rendered. This technique ensured that the steps were as close a match as possible to the connecting patio, forming a sleek architectural space.

 Liadesign
Liadesign
Small urban grey and white single-wall open plan kitchen in Milan with a single-bowl sink, flat-panel cabinets, black cabinets, wood worktops, white splashback, metro tiled splashback, black appliances, light hardwood flooring, no island, a drop ceiling and feature lighting.
Small urban grey and white single-wall open plan kitchen in Milan with a single-bowl sink, flat-panel cabinets, black cabinets, wood worktops, white splashback, metro tiled splashback, black appliances, light hardwood flooring, no island, a drop ceiling and feature lighting.
 Austin Maynard Architects
Photography by Fraser Marsden

This is an example of a medium sized contemporary kitchen/diner in Melbourne with flat-panel cabinets, white cabinets, concrete flooring and an island.
This is an example of a medium sized contemporary kitchen/diner in Melbourne with flat-panel cabinets, white cabinets, concrete flooring and an island.
 Dall Designer Homes
Christine Hill Photography.

Timber accents give warmth to this modern, monochrome kitchen, and plenty of storage means no mess! Dall Designer Homes work closely with Kitchens R Us to create a dream kitchen for these homeowners.
 Anna Stathaki | Photography
©Anna Stathaki

Design ideas for a large contemporary kitchen/diner in London with concrete flooring and grey floors.
Design ideas for a large contemporary kitchen/diner in London with concrete flooring and grey floors.
 Simone van der Plas Encompass Ideas
Paul McCredie Photography

Photo of a modern kitchen in Wellington with flat-panel cabinets, white cabinets and medium hardwood flooring.
Photo of a modern kitchen in Wellington with flat-panel cabinets, white cabinets and medium hardwood flooring.
 Classic Kitchens

Inspiration for a small contemporary grey and pink l-shaped kitchen/diner in London with a submerged sink, flat-panel cabinets, white cabinets, pink splashback, quartz worktops, glass sheet splashback, stainless steel appliances and grey floors.
6