
Search results for "Https:" in Home Design Ideas
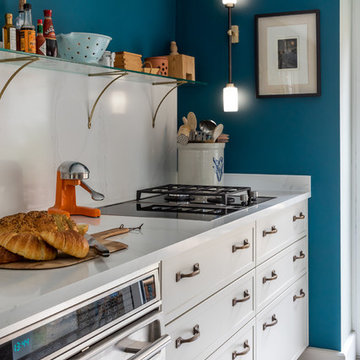
 Mark Taylor Design
Jonathan Bond Photography
This is an example of a traditional kitchen in Buckinghamshire with a built-in sink, shaker cabinets, grey cabinets, quartz worktops, white splashback, stainless steel appliances, ceramic flooring, an island, grey floors and white worktops.
This is an example of a traditional kitchen in Buckinghamshire with a built-in sink, shaker cabinets, grey cabinets, quartz worktops, white splashback, stainless steel appliances, ceramic flooring, an island, grey floors and white worktops.
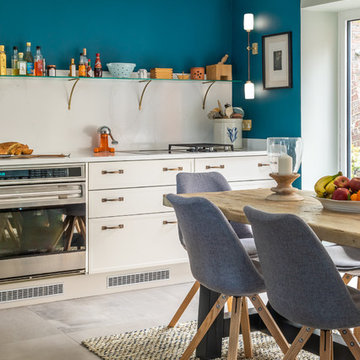 Mark Taylor Design
Jonathan Bond Photography
Inspiration for a classic kitchen in Buckinghamshire with a built-in sink, shaker cabinets, grey cabinets, quartz worktops, white splashback, stainless steel appliances, ceramic flooring, an island, grey floors and white worktops.
Inspiration for a classic kitchen in Buckinghamshire with a built-in sink, shaker cabinets, grey cabinets, quartz worktops, white splashback, stainless steel appliances, ceramic flooring, an island, grey floors and white worktops.

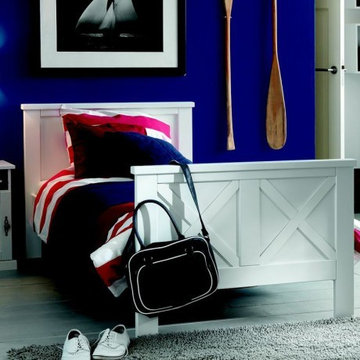
 Alfred et Compagnie
En savoir plus sur Gaspard lit à croisillons 90x200 laqué blanc
Le lit en bois 90x200 Gaspard apportera à coup sûr une touche chic et retro à la chambre de votre enfant. En outre, il bénéficie de la qualité de fabrication commune à toute la gamme Gaspard & Victoria : construction en bois massif, peinture à base d'eau, finition exemplaire. Sommier et matelas vendus séparément.
Composition :
Pin massif issu de producteurs certifiés PEFC et FSC, peinture à l'eau sans solvants. MDF.
Caractéristiques :
Coloris : Blanc
Longueur extérieure (cm) : 207
Largeur extérieure (cm) : 102
Hauteur extérieure (cm) : 88
Autres dimensions : Hauteur de couchage : 73 cm
Poids (kg) : 34
 Aralia: Innovation in Landscape Design

A Late 14th century distinctive, rural building with a Grade II listing. Our clients were working on internal renovations and extensions prior to the construction of the garden. When they approached Aralia they were requiring a contemporary garden to match the redeveloped interior rooms.
The family orientated space that we created in the courtyard, was only just a part of a larger garden, but was designed in order to become the more usable area for the family. Aralia used a clean, contemporary design, combined with more traditional references such as the pergola detailing, black metal edge details and the brickwork chosen.
This project included a complete re-model of the space into three separate terraces, with surrounding textual planting and specimen trees. Features of the design included a pleached hedge to enable privacy, bespoke fabricated oak and metal pergolas, and atmospheric lighting. Aralia connected the rest of the natural garden through sculpture landform to blend the contemporary and formal with the natural and informal. Other elements of this garden include a Yorkstone edged bed and instant box hedging to frame the views to the front of the property.

 Harvey Wright Architects
Mariana Silva

This is an example of a red traditional two floor brick terraced house in London with a pitched roof and a tiled roof.
This is an example of a red traditional two floor brick terraced house in London with a pitched roof and a tiled roof.

 Draisci Studio
Carlo Draisci

This is an example of a medium sized contemporary grey and yellow single-wall kitchen/diner in London with a submerged sink, flat-panel cabinets, no island, grey floors and green cabinets.
This is an example of a medium sized contemporary grey and yellow single-wall kitchen/diner in London with a submerged sink, flat-panel cabinets, no island, grey floors and green cabinets.
 IQ Glass UK
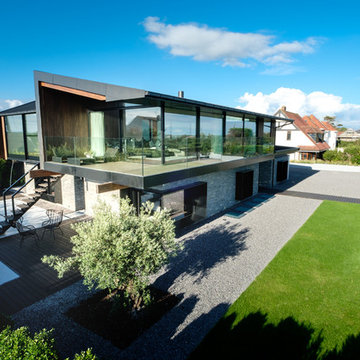
IQ Glass installed a large expanse of architectural glazing onto this award winning new build home in Swansea. This included slim framed sliding glass doors, structural glass walls and aluminium casement windows and doors.
 Mark Taylor Design
Jonathan Bond Photography

Traditional kitchen in Buckinghamshire with a built-in sink, shaker cabinets, grey cabinets, quartz worktops, white splashback, stainless steel appliances, ceramic flooring, an island, grey floors and white worktops.
Traditional kitchen in Buckinghamshire with a built-in sink, shaker cabinets, grey cabinets, quartz worktops, white splashback, stainless steel appliances, ceramic flooring, an island, grey floors and white worktops.

 Benedict Design
Photographer: Mitchell Fong

Inspiration for a large and black retro bungalow detached house in Wollongong with mixed cladding, a pitched roof and a metal roof.
Inspiration for a large and black retro bungalow detached house in Wollongong with mixed cladding, a pitched roof and a metal roof.



 Genus Landscape Architects
Replanting of an existing 1960s Beaumaris garden. This space receives full afternoon sun and a planting palette of sun-loving species was required. The mid-century style and landscapes of Palm Springs were used as inspiration. Colourful exotics combined with local native plants create an attractive and sustainable garden.

 RobinHus
RobinHus/NMC Visual
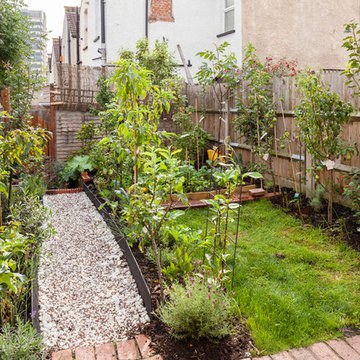
This is an example of a medium sized country back formal full sun garden for summer in Copenhagen with a vegetable patch.
This is an example of a medium sized country back formal full sun garden for summer in Copenhagen with a vegetable patch.

 Yonder – Architektur und Design
RADON photography
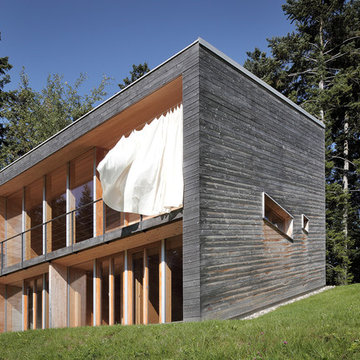
This is an example of a brown modern two floor house exterior with wood cladding and a lean-to roof.
This is an example of a brown modern two floor house exterior with wood cladding and a lean-to roof.
21