
Search results for "Https:" in Home Design Ideas
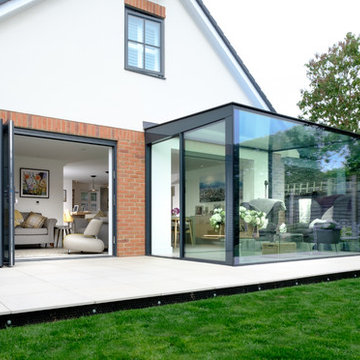
 IQ Glass UK
minimal windows sliding door systems were installed to the glass box extension for easy access to the garden and accentuate the minimalist framing to the glass box. All of the glazing systemms were designed in the same RAL colour for a cohesive look.
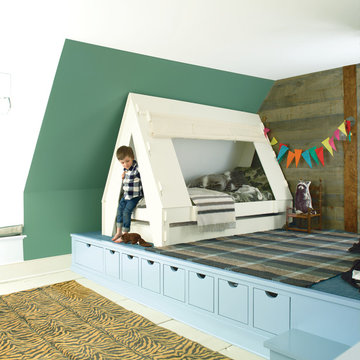
 Benjamin Moore Spain
(WALLS): Clearspring Green HC -128, Natura®, Eggshell (DRAWERS): Billowy Down 2064-70
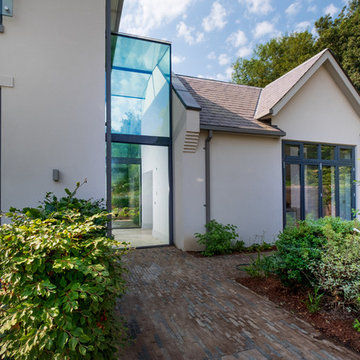 IQ Glass UK
Structural glass link was installed to this new build home to beautifully connect two sides of the property.
The minimal windows® Vitra Pivot door were installed to create beautifully uninterrupted views of the surrounding landscape.
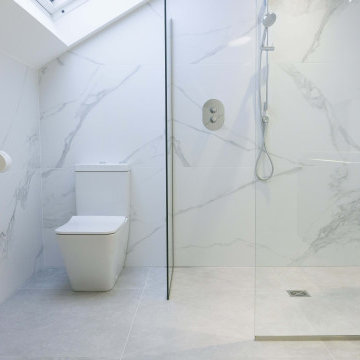
 TileHaus Ltd
Wall Tiles - Form Torano 151 x 75
https://www.tilehaus.co.uk/collections/porcelain/marbles/form/torano/
Floor Tiles
https://www.tilehaus.co.uk/collections/porcelain/cement-effect/land/land-silver/

 Genus Landscape Architects
Replanting of an existing 1960s Beaumaris garden. This space receives full afternoon sun and a planting palette of sun-loving species was required. The mid-century style and landscapes of Palm Springs were used as inspiration. Colourful exotics combined with local native plants create an attractive and sustainable garden.
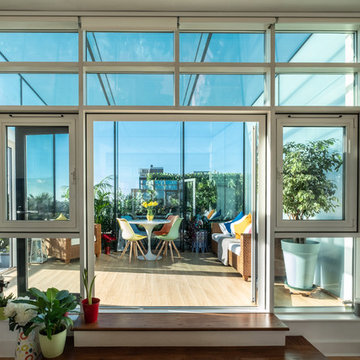 IQ Glass UK
To reduce the radiant heat within the building, solar control glass was used as it would have a high level of sunlight. Low maintenance coating was applied to the external face of the building to remove any dirt or deposits.
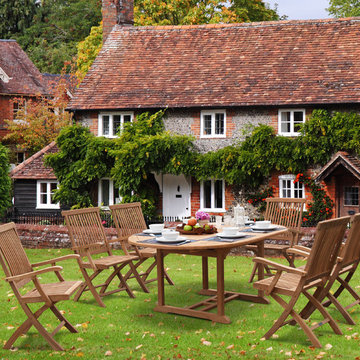
 Corido Teak Garden Furniture
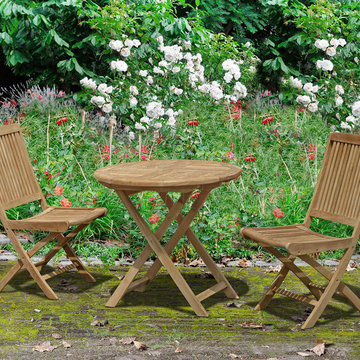
This outdoor 6 seater extending dining set with folding chairs will be delivered pre-assembled for your immediate enjoyment.
Manufactured in durable, sustainable grade-A teak, Tectona grandis.
All our teak furniture is audited and issued with a SVLK certificate certifying that the teak has been legally harvested and that the furniture can be sold and marketed in any EU country.
The EU Timber Regulations (EUTR) 995/2010 prohibit the placing of illegally harvested and produced timber and timber-based products onto the European Markets.
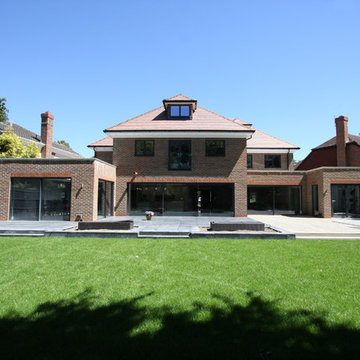
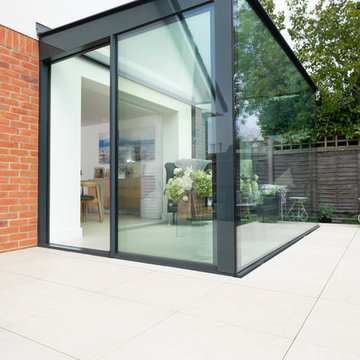 IQ Glass UK
minimal windows sliding doors were installed to this new glass box extension. The minimal windows system works exceptionally well in glass extensions as they create a cohesive minimalistic aesthetic alongside the frameless structural glass box. They also allow ventilation into the property and can be opened as much or a little as required to achieve the desired amount of air flow.
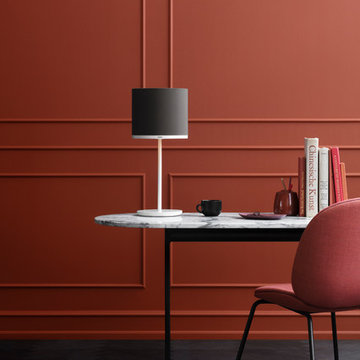

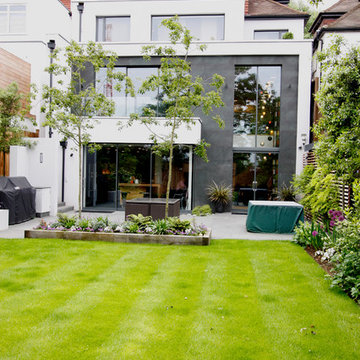 IQ Glass UK
Frameless glass balustrades were installed on the balcony to add high-quality design as well as safety. The minimalist aesthetic doesn't interfere with the surrounding design but also creates a sophisticated design element providing uninterrupted views of the Wembley Arch. These glass balustrades allow maximum light to enter the property through the minimal sliding doors brightening up the living space with colour.
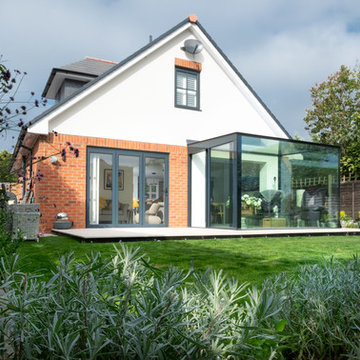 IQ Glass UK
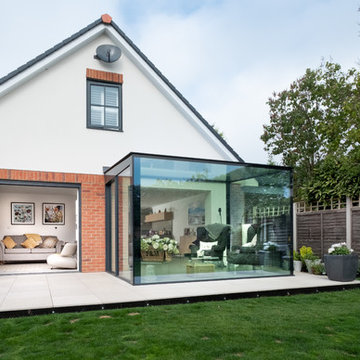
Glass box providing a beautifully minimalistic extension to the property to connect the home owners further with the outdoor living space while providing them with an extended indoor space.
 IQ Glass UK
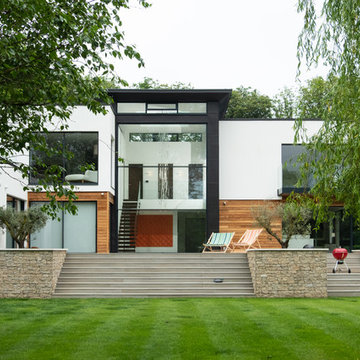
Double height automated sliding sash windows smoothly open at the centre creating a real wow-factor. The guillotine windows can be designed for electrical opening with automated motors providing a smooth opening.
minimal windows sliding aluminium doors have been used in the kitchen and bedroom area, they have a 21mm frame and a frameless base. This helps connect this internal space to the gardens.
 Corido Teak Garden Furniture
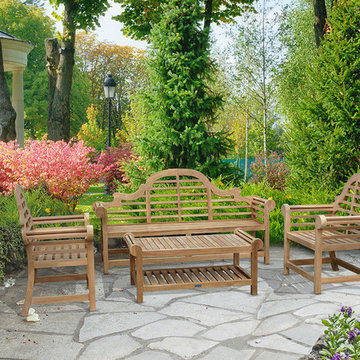
Combining the benefits of style and practicality this stunning teak dining set is perfect for al fresco dining. Seating up to 12 diners comfortable, this garden table and chairs set can be left outdoor all year round with minimal maintenance.
Equally suitable for discerning homes and design professionals throughout the UK.
 IQ Glass UK
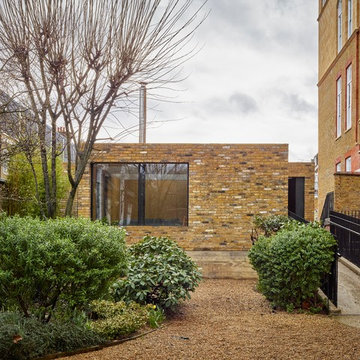
IQ Glass installed various minimal frame sliders including minimal windows sliding pocket door and two track minimal windows.
The sliding door in a pocket door configuration meant the sliders can be hidden within the wall cavity, merging internal and external living spaces resulting in the outdoor space acting as an extension of the home. The hidden pocket door resulted in a seamless opening between the internal and external living space.
The two-track minimal windows as windows measured as an impressive 3m wide x 1.8m providing the home owners with incredible view without obstruction.
 Distinction Group
Chris Snook
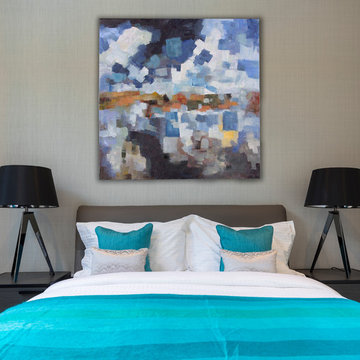
Inspiration for a medium sized contemporary master bedroom in London with grey walls, carpet and no fireplace.
Inspiration for a medium sized contemporary master bedroom in London with grey walls, carpet and no fireplace.
 IQ Glass UK
Glass box providing a beautifully minimalistic extension to the property to connect the home owners further with the outdoor living space while providing them with an extended indoor space.
 Sieger® Systems

The rear ground floor rooms were opened up to create one large kitchen/dining and living space which flowed through into the garden through Sieger® Slim Sliding Doors. A Sieger® Casement Window was installed alongside the sliding to allow light to flow through and brighten up the living space throughout the day.
 IQ Glass UK
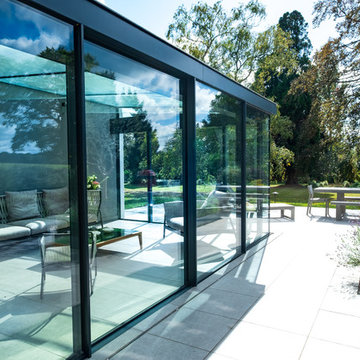
Sliding doors and structural glass were used in conjunction to create an elegant glass box extension in Surrey. The minimalist framing achieved by the structural glass and slim framed sliding doors creates a beautiful ultra-modern conservatory style addition to homes. Glass box extensions bring homeowners closer to their garden and outdoor living spaces for the whole year as the glass box can be used throughout both the warm and colder months. The addition of sliding doors to glass boxes allows for both ventilation and access into the garden which provides a seamless connection between the indoor and outdoor spaces.
4