
Search results for "Https:" in Home Design Ideas
 User
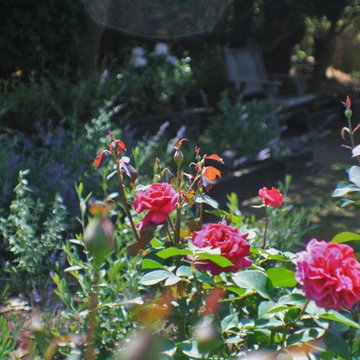
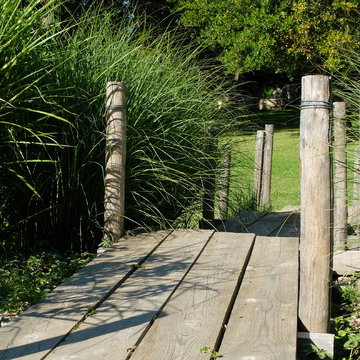
UserThis rustic board and batten home is tucked into a valley in a leafy Auckland suburb within walking distance to the sea. The split level house sat awkwardly on the site and was surrounded by an assorted collection of shrubs. There was also a problematic area directly under the boardwalk entry to the house. On the plus side, mature hedging gave good privacy from the road and neighbouring houses. The owners wished for a simpler, less cluttered feeling garden in which there house would sit comfortably. Romantic cottage style plantings were desired, with pollinator plants as a feature, as well as a formal rose garden, multiple options for seating and a large vegetable garden and utility area. As the site had some changes in level, most of the new layout was created using retaining walls. This also allowed for the addition of new soil to improve the existing coastal soil. As the property is in a natural valley, the garden is sheltered from coastal winds. The awkward area under the entry boardwalk was transformed into a romantic sheltered seating area for two. The boundary hedges and several mature trees were kept and new plantings were designed to link everything together. Where possible, low maintenance plants were selected and low hedging also provides structure.
The owners have now completed stage one of the project - the entry and driveway areas - and will begin work on stage two - vegetable and rose gardens - next autumn.
Dee McQuillan

 D´TODO EN PIEDRAS
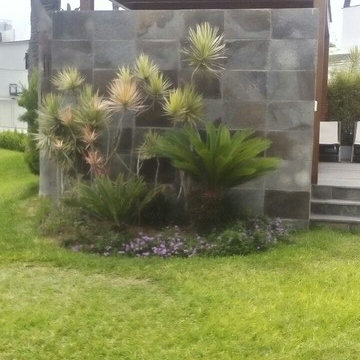
Enchape para muros decorativos.
Material utilizado: Lajas de talamoye en formatos de 25 x 45 cms.
Milton Chira G.


 User
UserBen Chandler
Inspiration for a small contemporary courtyard formal partial sun garden for summer in London with a fire feature and natural stone paving.
Inspiration for a small contemporary courtyard formal partial sun garden for summer in London with a fire feature and natural stone paving.


 hokon
hokonhokon / Masukowitz
Ein Spiel von Licht und Technik
In jeder Stufe sind 68W High-Power LEDs eingebaut, die über Dali-Bus-Technik einzeln und in drei zusammenhängenden Bereichen gesteuert werden. Die Kopplung der Steuerung mit diversen Sensoren, Zeitgebern sowie Alarm und Rauchmeldern ermöglicht unterschiedliche Lichtszenarien. An Wochentagen wird das Treppenhaus morgens als Aufweckzeremonie stark beleuchtet sein; nachts dagegen nur der zu betretende Bereich, während der Rest abgedimmt ist. Gehen im Notfall Alarmanlage und/oder Rauchmelder an, so wird die Treppenbeleuchtung zu jeder Zeit automatisch sofort auf volle Leuchtkraft gestellt. Die Wärme der High-Power LEDs muss über Kühlkörper abgeführt werden. Diese sind so eingebaut und bemessen, dass ein Teil der Wärme über die Tragkonstruktion abgeführt wird, ein anderer Teil erwärmt die Trittfläche der Stufen auf max. 27°C.
 PDAA Design Pte Ltd
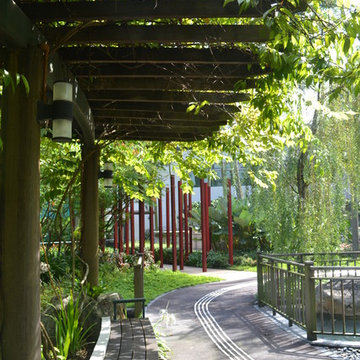
Creepers on trellis provides shading. Strips in the middle of the footpath are for the visually handicapped.
This is an example of a modern garden in Singapore.
This is an example of a modern garden in Singapore.
 atelier linda kortlepel
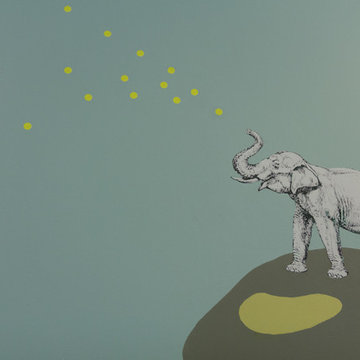
Im Foyer sprüht der Elefant gelbe Punkte von seinem Planeten zu einem anderen und gießt dort die Kork-Blumen, die als Pinboard und Infotafel dienen...

 Arredamenti

Escalier verre extra blanc et inox GC inox
Expansive contemporary glass curved metal railing staircase in Paris with glass risers.
Expansive contemporary glass curved metal railing staircase in Paris with glass risers.
 Groves-Raines Architects Studios
Murdo McDermid
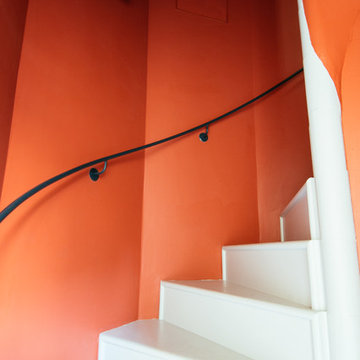
This is an example of a traditional staircase in Edinburgh.
This is an example of a traditional staircase in Edinburgh.
 indigozest
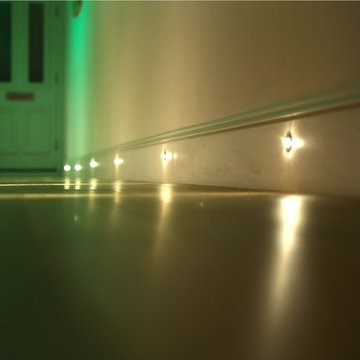
Lighting features throughout this hallway. LED ambience created in the alcove above the mirror. Feature pendants and low level spots for night time.
Martyn Tott Film and Photography www.martyntott.com


 David Smith St Ives Limited

3 Storey Painted White Traditional Curved Cut String Staircase with Structural 16mm Mild Steel Powder Coated Spindles, Voluted and Curved Mahogany Handrails and Turned Newels.
 Presti'bois
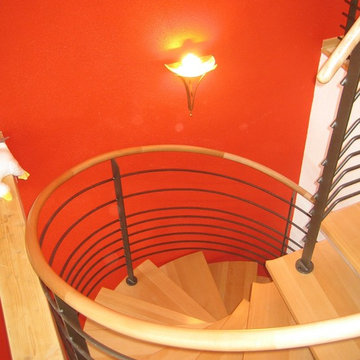
réalisation de marches en hêtre massif sur limon mono poutre métallique. Main courante hélicoïdale en hêtre massif, taillé dans la masse.
Photo of a modern games room in Strasbourg.
Photo of a modern games room in Strasbourg.
![pichler. architekt[en]](https://st.hzcdn.com/fimgs/3db34c9008987ed9_2770-w32-h32-b0-p0--.jpg) pichler. architekt[en]
pichler. architekt[en]© pichler. architekt[en]
Design ideas for a large scandinavian front formal full sun home for spring with a fire feature and brick paving.
Design ideas for a large scandinavian front formal full sun home for spring with a fire feature and brick paving.


43