
66,854 Medium Sized, Large and Small Red, Green, Turquoise Home Design Ideas, Pictures and Inspiration
 Lomax & Chi

Stunning Pluck Kitchen in soft green with marble worktops and feature lighting.
Inspiration for a large midcentury l-shaped open plan kitchen in London with a single-bowl sink, flat-panel cabinets, green cabinets, marble worktops, green splashback, marble splashback, stainless steel appliances, light hardwood flooring, an island, green worktops, exposed beams and feature lighting.
Inspiration for a large midcentury l-shaped open plan kitchen in London with a single-bowl sink, flat-panel cabinets, green cabinets, marble worktops, green splashback, marble splashback, stainless steel appliances, light hardwood flooring, an island, green worktops, exposed beams and feature lighting.

 Black and Milk | Interior Design | London
See https://blackandmilk.co.uk/interior-design-portfolio/ for more details.

 Cor Domi
A classic bathroom vanity unit with an under-mounted LED light and fluted drawer fronts to add some texture.
Photo of a medium sized contemporary family bathroom in London with louvered cabinets, blue cabinets, ceramic tiles, a built-in sink, engineered stone worktops, an open shower, white worktops, a single sink, a built in vanity unit and an alcove shower.
Photo of a medium sized contemporary family bathroom in London with louvered cabinets, blue cabinets, ceramic tiles, a built-in sink, engineered stone worktops, an open shower, white worktops, a single sink, a built in vanity unit and an alcove shower.

 Alfa Tiles UK
Encaustic-inspired floor tiles carry personality throughout the space. Styled with rattan accessories and graphic black hardware.
This small but striking bathroom is full of character — blending vibrant encaustic-style tiles with warm mustard walls and handcrafted oak furniture. The design celebrates colour, craft, and cultural influence, creating a joyful space that's as functional as it is visually rich.
Featuring a walk-in shower with custom bench seat, handmade tilework across floor and walls, a statement vanity in natural wood and deep burgundy, and playful touches like black brassware and a recessed window shelf for styling.
Design style: Mediterranean | Maximalist | Modern rustic
Location: North West UK
Designed & Installed by: ALFA Tiles UK

 Sustainable Kitchens
Sat in the heart of a charming Victorian terrace extension, The Eclectic Kitchen captures the joyful vibrancy of our client’s family life.
The bespoke kitchen cabinets are a fusion of timbers, combining exposed plywood wall cabinets with warm oak base cabinets. In the centre sits a spectacular slatted kitchen island with a solid oak worktop, all hand built by our team of skilled makers in our workshop.

 Born Designers Ltd
Tropical ensuite shower room with botanical wall and mirrored vanity unit.
Photo of a medium sized retro shower room bathroom in Sussex with glass-front cabinets, grey cabinets, a wall mounted toilet, black tiles, ceramic tiles, green walls, ceramic flooring, a wall-mounted sink, wooden worktops, black floors, an open shower, brown worktops, a single sink, a built in vanity unit and an alcove shower.
Photo of a medium sized retro shower room bathroom in Sussex with glass-front cabinets, grey cabinets, a wall mounted toilet, black tiles, ceramic tiles, green walls, ceramic flooring, a wall-mounted sink, wooden worktops, black floors, an open shower, brown worktops, a single sink, a built in vanity unit and an alcove shower.

 Orderly London
Ensuite bathroom renovation as part of a wider scope of works to transform this family home in Surrey.
Design ideas for a small contemporary shower room bathroom in London with medium wood cabinets, a one-piece toilet, green tiles, ceramic tiles, white walls, ceramic flooring, a wall-mounted sink, grey floors, white worktops, a single sink, a floating vanity unit, an alcove shower and a sliding door.
Design ideas for a small contemporary shower room bathroom in London with medium wood cabinets, a one-piece toilet, green tiles, ceramic tiles, white walls, ceramic flooring, a wall-mounted sink, grey floors, white worktops, a single sink, a floating vanity unit, an alcove shower and a sliding door.

 Emilie Fournet Interiors
The drawing room and library with striking Georgian features such as full height sash windows, marble fireplace and tall ceilings. Bespoke shelves for book, desk and sofa make it a social yet contemplative space.
 Studio Milne

Green, the serene colour of nature, was perfect for colour-drenching this kid’s bathroom to help them calm down at the end of a busy day and get settled for bedtime.
I wanted to add some playfulness to the bathroom in a timeless way, so I used a Claybrook terrazzo chunk floor tile and Mandarin Stone contemporary square wall tiles. A new bathroom is an investment, and I wanted to ensure that the young children who use it now could still enjoy it in their teenage years and beyond.
To maximise storage, I included an AquaRoc basin with a shelf underneath and a mirrored cabinet. The surrounding joinery also has open shelves for trinkets, toys, and books to keep the little ones entertained, and the cupboard on the left has floor-to-ceiling shelves to store spare towels and more.


 Studio Fabbri
The lounge has been designed as a calming yet sophisticated, family-friendly space, equally suited to entertaining guests or relaxing together for a quiet evening with a board game. We have retained and restored original details, including the coffered ceiling and lincrusta door panels, while installing triple-glazed sash windows and insulation to improve energy performance.
This space forms part of a wider retrofit of a beautiful Edwardian home in Bushey. We have worked closely with the client and their architect to balance energy efficiency with the preservation of the property’s character, while reflecting the family’s interior style.

 Born & Bred Studio
Inspiration for a medium sized victorian formal living room in London with green walls, dark hardwood flooring, a standard fireplace, a stone fireplace surround and brown floors.
 Tom Howley
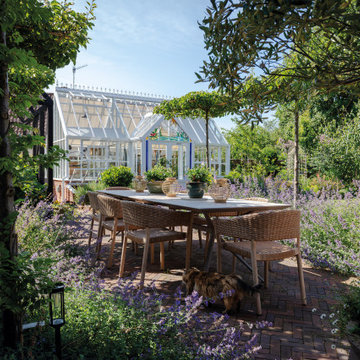
Nestled in a quiet North Bristol suburb, Helen's Arts and Crafts home blends historic charm with modern family living. The kitchen extension was designed to connect indoors and outdoors, overlooking a natural swimming pond and a secluded garden, perfect for family life and entertaining.
Helen's vision was clear: a kitchen to unite her multi-generational family, including her husband, 87-year-old mother, pets, and frequent visitors. "This is our forever home, so we really wanted somebody who could work with us to deliver our forever kitchen," she says. After exploring options, Helen found Tom Howley and their designer Julieanne, who helped create a kitchen that's "as functional as it is welcoming."
Inspired by restaurant kitchens, the design features two central islands, one for prep and cleaning, the other for cooking and plating, allowing Helen to move easily and stay connected with family. "It feels like cooking doesn't interrupt time with family; it enhances it," Helen smiles.
The bold blue cabinetry, warm brass handles, and seamless indoor-outdoor flow make the kitchen a vibrant hub. Helen cherishes how it hosts lively family moments: "This kitchen enables that", from casual meals to unforgettable celebrations.
 Elixir Interior Design
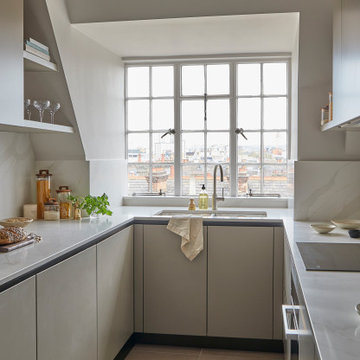
A light modern kitchen with Calacatta Gold marble work surface and splashback
Photo of a medium sized contemporary u-shaped enclosed kitchen in London with an integrated sink, flat-panel cabinets, beige cabinets, composite countertops, beige splashback, engineered quartz splashback, integrated appliances, ceramic flooring, no island, beige floors and beige worktops.
Photo of a medium sized contemporary u-shaped enclosed kitchen in London with an integrated sink, flat-panel cabinets, beige cabinets, composite countertops, beige splashback, engineered quartz splashback, integrated appliances, ceramic flooring, no island, beige floors and beige worktops.
 Ellicar Pools & Gardens
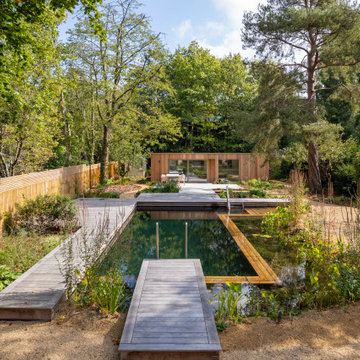
Set in a beautiful part of Dulwich, the garden is surrounded by mature trees with preservation orders, which made finding the perfect spot for the pool a challenge. After carefully mapping the trees' root zones, we designed the pool to fit precisely between them, avoiding any disruption to the roots and staying clear of the tree canopies. Positioning the pool so that the shallow regeneration zones fringe the root areas was a key challenge, but we found the ideal balance.
The pool, measuring 10 meters long by 4 meters wide, is perfect for swimming lengths and for the entire family to enjoy together. It features a child-friendly beach on one side, allowing younger family members to safely wade into the water at their own pace. The beach leads gently from the shallow end into deeper water, and water mint along the edges releases a lovely aroma as you enter the pool. A bubbling boulder at the beach creates soothing ripples and also helps mask nearby traffic sounds, enhancing the tranquil setting.
We carefully considered how our clients would move around and use the pool. The jetty aligns with the house, creating a visual invitation to step onto the jetty and dive in. A walkway along the pool’s side connects two wider decked areas—a sunny deck for lounging and a larger outdoor living space near the pool house, perfect for family gatherings and dining.
 A New Day - Interior Design Studio

Master bedroom in an Edwardian Family Home in North London. We reconfigured the space and widened the chimney breast to accommodate a Superking bed for a boutique hotel feel.
 Rumi Bunya Design Ltd
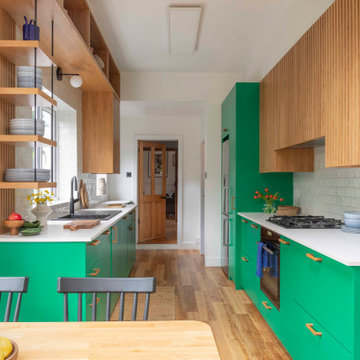
Medium sized contemporary galley kitchen/diner in West Midlands with a built-in sink, green cabinets, white splashback, metro tiled splashback, integrated appliances, vinyl flooring, no island, yellow floors, white worktops, a drop ceiling and a feature wall.
 Anna Auzins Interiors Ltd.

Small eclectic cloakroom in London with a wall-mounted sink and wallpapered walls.
 Willow & Bert Interiors
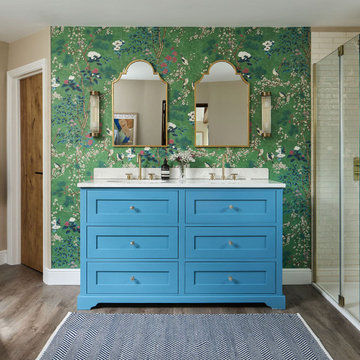
The master ensuite with a stunning blue double vanity unit, set against a hero wallpaper from Thibaut.
Inspiration for a medium sized traditional bathroom in Kent.
Inspiration for a medium sized traditional bathroom in Kent.
 Studio November

Cloakroom designed by Studio November at our Oxfordshire Country House Project
Photo of a small rural cloakroom in Other with a freestanding vanity unit, a two-piece toilet, green walls and a console sink.
Photo of a small rural cloakroom in Other with a freestanding vanity unit, a two-piece toilet, green walls and a console sink.
1