
Search results for "Https:" in Home Design Ideas
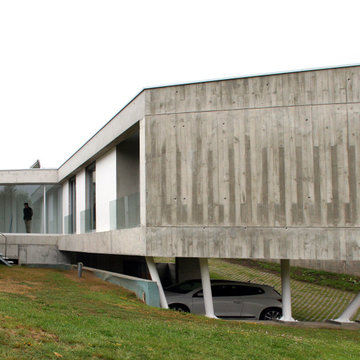
 Abeijón-Fernández arquitectos
Inspiration for a medium sized and gey contemporary bungalow house exterior with concrete fibreboard cladding and a flat roof.
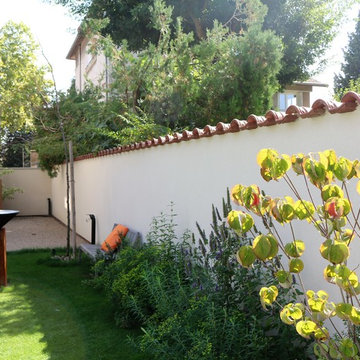
 Claire Soulier - Architecte de jardin
Claire Soulier - Studio d'Architecture du Paysage -
Le jeu de boules
Inspiration for a medium sized contemporary back patio in Marseille with concrete slabs and no cover.
Inspiration for a medium sized contemporary back patio in Marseille with concrete slabs and no cover.
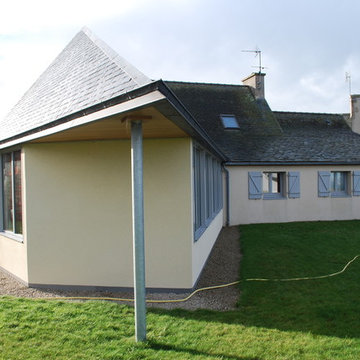
 AAA Isabelle LE NEN
Studio KP
This is an example of a medium sized and beige rural bungalow render house exterior in Brest with a pitched roof.
This is an example of a medium sized and beige rural bungalow render house exterior in Brest with a pitched roof.


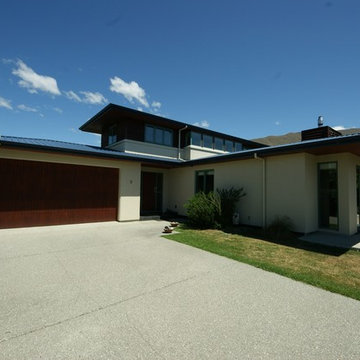
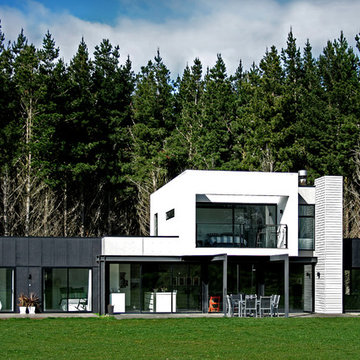
 Bill Henderson Architect
Photo of a medium sized and beige contemporary two floor house exterior in Dunedin with mixed cladding and a hip roof.
 STUDIO CAMILLE SALZMAN

salle de bain
zellige vert d'eau
sol travertin
Plan vasque en travertin
Medium sized contemporary shower room bathroom in Paris with beaded cabinets, light wood cabinets, a built-in shower, green tiles, travertine tiles, beige worktops, double sinks and a floating vanity unit.
Medium sized contemporary shower room bathroom in Paris with beaded cabinets, light wood cabinets, a built-in shower, green tiles, travertine tiles, beige worktops, double sinks and a floating vanity unit.
 A New Day - Interior Design Studio
Photography by Chris Snook
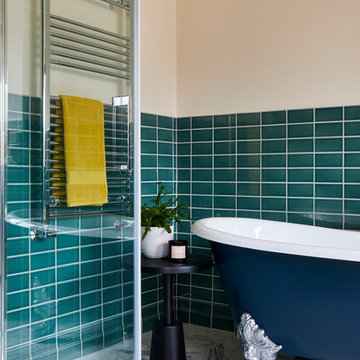
Medium sized classic ensuite bathroom in London with a freestanding bath, a walk-in shower, a one-piece toilet, green tiles, ceramic tiles, white walls, ceramic flooring, a pedestal sink, grey floors and a hinged door.
Medium sized classic ensuite bathroom in London with a freestanding bath, a walk-in shower, a one-piece toilet, green tiles, ceramic tiles, white walls, ceramic flooring, a pedestal sink, grey floors and a hinged door.

 ambientech GmbH
Wandbegrünung eines Lofts mit Islandmoos, Mooswand
Photo of a medium sized contemporary home in Munich with green walls.
Photo of a medium sized contemporary home in Munich with green walls.
 Buchalla Garten- und Landschaftsbau
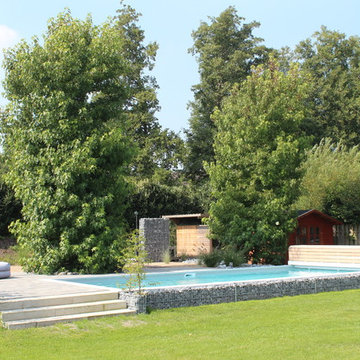
Inspiration for a medium sized contemporary back rectangular swimming pool with a pool house and concrete slabs.
 Bright Green Garden
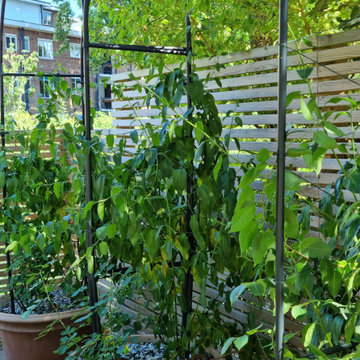
By the river, we installed nice big terracotta planters with arches for vigorous Solanum and climbing Roses to scramble over.
Photo of a medium sized bohemian garden in Surrey.
Photo of a medium sized bohemian garden in Surrey.

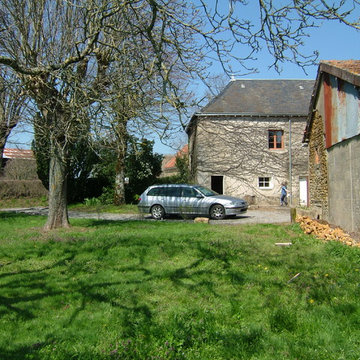
 Bluepools Limited
The house is a typical french country house - you can see here with a barn opposite, that the clients used for storage. This is where the pool plant room was located.
photo by Bluepools

 Dekhar - Alfresco Living Specialists
We recycled the old timber stair stringers and created a new use and space for them on the end of this new deck
Photo of a medium sized victorian back terrace in Brisbane with an outdoor kitchen and a roof extension.
Photo of a medium sized victorian back terrace in Brisbane with an outdoor kitchen and a roof extension.
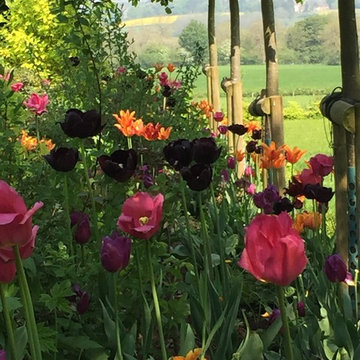
 Linnaeus Garden Design
Designer's own
Photo of a medium sized farmhouse side formal full sun garden in Oxfordshire with natural stone paving.
Photo of a medium sized farmhouse side formal full sun garden in Oxfordshire with natural stone paving.
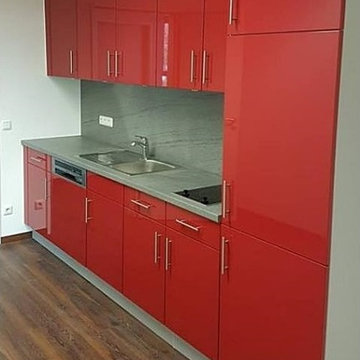
 KÜMO
KÜMOThis is an example of a medium sized contemporary single-wall kitchen in Munich with flat-panel cabinets, red cabinets, laminate countertops, multi-coloured splashback and stainless steel appliances.
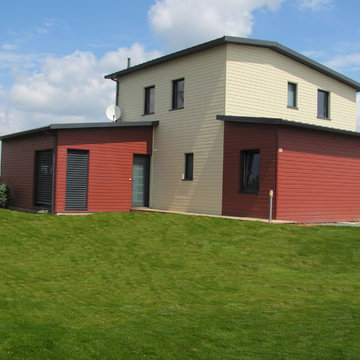
 Ma Maison ACV
Vue sur la maison depuis le jardin
This is an example of a medium sized and multi-coloured contemporary two floor house exterior in Nantes with wood cladding and a lean-to roof.
This is an example of a medium sized and multi-coloured contemporary two floor house exterior in Nantes with wood cladding and a lean-to roof.
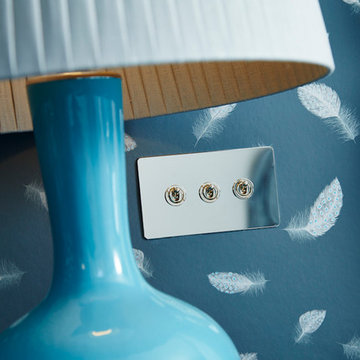
 Etons of Bath
Inspiration for a medium sized contemporary guest bedroom with blue walls and light hardwood flooring.
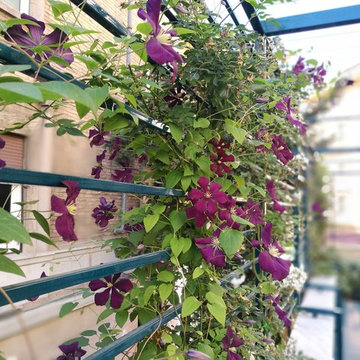
 Antesi Studio | Architettura & Paesaggio
Terrazzo al primo piano nel quartiere Pinciano a Roma. Il terrazzo è ampio, piuttosto esposto. Le esigenze del cliente molteplici: il terrazzo costituisce infatti il nodo centrale degli spazi comuni dell'appartamento, recentemente trasformato in tre residenze temporanee. Gli spazi comuni - per volontà del cliente - ospitano conferenze, concerti, incontri ed eventi culturali e culinari. Il progetto prevede quindi un arredo fisso lungo tutto il perimetro del terrazzo - alternando fioriere e sedute - così da lasciare libero lo spazio centrale. I tavoli e le sedie (disegnati da Leonori Architetti) sono modulari e pensati per essere accostati alle sedute a seconda dell'uso, più o meno collettivo. Il sistema delle luci è pensato anch'esso per provvedere diversi livelli di intimità, partendo da un livello base (scenografico e soffuso, composto da faretti orientabili posizionati nelle fioriere) a cui si aggiungono le luci mobili appese al pergolato e le strip led sotto le sedute.
In questo modo il terrazzo può accogliere i singoli clienti della struttura ricettiva offrendo loro un ambiente rilassante e, allo stesso tempo, è capace di ospitare eventi più o meno allargati.
La struttura del pergolato è composta da una struttura portante e da cavi in acciaio inox per sostenere i rampicanti nella fase estiva e lasciar passare la luce nei mesi invernali. Le sedute e le fioriere sono rivestite con lamiera forata verniciata a polvere di un bel blu petrolio, che caratterizza il progetto.
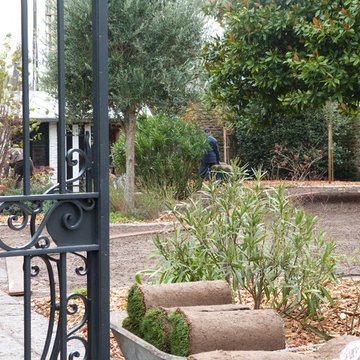
 Landscapes & Cie
Clare Obéron - Landscapes et Cie
Inspiration for a medium sized contemporary garden in Rennes with decking.
Inspiration for a medium sized contemporary garden in Rennes with decking.
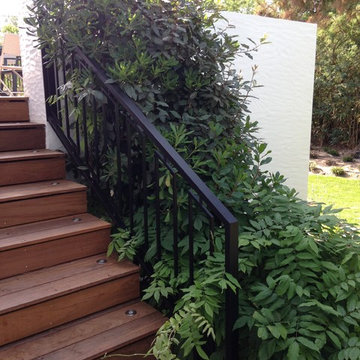
 DUO CONCEPT & INGENIERIE
 la terrasse existante a été triplée en surface sans dénaturer l'aspect initial et typé de l'habitation.
structure ossature bois, recouverte d'IP, y compris l'habillage de l'escalier béton existant, et intégration de lumière de sol
13